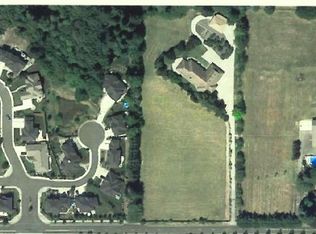
Stop imagining, the home you have been looking for is finally here. Welcome to Martin Meadows Subdivision. This stunning contemporary Farmhouse is ideally located to take advantage of the best views in this highly sought after gated community and features some of the most remarkable features and finishes in SW Washington. Immediately upon stepping through the front door you will realize this is the ULTIMATE home for entertaining. Designed to showcase and bring in tons of natural light with large windows where you get the sunrise and pretty sunset views. Open concept floor plan. The main floor features a stunning oak gourmet kitchen with arched coffee bar area, fully wrapped quartz waterfall island, Hood vent wrapped in quartz, hidden pantry custom cabinetry that opens to an impressive double story great room roaring ceilings with linear water vapor fireplace and dual sliding doors. Downstairs has an office/bedroom with a bonus Luxurious oversized Sauna and chill room to relax, world class design has outdoor forest/garden vibes with Green custom tile and flower mosaic, Gold toilet and Swan faucet Waterfall custom quartz, sliding door leads to covered patio area with hookups ready for Jacuzzi . Upstairs you have a luxurious bedroom suite with vaulted ceilings and LED custom fireplace with a spa-like bathroom and custom shelving closet. Laundry upstairs and 2 additional bedrooms with big closets and a full bathroom. Custom LED in walls and fireplace and beautiful chandeliers and lighting throughout. Peaceful and private covered Patio large entertainment space in backyard huge 13,000sf lot! Black frameless glass garage door and long private drive. Fantastic area near Hospitals, parks, shopping and close into town for easy access to the best restaurants and amenities. Easy access to I-5 and 205. Come see!!
Active
$1,450,000
15009 NW 13th Ave, Vancouver, WA 98685
4beds
3,335sqft
:
Get pre-qualified$8,595/mo
Residential, Single Family Residence
Built in 2026
0.29 Acres Lot
$1,441,400 Zestimate®
$435/sqft
$25/mo HOA
What's special
Roaring ceilingsLong private driveSpa-like bathroomDual sliding doorsCustom shelving closetLinear water vapor fireplaceLaundry upstairs
- 12 days |
- 750 |
- 62 |
Zillow last checked:
Listing updated:
Listed by:
Andrey Kibukevich 360-607-4458,
Keller Williams Realty
Source: RMLS (OR),MLS#: 208620100
Facts & features
Interior
Bedrooms & bathrooms
- Bedrooms: 4
- Bathrooms: 4
- Full bathrooms: 3
- Partial bathrooms: 1
- Main level bathrooms: 2
Rooms
- Room types: Bedroom 4, Sauna, Loft, Bedroom 2, Bedroom 3, Dining Room, Family Room, Kitchen, Living Room, Primary Bedroom
Primary bedroom
- Level: Upper
Bedroom 2
- Level: Upper
Bedroom 3
- Level: Upper
Bedroom 4
- Level: Main
Dining room
- Level: Main
Family room
- Level: Main
Kitchen
- Level: Main
Living room
- Level: Main
Heating
- Forced Air
Cooling
- Air Conditioning Ready, Heat Pump
Appliances
- Included: Built In Oven, Built-In Range, Built-In Refrigerator, Dishwasher, Range Hood, Stainless Steel Appliance(s), Electric Water Heater
Features
- High Ceilings, Quartz, Vaulted Ceiling(s), Butlers Pantry, Kitchen Island, Pot Filler
- Flooring: Engineered Hardwood, Tile
- Windows: Vinyl Frames
- Basement: Crawl Space
- Number of fireplaces: 2
- Fireplace features: Electric, Outside
Interior area
- Total structure area: 3,335
- Total interior livable area: 3,335 sqft
Property
Parking
- Total spaces: 2
- Parking features: Driveway, Parking Pad, Attached
- Attached garage spaces: 2
- Has uncovered spaces: Yes
Accessibility
- Accessibility features: Accessible Hallway, Garage On Main, Main Floor Bedroom Bath, Parking, Accessibility
Features
- Stories: 2
- Patio & porch: Covered Patio, Porch
- Exterior features: Garden, Raised Beds, Yard
- Fencing: Fenced
- Has view: Yes
- View description: Seasonal, Territorial, Trees/Woods
Lot
- Size: 0.29 Acres
- Features: Cleared, Gated, Level, Seasonal, Secluded, Sprinkler, SqFt 10000 to 14999
Details
- Parcel number: 986064550
- Zoning: R-10
Construction
Type & style
- Home type: SingleFamily
- Architectural style: A-Frame,Farmhouse
- Property subtype: Residential, Single Family Residence
Materials
- Brick, Cedar, Other, Panel
- Foundation: Concrete Perimeter
- Roof: Composition
Condition
- New Construction
- New construction: Yes
- Year built: 2026
Details
- Warranty included: Yes
Utilities & green energy
- Sewer: Public Sewer
- Water: Public
Community & HOA
Community
- Security: Security Gate
- Subdivision: Martin Meadow
HOA
- Has HOA: Yes
- Amenities included: Gated, Maintenance Grounds, Road Maintenance
- HOA fee: $25 monthly
Location
- Region: Vancouver
Financial & listing details
- Price per square foot: $435/sqft
- Tax assessed value: $335,000
- Annual tax amount: $12,388
- Date on market: 7/14/2026
- Listing terms: Cash,Conventional,FHA
- Road surface type: Concrete, Paved
Estimated market value
$1,441,400
$1.37M - $1.51M
$4,351/mo
Price history
| Date | Event | Price |
|---|---|---|
| 7/14/2026 | Listed for sale | $1,450,000+383.3%$435/sqft |
Source:  RMLS (OR) #208620100 Report a problem RMLS (OR) #208620100 Report a problem | ||
| 4/22/2025 | Sold | $300,000$90/sqft |
Source: Public Record Report a problem | ||
Public tax history
| Year | Property taxes | Tax assessment |
|---|---|---|
| 2024 | $3,823 +29.8% | $335,000 +11.7% |
| 2023 | $2,945 | $300,000 |
Find assessor info on the county website
Monthly payment
Est. payment
Payment breakdown
Explore the cost of this home by adjusting the details. Changes won't be saved.Climate risks
Neighborhood: 98685
Nearby schools
GreatSchools rating
- 7/10Chinook Elementary SchoolGrades: K-5Distance: 0.5 mi
- 8/10Alki Middle SchoolGrades: 6-8Distance: 0.5 mi
- 6/10Skyview High SchoolGrades: 9-12Distance: 0.5 mi
Schools provided by the listing agent
- Elementary: Chinook
- Middle: Alki
- High: Skyview
Source: RMLS (OR). This data may not be complete. We recommend contacting the local school district to confirm school assignments for this home.
- $1,580,203-- bd-- ba4.5k sqft1208 NW 149th St, Vancouver, WA 98685Off Market
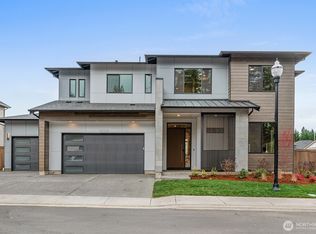
- $1,395,0005 bd4 ba3.4k sqft1204 NW 150th St, Vancouver, WA 98685New Construction
- $1,195,0004 bd3 ba2.6k sqft1208 NW 150th St, Vancouver, WA 98685Pending

- $1,137,5005 bd3 ba3.3k sqft1205 NW 151st St, Vancouver, WA 98685Sold
- $1,450,0005 bd4 ba3.4k sqft1209 NW 151st St, Vancouver, WA 98685New Construction
- from $1,395,0005 bd4 ba3.4k sqftSantorini Plan, Martin Meadow, Vancouver, WA 98685New Construction
- from $1,195,0004 bd3 ba2.6k sqftAmalfi Plan, Martin Meadow, Vancouver, WA 98685New Construction
- from $1,395,0005 bd4 ba3.4k sqftSiena Plan, Martin Meadow, Vancouver, WA 98685New Construction
A local agent can set up tours, give advice and negotiate with sellers.
Similar homes
- $1,495,0004 bd3 ba3.2k sqft12500 NW 48th Ct, Vancouver, WA 98685Active

 MLS ID #766462305, Ryan Lapointe, Premiere Property Group LLC. RMLS (OR)
 - $1,450,0005 bd4 ba3.4k sqft1209 NW 151st St, Vancouver, WA 98685Active
 RMLS (OR)
 - $1,270,0005 bd5 ba3.6k sqft13806 NW 35th Ct, Vancouver, WA 98685Active
 MLS ID #294845068, Brian Jones, Manor Realty Group, LLC. RMLS (OR)
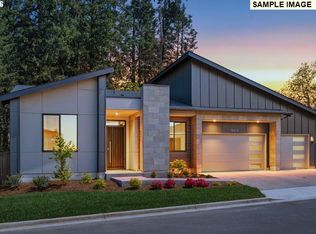
 - $1,395,0004 bd4 ba2.6k sqft15007 NW 11th Pl, Vancouver, WA 98685Active
 RMLS (OR)
 - $1,395,0005 bd4 ba3.4k sqft1108 NW 151st St, Vancouver, WA 98685ActiveRMLS (OR)
- $1,395,0005 bd4 ba3.4k sqft1104 NW 151st St, Vancouver, WA 98685ActiveRMLS (OR)
- $1,395,0005 bd4 ba3.4k sqft1110 NW 150th St, Vancouver, WA 98685ActiveRMLS (OR)
- $1,395,0005 bd4 ba3.4k sqft1203 NW 150th St, Vancouver, WA 98685ActiveRMLS (OR)
- $1,395,0005 bd4 ba3.4k sqft15003 NW 11th Pl, Vancouver, WA 98685ActiveMLS ID #338137070, Mike McCray, Keller Williams Realty. RMLS (OR)
- $1,199,9005 bd3 ba3.4k sqft2721 NW 140th St, Vancouver, WA 98685ActiveMLS ID #280587073, Terry Wollam, RE/MAX Equity Group. RMLS (OR)
- $1,395,0005 bd4 ba3.4k sqftMartin Meadow, Vancouver, WA 98685ActiveNWMLS as distributed by MLS GRID
- $1,395,0005 bd4 ba3.4k sqftMartin Meadow, Vancouver, WA 98685ActiveNWMLS as distributed by MLS GRID
- $1,450,0005 bd5 ba3.6k sqft12904 NW 30th Ave, Vancouver, WA 98685ActiveMLS ID #336734407, Rebecca Lee, Keller Williams Realty. RMLS (OR)
- $775,0003 bd2 ba1.9k sqft14710 NW 11th Ave, Vancouver, WA 98685ActiveMLS ID #206159732, Jamie Meushaw, eXp Realty LLC. RMLS (OR)
- $1,275,0004 bd4 ba3.2k sqft15008 NW 13th Ave, Vancouver, WA 98685ActiveMLS ID #154036528, Lilli Arveli, Windermere Northwest Living. RMLS (OR)
- $1,299,0004 bd3 ba2.8k sqftFelida Overlook, Vancouver, WA 98685ActiveMLS ID #2538924, Heather DeFord. NWMLS as distributed by MLS GRID
- from $1,395,0005 bd4 ba3.4k sqftSantorini Plan, Martin Meadow, Vancouver, WA 98685New ConstructionIchijo USA
- from $1,395,0005 bd4 ba3.4k sqftSiena Plan, Martin Meadow, Vancouver, WA 98685New ConstructionIchijo USA
- $995,0005 bd4 ba3.8k sqft15002 NW 15th Ave, Vancouver, WA 98685ActiveMLS ID #188571434, Stephanie Sale, Real Broker LLC. RMLS (OR)
- $--2 bd3 ba3.5k sqft10810 NW 7th Ave, Vancouver, WA 98685AuctionAuction.com 2
