This is one of those rare homes that truly offers it all. Set in an exceptional location with top-rated schools, estuary views, abundant green space, and thoughtfully designed indoor and outdoor living spaces, it’s a place where families can put down roots, gather often, and make memories for years to come. Located on a green belt lot, this home has been recently updated with new quartz countertops, refinished wood floors, freshly painted interior rooms, all new carpet, and new appliances, including refrigerator, range and dishwasher. The vaulted great room, spacious with picture windows, is the hub between the primary bedroom, office/den and kitchen and dining. Estuary views can be seen from all main floor windows, with easy access to the upper concrete outdoor living area from the dining nook. The primary suite offers vaulted ceilings, a full bathroom with cabinetry, and walk-in closet. The extra large lower level recreation room with full bathroom, wet bar with beverage fridge, media room, and three bedrooms provides access to the lower level grounds, including covered outdoor living area, fireplace, garden area, forest and animal trails leading to the estuary, and full size sports court. The two car garage features an extra deep bay and long driveway. All appliances are included!
Active
Price cut: $50K (8/4)
$1,149,900
2721 NW 140th St, Vancouver, WA 98685
5beds
3,457sqft
Residential, Single Family Residence
Built in 2002
9,147 Square Feet Lot
$-- Zestimate®
$333/sqft
$-- HOA
What's special
New quartz countertopsEstuary viewsRefinished wood floorsFreshly painted interior roomsAll new carpetWalk-in closetFull size sports court
- 45 days
- 754
- 47
Zillow last checked:
Listing updated:
Listed by:
Terry Wollam 360-798-5820,
RE/MAX Equity Group
Source: RMLS (OR),MLS#: 280587073
Facts & features
Interior
Bedrooms & bathrooms
- Bedrooms: 5
- Bathrooms: 3
- Full bathrooms: 2
- Partial bathrooms: 1
- Main level bathrooms: 2
Rooms
- Room types: Bedroom 4, Office, Laundry, Bedroom 2, Bedroom 3, Dining Room, Family Room, Kitchen, Living Room, Primary Bedroom
Primary bedroom
- Features: Bathroom, Builtin Features, Double Sinks, Soaking Tub, Suite, Walkin Closet, Walkin Shower
- Level: Main
- Area: 299
- Dimensions: 13 x 23
Bedroom 2
- Features: Closet
- Level: Lower
- Area: 140
- Dimensions: 14 x 10
Bedroom 3
- Level: Lower
- Area: 154
- Dimensions: 14 x 11
Bedroom 4
- Features: Closet
- Level: Lower
- Area: 165
- Dimensions: 15 x 11
Dining room
- Features: Deck, Nook
- Level: Main
- Area: 112
- Dimensions: 14 x 8
Family room
- Features: Bathroom, Builtin Features, Fireplace
- Level: Lower
- Area: 600
- Dimensions: 24 x 25
Kitchen
- Features: Dishwasher, Disposal, Eat Bar, Pantry, Free Standing Range
- Level: Main
- Area: 196
- Width: 14
Living room
- Features: Fireplace, Great Room
- Level: Main
- Area: 480
- Dimensions: 20 x 24
Office
- Features: Closet
- Level: Main
- Area: 156
- Dimensions: 12 x 13
Heating
- Forced Air, Fireplace(s)
Cooling
- Central Air
Appliances
- Included: Dishwasher, Disposal, Free-Standing Range, Free-Standing Refrigerator, Microwave, Washer/Dryer
- Laundry: Laundry Room
Features
- Closet, Nook, Bathroom, Built-in Features, Eat Bar, Pantry, Great Room, Double Vanity, Soaking Tub, Suite, Walk-In Closet(s), Walkin Shower
- Flooring: Wall to Wall Carpet
- Basement: Daylight
- Number of fireplaces: 3
- Fireplace features: Outside
Interior area
- Total structure area: 3,457
- Total interior livable area: 3,457 sqft
Video & virtual tour
Property
Parking
- Total spaces: 2
- Parking features: Driveway, RV Access/Parking, Attached
- Attached garage spaces: 2
- Has uncovered spaces: Yes
Accessibility
- Accessibility features: Garage On Main, Main Floor Bedroom Bath, Walkin Shower, Accessibility
Features
- Stories: 2
- Patio & porch: Covered Deck, Covered Patio, Deck, Patio, Porch
- Exterior features: Basketball Court, Water Feature, Yard
- Has view: Yes
- View description: Territorial, Trees/Woods
Lot
- Size: 9,147 Square Feet
- Features: Greenbelt, Trees, SqFt 7000 to 9999
Details
- Additional structures: RVParking
- Parcel number: 185246068
Construction
Type & style
- Home type: SingleFamily
- Architectural style: Daylight Ranch
- Property subtype: Residential, Single Family Residence
Materials
- Cement Siding, Cultured Stone, Lap Siding, Stucco
Condition
- Resale
- New construction: No
- Year built: 2002
Utilities & green energy
- Gas: Gas
- Sewer: Public Sewer
- Water: Public
Community & HOA
HOA
- Has HOA: No
Location
- Region: Vancouver
Financial & listing details
- Price per square foot: $333/sqft
- Tax assessed value: $845,903
- Annual tax amount: $8,550
- Date on market: 7/21/2026
- Listing terms: Cash,Conventional
Estimated market value
Not available
Estimated sales range
Not available
Not available
Price history
| Date | Event | Price |
|---|---|---|
| 8/4/2026 | Price change | $1,149,900-4.2%$333/sqft |
Source:  RMLS (OR) #280587073 Report a problem RMLS (OR) #280587073 Report a problem | ||
| 7/21/2026 | Listed for sale | $1,199,900+2878.9%$347/sqft |
Source: RMLS (OR) #280587073 Report a problem | ||
| 7/3/2002 | Sold | $40,280$12/sqft |
Source: Public Record Report a problem | ||
Public tax history
| Year | Property taxes | Tax assessment |
|---|---|---|
| 2025 | $8,550 +7.6% | $845,903 +9.4% |
| 2024 | $7,944 +2.3% | $773,527 -5.3% |
| 2023 | $7,762 +7% | $816,923 +4.3% |
| 2022 | $7,257 +4.8% | $783,320 +15.9% |
| 2021 | $6,922 +9.8% | $675,594 +11.7% |
| 2020 | $6,303 | $604,667 +3.1% |
| 2019 | $6,303 +6.2% | $586,409 +2.4% |
| 2018 | $5,937 -6.3% | $572,499 +12.4% |
| 2017 | $6,333 +11% | $509,525 +6.2% |
| 2016 | $5,706 -1.2% | $479,877 +5.5% |
| 2015 | $5,773 +2.5% | $454,881 +6.1% |
| 2014 | $5,633 | $428,894 +8.6% |
| 2013 | $5,633 +8.3% | $395,103 +10.2% |
| 2012 | $5,200 +2.5% | $358,593 -4.9% |
| 2011 | $5,075 +11% | $376,919 -0.8% |
| 2010 | $4,571 -2.5% | $380,024 -1.1% |
| 2009 | $4,687 | $384,115 -23.8% |
| 2008 | -- | $504,400 |
| 2007 | -- | $504,400 +45.2% |
| 2005 | -- | $347,400 |
| 2004 | -- | $347,400 |
Find assessor info on the county website
Monthly payment
Est. payment
Payment breakdown
Explore the cost of this home by adjusting the details. Changes won't be saved.Climate risks
Neighborhood: Salmon Creek
Nearby schools
Schools provided by the listing agent
- Elementary: Chinook
- Middle: Alki
- High: Skyview
Source: RMLS (OR). This data may not be complete. We recommend contacting the local school district to confirm school assignments for this home.
Similar homes
- $799,9004 bd3 ba2.7k sqft11515 NW 19th Ave, Vancouver, WA 98685Active

 MLS ID #472242374, Ken Harding, Premiere Property Group, LLC. RMLS (OR)
 - $799,0004 bd4 ba3.3k sqft13405 NW 48th Ave, Vancouver, WA 98685Active
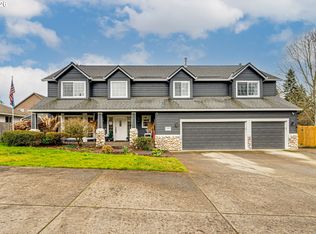 MLS ID #704954089, Josh McCuistion, Keller Williams Realty. RMLS (OR)
 - $900,0004 bd4 ba2.9k sqft5803 NE 125th Cir, Vancouver, WA 98660Active
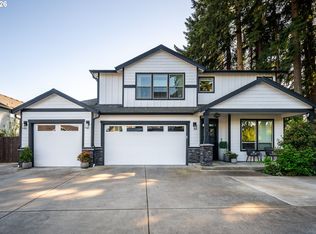 MLS ID #606990080, Daniel Belza, Real Broker LLC. RMLS (OR)
 - $1,080,0004 bd4 ba4.2k sqft14700 SE Rivercrest Dr, Vancouver, WA 98683Active
 MLS ID #349799788, Jessica Wendt, Premiere Property Group LLC. RMLS (OR)
 - $1,098,8005 bd3 ba4k sqft5174 NW 133rd Ave, Portland, OR 97229ActiveMLS ID #706121500, Thanh Quach-Hua, MORE Realty. RMLS (OR)
- $729,9003 bd3 ba2.6k sqft2402 NE Summit Ridge Dr, Vancouver, WA 98686ActiveMLS ID #423692243, Mason Hawes, MORE Realty. RMLS (OR)
- $999,9005 bd3 ba2.3k sqft24341 NE Berry Rd, Battle Ground, WA 98604ActiveMLS ID #761796119, Daniel Belza, Real Broker LLC. RMLS (OR)
- $1,199,0004 bd4 ba4.2k sqft1033 NW Eloise Ln, Portland, OR 97229ActiveMLS ID #699185859, Dawn Cordiner, eXp Realty, LLC. RMLS (OR)
- $1,350,0004 bd4 ba3.8k sqft32102 NW Eagle Crest Dr, Ridgefield, WA 98642ActiveMLS ID #734319136, Harvey Coker, Cascade Hasson Sotheby's International Realty. RMLS (OR)
- $1,378,9005 bd3 ba4.3k sqft908 NE 224th Cir, Ridgefield, WA 98642ActiveMLS ID #595218210, Asia Wheaton, Opt. RMLS (OR)
- $1,070,0004 bd4 ba3.9k sqft1915 NW Columbine Ln, Portland, OR 97229ActiveMLS ID #426066377, Lee Davies, ELEETE Real Estate. RMLS (OR)
- $1,225,0005 bd4 ba3.6k sqft1234 SW 57th Ave, Portland, OR 97221ActiveMLS ID #603338453, Mercede Azizi, Archibald Relocation. RMLS (OR)
- $850,0004 bd3 ba2.5k sqft1561 S Nighthawk Cir, Ridgefield, WA 98642ActiveMLS ID #207132123, Lori Anderson-Benson, Keller Williams Realty. RMLS (OR)
- $1,095,0004 bd3 ba2.9k sqft11110 SE Evergreen Hwy, Vancouver, WA 98664ActiveMLS ID #370266327, Matthew Tercek, Real Broker LLC. RMLS (OR)
- $1,500,0004 bd4 ba3.8k sqft8811 NE 212th Ave, Vancouver, WA 98682ActiveMLS ID #366109856, Steven Lucero, Keller Williams Realty. RMLS (OR)
- $599,9004 bd3 ba2.9k sqft7902 NW 14th Ct, Vancouver, WA 98665ActiveMLS ID #346425626, Amanda Hoff, Keller Williams Realty. RMLS (OR)
- $995,0005 bd3 ba3.5k sqft4480 NW Malhuer Ave, Portland, OR 97229ActiveMLS ID #781913895, Darcie VanderZanden, Keller Williams Sunset Corridor. RMLS (OR)
- $995,0004 bd3 ba3.4k sqft9325 NW Hopedale Ct, Portland, OR 97229ActiveMLS ID #670981487, Darcie VanderZanden, Keller Williams Sunset Corridor. RMLS (OR)
- $900,0005 bd4 ba3.1k sqft13250 NW Germantown Rd, Portland, OR 97231ActiveMLS ID #265015553, Jennifer Turner, Lovejoy Real Estate. RMLS (OR)
- $830,0004 bd2 ba2.4k sqft6220 NW Bernie Dr, Vancouver, WA 98663ActiveMLS ID #777182361, Melissa Shattuck, Cascade Hasson Sotheby's International Realty. RMLS (OR)
