Welcome to Ashbury, Felida's Newest Luxury Community Featuring Mountain Views, Spacious 10-16k Sqft Building Sites & The Location Of The 2023 Parade Of Homes! Boardering Foley Park And Just 5mins From I-5/I-205 Hwy Junction. Custom Design & Builds. Featured: Spacious 4BR/3BA Modern One Level w/Additional Guest Suite. Modern Prairie Design Offering Engineered Hardwood Flooring Throughout Much Of Of The Home, Well Appointed Gourmet Kitchen w/Custom Cabinetry, Upgraded Stainless Appliances, 10'& 11' Ceilings, Over-Sized Windows, Extensive Finish Work, Slab Counter Top Surfaces, Tile Floors And Showers At Baths, Upgraded Carpet & Plumbing Fixtures, Surround Sound & Low Voltage Appointments Throughout. High End Fit & Finish Custom Homes. Huge Covered Outdoor Living, Fully Landscaped, Fenced, Sprinkled, 3-Car Garage, Large Lot. Stunning Home And Community! Model Home Is By Appt. Contact Listing Agent For Build Consultation.
Active
$1,795,000
12104 NW 20th Ave, Vancouver, WA 98685
4beds
2,914sqft
Residential, Single Family Residence
Built in 2023
10,018 Square Feet Lot
$-- Zestimate®
$616/sqft
$-- HOA
What's special
Mountain viewsGourmet kitchenLow voltage appointmentsOver-sized windowsEngineered hardwood flooringExtensive finish workModern prairie design
- 1234 days
- 189
- 13
Zillow last checked:
Listing updated:
Listed by:
Christopher Galyon 360-521-7565,
Parker Brennan Real Estate
Source: RMLS (OR),MLS#: 23093191
Facts & features
Interior
Bedrooms & bathrooms
- Bedrooms: 4
- Bathrooms: 3
- Full bathrooms: 3
- Main level bathrooms: 3
Rooms
- Room types: Bedroom 4, Laundry, Entry, Bedroom 2, Bedroom 3, Dining Room, Family Room, Kitchen, Living Room, Primary Bedroom
Primary bedroom
- Features: Bathroom, Engineered Hardwood, High Ceilings, Suite, Walkin Closet
- Level: Main
Bedroom 2
- Features: Bathroom, Closet, Double Closet, High Ceilings, Suite, Wallto Wall Carpet
- Level: Main
Bedroom 3
- Features: Closet, High Ceilings, Wallto Wall Carpet
- Level: Main
Bedroom 4
- Features: Closet, Engineered Hardwood, High Ceilings
- Level: Main
Dining room
- Features: Exterior Entry, Engineered Hardwood, High Ceilings
- Level: Main
Family room
- Features: Builtin Features, Fireplace, Engineered Hardwood, High Ceilings
- Level: Main
Kitchen
- Features: Builtin Features, Builtin Refrigerator, Dishwasher, Gourmet Kitchen, Island, Microwave, Builtin Oven, Butlers Pantry, Engineered Hardwood, High Ceilings
- Level: Main
Heating
- Heat Pump, Heat Recovery Ventilator, Fireplace(s), Hea tExchanger
Cooling
- Heat Pump
Appliances
- Included: Built In Oven, Built-In Refrigerator, Cooktop, Dishwasher, Disposal, Double Oven, Gas Appliances, Microwave, Plumbed For Ice Maker, Range Hood, Stainless Steel Appliance(s), Electric Water Heater, ENERGY STAR Qualified Water Heater
- Laundry: Laundry Room
Features
- High Ceilings, Quartz, Sound System, Vaulted Ceiling(s), Closet, Built-in Features, Bathroom, Double Closet, Suite, Gourmet Kitchen, Kitchen Island, Butlers Pantry, Walk-In Closet(s), Pantry, Tile
- Flooring: Engineered Hardwood, Wall to Wall Carpet, Tile
- Windows: Double Pane Windows, Vinyl Frames
- Basement: Crawl Space
- Number of fireplaces: 1
- Fireplace features: Gas
Interior area
- Total structure area: 2,914
- Total interior livable area: 2,914 sqft
Property
Parking
- Total spaces: 3
- Parking features: Driveway, Garage Door Opener, Attached, Extra Deep Garage, Oversized
- Attached garage spaces: 3
- Has uncovered spaces: Yes
Accessibility
- Accessibility features: Accessible Doors, Accessible Full Bath, Accessible Hallway, Caregiver Quarters, Garage On Main, Main Floor Bedroom Bath, Natural Lighting, One Level, Utility Room On Main, Walkin Shower, Accessibility
Features
- Levels: One
- Stories: 1
- Patio & porch: Covered Patio, Patio
- Exterior features: Gas Hookup, Yard, Exterior Entry
- Fencing: Fenced
- Has view: Yes
- View description: Trees/Woods
Lot
- Size: 10,018 Square Feet
- Dimensions: 95.5 x 10⁵
- Features: Level, Sprinkler, SqFt 10000 to 14999
Details
- Additional structures: GasHookup
- Parcel number: 986062850
Construction
Type & style
- Home type: SingleFamily
- Architectural style: Contemporary
- Property subtype: Residential, Single Family Residence
Materials
- Cedar, Cement Siding, Lap Siding, Stone, Added Wall Insulation, Insulation and Ceiling Insulation
- Foundation: Concrete Perimeter, Stem Wall
- Roof: Composition
Condition
- Proposed
- New construction: Yes
- Year built: 2023
Details
- Warranty included: Yes
Utilities & green energy
- Gas: Gas Hookup, Gas
- Sewer: Public Sewer
- Water: Public
- Utilities for property: Cable Connected
Community & HOA
Community
- Features: Views, Close To Salmon Creek Greenway
- Subdivision: Ashbury
HOA
- Has HOA: Yes
- Amenities included: Commons, Exterior Maintenance, Insurance, Management
- Second HOA fee: $580 one time
Location
- Region: Vancouver
Financial & listing details
- Price per square foot: $616/sqft
- Tax assessed value: $390,000
- Annual tax amount: $3,475
- Price range: $1.6M - $1.8M
- Date on market: 6/4/2023
- Listing terms: Conventional,Other
- Road surface type: Paved
Estimated market value
Not available
Estimated sales range
Not available
Not available
Price history
| Date | Event | Price |
|---|---|---|
| 7/13/2025 | Price change | $1,795,000+2.6%$616/sqft |
Source:  RMLS (OR) #23093191 Report a problem RMLS (OR) #23093191 Report a problem | ||
| 5/14/2025 | Price change | $1,750,000+7.7%$601/sqft |
Source: RMLS (OR) #23093191 Report a problem | ||
| 12/30/2024 | Price change | $1,625,000+8.3%$558/sqft |
Source: RMLS (OR) #23093191 Report a problem | ||
| 8/13/2024 | Price change | $1,500,000-1.6%$515/sqft |
Source: RMLS (OR) #23093191 Report a problem | ||
| 6/5/2024 | Listed for sale | $1,525,000$523/sqft |
Source: RMLS (OR) #23093191 Report a problem | ||
| 5/22/2024 | Listing removed | -- |
Source: RMLS (OR) #23093191 Report a problem | ||
| 2/12/2024 | Listed for sale | $1,525,000$523/sqft |
Source: RMLS (OR) #23093191 Report a problem | ||
| 6/14/2023 | Listing removed | -- |
Source: RMLS (OR) #23093191 Report a problem | ||
| 6/11/2023 | Price change | $1,525,000+2%$523/sqft |
Source: RMLS (OR) #23093191 Report a problem | ||
| 6/4/2023 | Listed for sale | $1,495,000$513/sqft |
Source: RMLS (OR) #23093191 Report a problem | ||
Public tax history
| Year | Property taxes | Tax assessment |
|---|---|---|
| 2025 | $4,128 +2.3% | $390,000 +4% |
| 2024 | $4,034 +16.1% | $375,000 +8.7% |
| 2023 | $3,475 | $345,000 |
Find assessor info on the county website
Monthly payment
Est. payment
Payment breakdown
Explore the cost of this home by adjusting the details. Changes won't be saved.Climate risks
Neighborhood: Felida
Nearby schools
Schools provided by the listing agent
- Elementary: Felida
- Middle: Jason Lee
- High: Skyview
Source: RMLS (OR). This data may not be complete. We recommend contacting the local school district to confirm school assignments for this home.

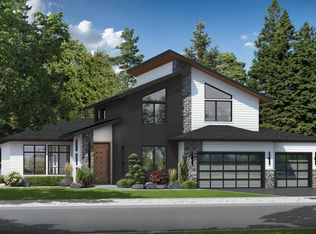
Similar homes
- $1,789,0004 bd3 ba3.3k sqft13016 NW 50th Ave, Vancouver, WA 98685Active

 MLS ID #295682787, Rachel Gecho, Compass. RMLS (OR)
 - $1,999,9994 bd4 ba4.2k sqft11507 NW 41st Ct, Vancouver, WA 98685Active
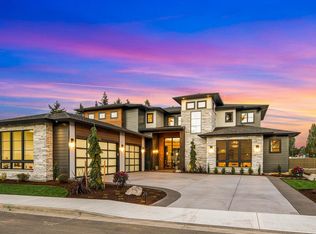 MLS ID #117240655, Morgan McCollum, Cascade Hasson Sotheby's International Realty. RMLS (OR)
 - $1,399,0005 bd5 ba3.6k sqft12904 NW 30th Ave, Vancouver, WA 98685Active
 MLS ID #336734407, Rebecca Lee, Keller Williams Realty. RMLS (OR)
 - $1,449,9006 bd4 ba3.2k sqft4306 NW 140th Way, Vancouver, WA 98685Active
 MLS ID #736240499, Andrey Kibukevich, Keller Williams Realty. RMLS (OR)
 - $1,450,0005 bd4 ba3.4k sqft1209 NW 151st St, Vancouver, WA 98685ActiveRMLS (OR)
- $1,299,0003 bd3 ba2.8k sqft12601 NW 41st Ct, Vancouver, WA 98685ActiveMLS ID #104409027, Travis Newton, Cascade Hasson Sotheby's International Realty. RMLS (OR)
- $999,9006 bd4 ba4.1k sqft13009 NW 31st Ave, Vancouver, WA 98685ActiveMLS ID #507157150, Ryan Smith, Knipe Realty ERA Powered. RMLS (OR)
- $1,795,0004 bd3 ba3.7k sqft4328 NW Paddock Ln, Camas, WA 98607ActiveMLS ID #744835446, Tari Burback, Windermere Northwest Living. RMLS (OR)
- $1,592,9004 bd3 ba2.9k sqft16613 NW 14th Ave, Ridgefield, WA 98642ActiveMLS ID #687140623, Terry Wollam, RE/MAX Equity Group. RMLS (OR)
- $1,099,0003 bd2 ba3.2k sqft4113 NE 132nd Cir, Vancouver, WA 98686ActiveMLS ID #391419933, Amy Asivido, Keller Williams Realty. RMLS (OR)
- $900,0005 bd4 ba3.4k sqft13910 NE 52nd Ave, Vancouver, WA 98686ActiveMLS ID #327692953, Kat Tarr, Windermere Northwest Living. RMLS (OR)
- $2,199,0004 bd6 ba3.6k sqft18005 NE 266th St, Battle Ground, WA 98604ActiveMLS ID #376938171, Debby Calhoun-Sammons, Safe Harbor Realty. RMLS (OR)
- $1,425,0004 bd3 ba2.3k sqft2503 NE 178th, Ridgefield, WA 98642ActiveMLS ID #24057957, Christopher Galyon, Parker Brennan Real Estate. RMLS (OR)
- $1,550,0003 bd3 ba2.4k sqft17805 NE 25th Ave, Ridgefield, WA 98642ActiveMLS ID #574648636, Christopher Galyon, Parker Brennan Real Estate. RMLS (OR)
- $999,9004 bd3 ba2.8k sqft4225 N 12th Way, Ridgefield, WA 98642ActiveMLS ID #570069418, Rachel Olin, Generation Realty LLC. RMLS (OR)
- $1,925,0005 bd4 ba4.1k sqft2065 SW 75th Ave, Portland, OR 97225ActiveMLS ID #207880079, Zachary Eaton, Keller Williams Realty Professionals. RMLS (OR)
- $950,0004 bd3 ba2.9k sqft18206 NE 87th Way, Vancouver, WA 98682ActiveMLS ID #557337140, Terrie Cox, RE/MAX Equity Group. RMLS (OR)
- $2,525,0005 bd5 ba3.9k sqft15802 NW 14th Ave, Vancouver, WA 98685ActiveMLS ID #128891196, Lilli Arveli, Windermere Northwest Living. RMLS (OR)
- $987,5004 bd3 ba2.8k sqft3913 SE 19th Ave, Brush Prairie, WA 98606ActiveMLS ID #569352470, Travis Glendenning, FBR Realty, Inc.. RMLS (OR)
