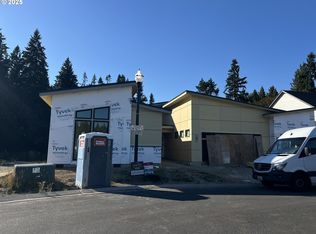
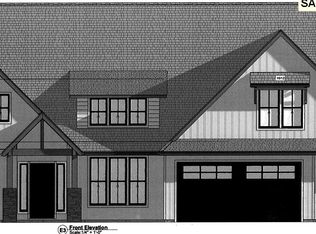
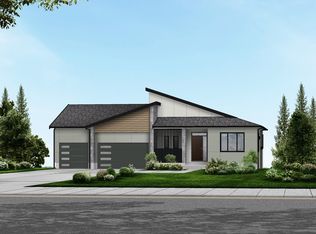
NOW BUILDING! Elegant single-level home featuring an open-concept great room that combines the living and dining areas in Trails at Whipple Creek! The interior is defined by modern windows and ceiling heights ranging from 9'-12'. The kitchen is equipped with professional-grade appliances and includes a breakfast nook that opens directly to a covered patio with 12' ceiling, facilitating an easy indoor-outdoor transition.Two primary suites serve as private wings with a large walk-in closets and ensuite bathrooms, one with soaking tub, making the layout suitable for guests, multi-generational families, or a home office. Two additional bedrooms are located near a second full bathroom. The home design also incorporates ample storage throughout the interior.Located in a secure, gated community, this home is situated on a lot that offers warm southern exposure and backs onto a green space. Construction is scheduled to begin soon, offering buyers the opportunity to select their own interior finishes, personalizations and color schemes through an award winning builder. Please note: All images are of a similar home to showcase layout and quality, actual home will vary.
Active
$1,592,900
16613 NW 14th Ave, Ridgefield, WA 98642
4beds
2,990sqft
Residential, Single Family Residence
Built in 2026
0.26 Acres Lot
$-- Zestimate®
$533/sqft
$151/mo HOA
What's special
Modern windowsSoaking tubLarge walk-in closetsBreakfast nookEnsuite bathroomsTwo additional bedroomsProfessional-grade appliances
- 130 days
- 222
- 12
Zillow last checked:
Listing updated:
Listed by:
Terry Wollam 360-798-5820,
RE/MAX Equity Group
Source: RMLS (OR),MLS#: 687140623
Facts & features
Interior
Bedrooms & bathrooms
- Bedrooms: 4
- Bathrooms: 3
- Full bathrooms: 3
- Main level bathrooms: 3
Rooms
- Room types: Bedroom 4, Nook, Laundry, Bedroom 2, Bedroom 3, Dining Room, Family Room, Kitchen, Living Room, Primary Bedroom
Primary bedroom
- Features: Bathroom, Ensuite, High Ceilings, Walkin Closet, Walkin Shower
- Level: Main
Bedroom 2
- Features: Bathroom, Ensuite, Soaking Tub, Walkin Closet, Walkin Shower
- Level: Main
Bedroom 3
- Features: Closet, High Ceilings
- Level: Main
Bedroom 4
- Features: Closet, High Ceilings
- Level: Main
Dining room
- Features: High Ceilings
- Level: Main
Kitchen
- Features: Disposal, Island, Pantry, Builtin Oven
- Level: Main
Living room
- Features: Great Room, High Ceilings
- Level: Main
Heating
- Forced Air
Cooling
- Heat Pump
Appliances
- Included: Disposal, Stainless Steel Appliance(s), Built In Oven
Features
- High Ceilings, Quartz, Soaking Tub, Closet, Sink, Bathroom, Walk-In Closet(s), Walkin Shower, Kitchen Island, Pantry, Great Room
- Flooring: Tile, Wall to Wall Carpet
- Basement: Crawl Space
- Number of fireplaces: 1
- Fireplace features: Gas
Interior area
- Total structure area: 2,990
- Total interior livable area: 2,990 sqft
Property
Parking
- Total spaces: 3
- Parking features: Driveway, Garage Door Opener, Attached
- Attached garage spaces: 3
- Has uncovered spaces: Yes
Accessibility
- Accessibility features: Main Floor Bedroom Bath, Natural Lighting, One Level, Utility Room On Main, Accessibility
Features
- Levels: One
- Stories: 1
- Patio & porch: Covered Patio, Porch
- Has view: Yes
- View description: Trees/Woods
Lot
- Size: 0.26 Acres
- Features: Corner Lot, Gated, Level, SqFt 10000 to 14999
Details
- Parcel number: 986064856
Construction
Type & style
- Home type: SingleFamily
- Property subtype: Residential, Single Family Residence
Materials
- Lap Siding
- Roof: Composition
Condition
- Under Construction
- New construction: Yes
- Year built: 2026
Details
- Warranty included: Yes
Utilities & green energy
- Gas: Gas
- Sewer: Public Sewer
- Water: Public
Community & HOA
Community
- Security: Security Gate
HOA
- Has HOA: Yes
- Amenities included: Gated, Management
- HOA fee: $151 monthly
Location
- Region: Ridgefield
Financial & listing details
- Price per square foot: $533/sqft
- Tax assessed value: $385,000
- Annual tax amount: $3,990
- Date on market: 5/15/2026
- Listing terms: Cash,Conventional
- Road surface type: Paved
Estimated market value
Not available
Estimated sales range
Not available
Not available
Price history
| Date | Event | Price |
|---|---|---|
| 5/15/2026 | Listed for sale | $1,592,900$533/sqft |
Source:  RMLS (OR) #687140623 Report a problem RMLS (OR) #687140623 Report a problem | ||
Public tax history
| Year | Property taxes | Tax assessment |
|---|---|---|
| 2025 | $3,991 +23% | $385,000 +14.9% |
| 2024 | $3,244 +92.3% | $335,000 +86.1% |
| 2023 | $1,687 | $180,000 |
Find assessor info on the county website
Monthly payment
Est. payment
Payment breakdown
Explore the cost of this home by adjusting the details. Changes won't be saved.Climate risks
Neighborhood: 98642
Nearby schools
Schools provided by the listing agent
- Elementary: South Ridge
- Middle: View Ridge
- High: Ridgefield
Source: RMLS (OR). This data may not be complete. We recommend contacting the local school district to confirm school assignments for this home.

Similar homes
- $1,495,0004 bd4 ba3k sqft811 NW 173rd Cir, Ridgefield, WA 98642Active
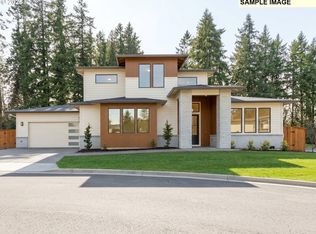
 MLS ID #253626114, Nathan Cano, Cano Real Estate LLC. RMLS (OR)
 - $1,395,0005 bd4 ba3.4k sqft1108 NW 151st St, Vancouver, WA 98685Active
 RMLS (OR)
 - $1,550,0003 bd3 ba2.4k sqft17805 NE 25th Ave, Ridgefield, WA 98642Active
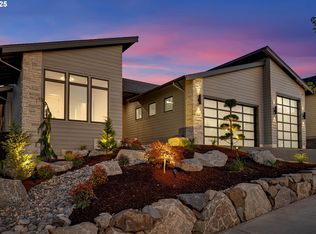 MLS ID #574648636, Christopher Galyon, Parker Brennan Real Estate. RMLS (OR)
 - $1,395,0005 bd4 ba3.4k sqft1104 NW 151st St, Vancouver, WA 98685Active
 RMLS (OR)
 - $1,395,0004 bd4 ba2.6k sqft15007 NW 11th Pl, Vancouver, WA 98685ActiveRMLS (OR)
- $1,240,0003 bd3 ba2.5k sqft814 NW 173rd Cir, Ridgefield, WA 98642ActiveMLS ID #24457304, Nathan Cano, Cano Real Estate LLC. RMLS (OR)
- $1,395,0005 bd4 ba3.4k sqft15003 NW 11th Pl, Vancouver, WA 98685ActiveMLS ID #338137070, Mike McCray, Keller Williams Realty. RMLS (OR)
- $1,395,0005 bd4 ba3.4k sqft1110 NW 150th St, Vancouver, WA 98685ActiveRMLS (OR)
- $1,395,0005 bd4 ba3.4k sqft1203 NW 150th St, Vancouver, WA 98685ActiveRMLS (OR)
- $1,194,9954 bd4 ba3.6k sqft3831 S 16th Way #L35, Ridgefield, WA 98642ActiveMLS ID #544522430, Brian Coffelt, Toll Brothers Real Estate Inc. RMLS (OR)
- $924,9954 bd3 ba2.7k sqft3814 S 17th Way #L30, Ridgefield, WA 98642ActiveMLS ID #795354403, Brian Coffelt, Toll Brothers Real Estate Inc. RMLS (OR)
- $1,795,0004 bd3 ba2.9k sqft12104 NW 20th Ave, Vancouver, WA 98685ActiveMLS ID #23093191, Christopher Galyon, Parker Brennan Real Estate. RMLS (OR)
- $1,024,9954 bd4 ba2.9k sqft1616 S Creekview Pl #L27, Ridgefield, WA 98642ActiveMLS ID #490534571, Brian Coffelt, Toll Brothers Real Estate Inc. RMLS (OR)
- $1,299,0003 bd3 ba2.8k sqft12601 NW 41st Ct, Vancouver, WA 98685ActiveMLS ID #104409027, Travis Newton, Cascade Hasson Sotheby's International Realty. RMLS (OR)
- $1,049,0005 bd4 ba3.3k sqft1509 S Creekview Pl #L6, Ridgefield, WA 98642ActiveRMLS (OR)
- $1,049,0004 bd4 ba2.9k sqft1510 S 39th Pl #L41, Ridgefield, WA 98642ActiveRMLS (OR)
- $999,0005 bd4 ba3k sqft3800 S 16th Way #L5, Ridgefield, WA 98642ActiveRMLS (OR)
- $799,9905 bd3 ba2.8k sqft8718 S 3rd Way, Ridgefield, WA 98642ActiveRMLS (OR)
- $829,9003 bd3 ba2.5k sqft3517 N 11th Cir, Ridgefield, WA 98642ActiveMLS ID #401850011, Kat Tarr, Windermere Northwest Living. RMLS (OR)
- $869,9005 bd3 ba2.8k sqft3525 N 11th Cir, Ridgefield, WA 98642ActiveMLS ID #559488424, Kat Tarr, Windermere Northwest Living. RMLS (OR)
