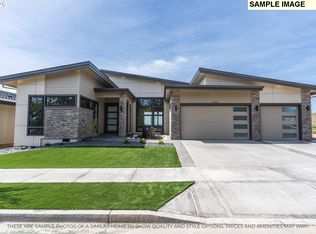
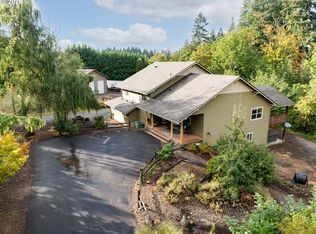
This 3,476-square-foot modern residence features a design that emphasizes natural materials, including wood accents and stone. The exterior is characterized by bold rooflines and an integrated indoor-outdoor layout. The interior features a great room with vaulted ceilings and floor-to-ceiling windows that maximize natural light. The open-concept floor plan connects the living, dining, and kitchen areas, anchored by a full-height fireplace and custom cabinetry. Large sliding glass doors provide direct access to the outdoor living space. In the kitchen, you’ll find a large center island, premium appliances, and extensive custom storage. The primary suite includes vaulted ceilings and a large walk-in closet. The home also offers two additional suites, a dedicated study, a laundry room, a pantry, and a flexible studio space. Practical features include a 870-square-foot garage and covered outdoor areas. This Northwest-inspired home combines modern design with functional living; contact us today to discuss customization options. All images are renderings and virtually created to show approximate layout and specifications. Actual finished home will vary.
Active
$1,853,900
16609 NW 14th Ave, Ridgefield, WA 98642
3beds
3,476sqft
Residential, Single Family Residence
Built in 2026
0.27 Acres Lot
$-- Zestimate®
$533/sqft
$151/mo HOA
What's special
Full-height fireplaceDedicated studyCovered outdoor areasLarge center islandLarge walk-in closetNatural materialsWood accents
- 4 days
- 66
- 4
Zillow last checked:
Listing updated:
Listed by:
Terry Wollam 360-798-5820,
RE/MAX Equity Group
Source: RMLS (OR),MLS#: 652610936
Facts & features
Interior
Bedrooms & bathrooms
- Bedrooms: 3
- Bathrooms: 4
- Full bathrooms: 3
- Partial bathrooms: 1
- Main level bathrooms: 4
Rooms
- Room types: Office, Workshop, Laundry, Bedroom 2, Bedroom 3, Dining Room, Family Room, Kitchen, Living Room, Primary Bedroom
Primary bedroom
- Features: Bathroom, Double Sinks, Ensuite, High Ceilings, Soaking Tub, Vaulted Ceiling, Walkin Closet, Walkin Shower
- Level: Main
Bedroom 2
- Features: Bathroom, Ensuite, High Ceilings, Walkin Closet, Walkin Shower
- Level: Main
Bedroom 3
- Features: Bathroom, Ensuite, High Ceilings, Walkin Closet, Walkin Shower
- Level: Main
Kitchen
- Features: Island, Pantry, High Ceilings
- Level: Main
Living room
- Features: Exterior Entry, Fireplace, Great Room, Vaulted Ceiling
- Level: Main
Office
- Level: Main
Heating
- Forced Air, Fireplace(s)
Appliances
- Included: Cooktop, Dishwasher, Disposal, Plumbed For Ice Maker, Stainless Steel Appliance(s)
- Laundry: Laundry Room
Features
- High Ceilings, Soaking Tub, Vaulted Ceiling(s), Sink, Bathroom, Walk-In Closet(s), Walkin Shower, Kitchen Island, Pantry, Great Room, Double Vanity
- Flooring: Wall to Wall Carpet
Interior area
- Total structure area: 3,476
- Total interior livable area: 3,476 sqft
Property
Parking
- Total spaces: 3
- Parking features: Driveway, Attached
- Attached garage spaces: 3
- Has uncovered spaces: Yes
Accessibility
- Accessibility features: Garage On Main, Ground Level, Main Floor Bedroom Bath, Natural Lighting, One Level, Utility Room On Main, Walkin Shower, Accessibility
Features
- Levels: One
- Stories: 1
- Patio & porch: Covered Patio, Porch
- Exterior features: Exterior Entry
- Has view: Yes
- View description: Trees/Woods
Lot
- Size: 0.27 Acres
- Features: Level, SqFt 10000 to 14999
Details
- Parcel number: 986064857
Construction
Type & style
- Home type: SingleFamily
- Property subtype: Residential, Single Family Residence
Materials
- Lap Siding
- Roof: Composition
Condition
- Proposed
- New construction: Yes
- Year built: 2026
Utilities & green energy
- Gas: Gas
- Sewer: Public Sewer
- Water: Public
Community & HOA
HOA
- Has HOA: Yes
- Amenities included: Gated, Management
- HOA fee: $151 monthly
Location
- Region: Ridgefield
Financial & listing details
- Price per square foot: $533/sqft
- Tax assessed value: $385,000
- Annual tax amount: $3,990
- Date on market: 9/9/2026
- Listing terms: Cash,Conventional
- Road surface type: Paved
Estimated market value
Not available
Estimated sales range
Not available
Not available
Price history
| Date | Event | Price |
|---|---|---|
| 9/9/2026 | Listed for sale | $1,853,900$533/sqft |
Source:  RMLS (OR) #652610936 Report a problem RMLS (OR) #652610936 Report a problem | ||
Public tax history
| Year | Property taxes | Tax assessment |
|---|---|---|
| 2025 | $3,991 +23% | $385,000 +14.9% |
| 2024 | $3,244 +92.3% | $335,000 +86.1% |
| 2023 | $1,687 | $180,000 |
Find assessor info on the county website
Monthly payment
Est. payment
Payment breakdown
Explore the cost of this home by adjusting the details. Changes won't be saved.Climate risks
Neighborhood: 98642
Nearby schools
Schools provided by the listing agent
- Elementary: South Ridge
- Middle: View Ridge
- High: Ridgefield
Source: RMLS (OR). This data may not be complete. We recommend contacting the local school district to confirm school assignments for this home.
Similar homes
- $1,950,0004 bd5 ba5.1k sqft809 NE 224th Cir, Ridgefield, WA 98642Active

 MLS ID #703090201, Tim Martinez, Premiere Property Group LLC. RMLS (OR)
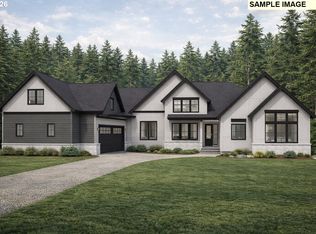
 - $1,752,9003 bd4 ba3.8k sqft1201 NW 166th St, Ridgefield, WA 98642Active
 MLS ID #333418729, Terry Wollam, RE/MAX Equity Group. RMLS (OR)
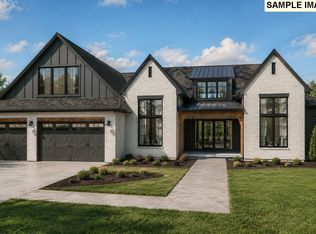
 - $1,894,9004 bd5 ba4k sqft1204 NW 166th St, Ridgefield, WA 98642Active
 MLS ID #687275012, Terry Wollam, RE/MAX Equity Group. RMLS (OR)
 - $1,499,9994 bd4 ba3k sqft1002 NW 189th St, Ridgefield, WA 98642Active
 MLS ID #243450169, Lynne Reynolds, Berkshire Hathaway HomeServices NW Real Estate. RMLS (OR)
 - $1,495,0004 bd4 ba3k sqft811 NW 173rd Cir, Ridgefield, WA 98642ActiveMLS ID #253626114, Nathan Cano, Cano Real Estate LLC. RMLS (OR)
- $1,592,9004 bd3 ba2.9k sqft16613 NW 14th Ave, Ridgefield, WA 98642ActiveMLS ID #687140623, Terry Wollam, RE/MAX Equity Group. RMLS (OR)
- $1,025,0004 bd4 ba3.8k sqft2304 NW 209th St, Ridgefield, WA 98642ActiveMLS ID #661073330, Rebecca Dunn, Keller Williams Realty. RMLS (OR)
- $2,400,0003 bd4 ba3.3k sqft1405 NW 158th St, Vancouver, WA 98686ActiveMLS ID #438010881, Anthony Marnella, Marnella Communities. RMLS (OR)
- $1,950,0006 bd5 ba3.7k sqft6680 NW 179th St, Ridgefield, WA 98642ActiveMLS ID #490245990, Kevin Strasser, Keller Williams Realty Portland Central. RMLS (OR)
- $1,849,9004 bd3 ba3.4k sqft4307 NE 165th Cir, Vancouver, WA 98686ActiveMLS ID #171294391, Dawn Beaudoin, Realty One Group Prestige. RMLS (OR)
- $1,295,0004 bd3 ba3.5k sqft6510 NW 209th St, Ridgefield, WA 98642ActiveMLS ID #620857964, Connie Bovee, Windermere Northwest Living. RMLS (OR)
- $1,250,0003 bd2 ba2.7k sqft3911 NE 199th St, Ridgefield, WA 98642ActiveMLS ID #396651565, Patti Freitas, Premiere Property Group, LLC. RMLS (OR)
- $1,449,9006 bd4 ba3.2k sqft4306 NW 140th Way, Vancouver, WA 98685ActiveMLS ID #736240499, Andrey Kibukevich, Keller Williams Realty. RMLS (OR)
- $1,299,0003 bd4 ba2.7k sqft12514 NW 45th Ct, Vancouver, WA 98685ActiveMLS ID #631618969, Charlene Nielsen-Webb, Realty Pro, Inc.. RMLS (OR)
