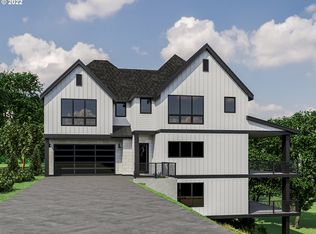
Gorgeous contemporary custom designed plan with 420 square foot deck off master bedroom and covered deck off great room. Top of the line modern finishes and appliances. Meet with the builder's designer to select yours. Very private setting at end of street in a great neighborhood with quick downtown/Council Crest/Hillsdale access. You may also customize your home by adjusting the floor plan or exterior elevation.
Active
$1,545,000
4453 SW Melville, Portland, OR 97221
4beds
2,832sqft
Residential, Single Family Residence
Built in 2025
0.68 Acres Lot
$-- Zestimate®
$546/sqft
$-- HOA
What's special
Very private settingEnd of street
- 1288 days
- 277
- 20
Zillow last checked:
Listing updated:
Listed by:
Robert Law 503-516-8615,
John L. Scott
Source: RMLS (OR),MLS#: 23344132
Facts & features
Interior
Bedrooms & bathrooms
- Bedrooms: 4
- Bathrooms: 4
- Full bathrooms: 3
- Partial bathrooms: 1
- Main level bathrooms: 1
Rooms
- Room types: Utility Room, Bedroom 4, Bedroom 2, Bedroom 3, Dining Room, Family Room, Kitchen, Living Room, Primary Bedroom
Primary bedroom
- Features: Deck, Soaking Tub
- Level: Upper
- Area: 240
- Dimensions: 15 x 16
Bedroom 2
- Features: Bathroom, Walkin Closet
- Level: Upper
- Area: 120
- Dimensions: 10 x 12
Bedroom 3
- Features: Walkin Closet
- Level: Lower
Bedroom 4
- Level: Lower
- Area: 132
- Dimensions: 11 x 12
Dining room
- Level: Main
Kitchen
- Features: Island
- Level: Main
Living room
- Features: Deck, Fireplace
- Level: Main
Heating
- Forced Air 90, Fireplace(s)
Cooling
- Central Air
Appliances
- Included: Built In Oven, Built-In Range, Built-In Refrigerator, Cooktop, Dishwasher, Disposal, Microwave, Plumbed For Ice Maker, Stainless Steel Appliance(s), Gas Water Heater
Features
- Bathroom, Walk-In Closet(s), Kitchen Island, Soaking Tub, Granite, Marble
- Windows: Double Pane Windows, Vinyl Frames
- Basement: Finished
- Number of fireplaces: 1
- Fireplace features: Gas
Interior area
- Total structure area: 2,832
- Total interior livable area: 2,832 sqft
Property
Parking
- Total spaces: 2
- Parking features: Attached
- Attached garage spaces: 2
Features
- Stories: 3
- Patio & porch: Covered Deck, Deck
- Exterior features: Gas Hookup
- Has view: Yes
- View description: Territorial, Trees/Woods
Lot
- Size: 0.68 Acres
- Dimensions: 29,767 sq ft
- Features: Level, Sloped, Trees, SqFt 20000 to Acres1
Details
- Additional structures: GasHookup
- Parcel number: New Construction
Construction
Type & style
- Home type: SingleFamily
- Architectural style: Contemporary
- Property subtype: Residential, Single Family Residence
Materials
- Cement Siding
- Foundation: Concrete Perimeter
- Roof: Membrane
Condition
- Proposed
- New construction: Yes
- Year built: 2025
Details
- Warranty included: Yes
Utilities & green energy
- Gas: Gas Hookup, Gas
- Sewer: Public Sewer
- Water: Public
- Utilities for property: Cable Connected
Community & HOA
Community
- Subdivision: Council Crest/Hillsdale
HOA
- Has HOA: No
Location
- Region: Portland
Financial & listing details
- Price per square foot: $546/sqft
- Annual tax amount: $1
- Date on market: 4/6/2023
- Listing terms: Cash,Conventional
Estimated market value
Not available
Estimated sales range
Not available
Not available
Price history
| Date | Event | Price |
|---|---|---|
| 8/4/2024 | Listed for sale | $1,545,000$546/sqft |
Source:  RMLS (OR) #23344132 Report a problem RMLS (OR) #23344132 Report a problem | ||
| 6/3/2024 | Listing removed | -- |
Source: RMLS (OR) #23344132 Report a problem | ||
| 4/24/2023 | Price change | $1,545,000-3.1%$546/sqft |
Source: RMLS (OR) #23344132 Report a problem | ||
| 4/6/2023 | Listed for sale | $1,595,000$563/sqft |
Source: RMLS (OR) #23344132 Report a problem | ||
Public tax history
Tax history is unavailable.
Monthly payment
Est. payment
Payment breakdown
Explore the cost of this home by adjusting the details. Changes won't be saved.Climate risks
Neighborhood: Southwest Hills
Nearby schools
Schools provided by the listing agent
- Elementary: Rieke
- Middle: Robert Gray
- High: Ida B Wells
Source: RMLS (OR). This data may not be complete. We recommend contacting the local school district to confirm school assignments for this home.
Similar homes
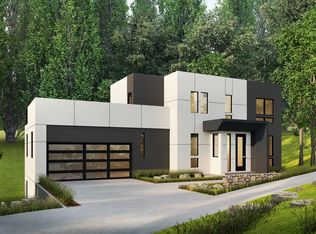
- $1,550,0005 bd4 ba3.9k sqft5144 SW Hewett Blvd, Portland, OR 97221Active
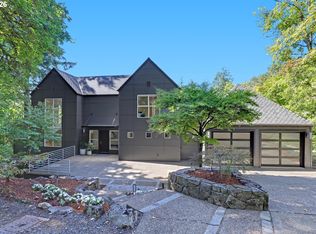
 MLS ID #270300769, Amy Toyoshima, Toyoshima Realty. RMLS (OR)
 - $1,495,0004 bd4 ba4.1k sqft3425 SW 57th Ave, Portland, OR 97221Active
 MLS ID #274040914, Ariel Sasser, Property Group NW. RMLS (OR)
 - $1,500,0003 bd4 ba2.7k sqft1295 SW Cardinell Dr, Portland, OR 97201Active
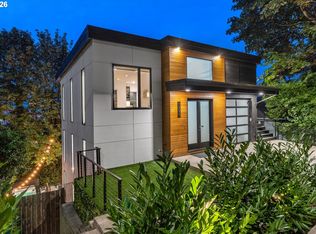 MLS ID #752495652, Joe Dressman, Think Real Estate. RMLS (OR)
 - $1,444,0004 bd4 ba2.6k sqft4515 Sw 59th Ave, Portland, OR 97206Active
 MLS ID #594335088, Sohee Anderson, Where, Inc. RMLS (OR)
 - $1,549,0004 bd4 ba3k sqft1108 Spruce St, Lake Oswego, OR 97034ActiveMLS ID #278437315, Randy Bylsma, Premiere Property Group, LLC. RMLS (OR)
- $1,079,0004 bd3 ba3.1k sqft4620 SW Cullen Blvd, Portland, OR 97221ActiveMLS ID #613291641, Craig Reger, Reger Homes, LLC. RMLS (OR)
- $1,750,0005 bd4 ba3.5k sqft2123 S Military Rd, Portland, OR 97219ActiveMLS ID #655080489, Kevin Hall, Cascade Hasson Sotheby's International Realty. RMLS (OR)
- $1,775,0004 bd3 ba3.5k sqft5686 SW 87th Ave, Portland, OR 97225ActiveMLS ID #135867306, Dirk Hmura, The Agency Portland. RMLS (OR)
- $1,399,9995 bd4 ba3.1k sqft3533 NE Hassalo St, Portland, OR 97232ActiveMLS ID #616161249, Brian Bowman, MORE Realty. RMLS (OR)
- $1,325,0004 bd3 ba2.8k sqft5321 Carman Grove Ln, Lake Oswego, OR 97035ActiveMLS ID #100210638, Tyler Reese, Works Real Estate. RMLS (OR)
- $1,925,0005 bd4 ba4.1k sqft2065 SW 75th Ave, Portland, OR 97225ActiveMLS ID #207880079, Zachary Eaton, Keller Williams Realty Professionals. RMLS (OR)
- $1,869,0005 bd3 ba3.4k sqft13344 Briarwood Ln, Lake Oswego, OR 97034ActiveMLS ID #385281167, Matthew Tercek, Real Broker. RMLS (OR)
- $1,075,0004 bd4 ba3.9k sqft8601 NW Hazeltine St, Portland, OR 97229ActiveMLS ID #651857684, Steve Louie, John L. Scott. RMLS (OR)
- $939,9004 bd3 ba2.8k sqft9228 SW 50th Ave, Portland, OR 97219ActiveMLS ID #355495664, Tina Schafer, Urban Nest Realty. RMLS (OR)
- $915,0004 bd4 ba2.6k sqft11689 NW Kearney St, Portland, OR 97229ActiveMLS ID #144114811, Carrie Welch, Oregon First. RMLS (OR)
- $895,0004 bd3 ba3k sqft2920 NW Shenandoah Ter, Portland, OR 97210ActiveMLS ID #661669099, Krystin Bassist, Windermere Realty Trust. RMLS (OR)
- $999,0004 bd4 ba2.9k sqft1931 NW 113th Ave, Portland, OR 97229ActiveMLS ID #606514408, Shelley Lucas, The Agency Lake Oswego. RMLS (OR)
- $975,0004 bd3 ba2.3k sqft9342 NW Skyline Blvd, Portland, OR 97231ActiveMLS ID #459550180, Kristin Rader, Keller Williams Sunset Corridor. RMLS (OR)
- $785,0004 bd3 ba2.3k sqft8817 SW 49th Ave, Portland, OR 97219ActiveMLS ID #171263525, Megan Banta, Opt. RMLS (OR)
- $969,8604 bd4 ba3k sqft6022 SW 18th Dr, Portland, OR 97239ActiveMLS ID #686776315, Robert Law, John L. Scott. RMLS (OR)
