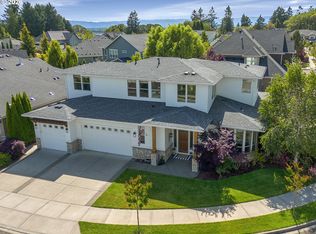
Located in the highly desirable Erickson Farms community, this custom two-story home offers a spacious layout designed for both everyday living and entertaining. The open floor plan, soaring ceilings, and abundant natural light create a comfortable and welcoming atmosphere throughout.The kitchen serves as the center of the home, featuring a large granite island, generous workspace, and seamless connection to the great room with its floor-to-ceiling stone gas fireplace. Additional main-level spaces include a formal dining room, mudroom, and oversized laundry room. A newly remodeled primary bath along with new Trex-style decking adds to your comfort. With four bedrooms, three-and-a-half baths, a dedicated office or den, and a large bonus room, the home provides flexibility for a variety of lifestyles. The covered back patio extends the living space outdoors and offers year-round enjoyment.Residents of Erickson Farms enjoy convenient access to neighborhood amenities including a coffee shop, restaurants, fitness studio, nail salon, and a county park with playground just 2 blocks away.
Active
$1,080,000
10510 NW 31st Ave, Vancouver, WA 98685
4beds
3,570sqft
:
Get pre-qualified$6,524/mo
Residential, Single Family Residence
Built in 2013
8,276 Square Feet Lot
$-- Zestimate®
$303/sqft
$140/mo HOA
What's special
Covered back patioOpen floor planFloor-to-ceiling stone gas fireplaceLarge bonus roomAbundant natural lightSoaring ceilingsNewly remodeled primary bath
- 25 days |
- 862 |
- 55 |
Likely to sell faster than
Zillow last checked:
Listing updated:
Listed by:
Scott Dickinson 360-518-7197,
Premiere Property Group, LLC
Source: RMLS (OR),MLS#: 419690203
Facts & features
Interior
Bedrooms & bathrooms
- Bedrooms: 4
- Bathrooms: 4
- Full bathrooms: 3
- Partial bathrooms: 1
- Main level bathrooms: 1
Rooms
- Room types: Bedroom 4, Office, Laundry, Bedroom 2, Bedroom 3, Dining Room, Family Room, Kitchen, Living Room, Primary Bedroom
Primary bedroom
- Features: High Ceilings, Soaking Tub, Suite, Walkin Closet, Walkin Shower
- Level: Upper
- Area: 320
- Dimensions: 16 x 20
Bedroom 2
- Features: High Ceilings, Shared Bath, Walkin Closet
- Level: Upper
- Area: 220
- Dimensions: 11 x 20
Bedroom 3
- Features: Closet, High Ceilings, Shared Bath
- Level: Upper
- Area: 144
- Dimensions: 12 x 12
Bedroom 4
- Features: Closet, High Ceilings, Shared Bath
- Level: Upper
- Area: 252
- Dimensions: 14 x 18
Dining room
- Features: Formal, High Ceilings
- Level: Lower
Kitchen
- Features: Eat Bar, Eating Area, Gourmet Kitchen, Island, Pantry, Double Oven, Granite, High Ceilings
- Level: Lower
Living room
- Features: Builtin Features, Fireplace, Great Room, High Ceilings
- Level: Lower
Office
- Features: Builtin Features, High Ceilings
- Level: Lower
Heating
- Forced Air, Fireplace(s)
Cooling
- Central Air
Appliances
- Included: Built In Oven, Dishwasher, Gas Appliances, Microwave, Plumbed For Ice Maker, Range Hood, Stainless Steel Appliance(s), Double Oven, Gas Water Heater
- Laundry: Laundry Room
Features
- Granite, High Ceilings, Closet, Shared Bath, Built-in Features, Sink, Walk-In Closet(s), Formal, Eat Bar, Eat-in Kitchen, Gourmet Kitchen, Kitchen Island, Pantry, Great Room, Soaking Tub, Suite, Walkin Shower
- Flooring: Luxury Vinyl Plank
- Windows: Double Pane Windows, Vinyl Frames
- Basement: Crawl Space
- Number of fireplaces: 1
- Fireplace features: Gas
Interior area
- Total structure area: 3,570
- Total interior livable area: 3,570 sqft
Property
Parking
- Total spaces: 3
- Parking features: Driveway, On Street, Garage Door Opener, Attached, Oversized
- Attached garage spaces: 3
- Has uncovered spaces: Yes
Features
- Levels: Two
- Stories: 2
- Patio & porch: Covered Patio, Porch
- Exterior features: Raised Beds, Yard
- Fencing: Fenced
Lot
- Size: 8,276 Square Feet
- Dimensions: 7000 TO 9,999
- Features: Corner Lot, Level, Sprinkler, SqFt 7000 to 9999
Details
- Parcel number: 986031129
- Zoning: R1-7.5
Construction
Type & style
- Home type: SingleFamily
- Architectural style: Custom Style
- Property subtype: Residential, Single Family Residence
Materials
- Cement Siding, Stone
- Foundation: Concrete Perimeter
- Roof: Composition
Condition
- Resale
- New construction: No
- Year built: 2013
Utilities & green energy
- Gas: Gas
- Sewer: Public Sewer
- Water: Public
Community & HOA
Community
- Security: Entry
- Subdivision: Erickson Farms
HOA
- Has HOA: Yes
- HOA fee: $140 monthly
Location
- Region: Vancouver
Financial & listing details
- Price per square foot: $303/sqft
- Tax assessed value: $857,130
- Annual tax amount: $9,671
- Date on market: 7/15/2026
- Listing terms: Cash,Conventional
- Road surface type: Paved
Estimated market value
Not available
Estimated sales range
Not available
Not available
Price history
| Date | Event | Price |
|---|---|---|
| 7/16/2026 | Listed for sale | $1,080,000-0.9%$303/sqft |
Source:  RMLS (OR) #419690203 Report a problem RMLS (OR) #419690203 Report a problem | ||
| 5/27/2022 | Sold | $1,090,000+9%$305/sqft |
Source: RMLS (OR) #22462588 Report a problem | ||
| 5/1/2022 | Pending sale | $999,900$280/sqft |
Source: RMLS (OR) #22462588 Report a problem | ||
| 4/28/2022 | Listed for sale | $999,900+11.2%$280/sqft |
Source: RMLS (OR) #22462588 Report a problem | ||
| 5/6/2021 | Sold | $899,000+2.7%$252/sqft |
Source: RMLS (OR) #21054577 Report a problem | ||
| 4/2/2021 | Pending sale | $875,000+25%$245/sqft |
Source: RMLS (OR) #21054577 Report a problem | ||
| 11/1/2018 | Sold | $699,900$196/sqft |
Source: RMLS (OR) #18063860 Report a problem | ||
| 9/24/2018 | Pending sale | $699,900$196/sqft |
Source: Cano Real Estate LLC #18063860 Report a problem | ||
| 8/23/2018 | Listed for sale | $699,900+39.4%$196/sqft |
Source: Cano Real Estate LLC #18063860 Report a problem | ||
| 1/16/2014 | Sold | $502,000-1.5%$141/sqft |
Source: Public Record Report a problem | ||
| 11/23/2013 | Price change | $509,800-1.9%$143/sqft |
Source: Cano Real Estate Report a problem | ||
| 10/11/2013 | Listed for sale | $519,800$146/sqft |
Source: Vflyer Homes #13408318 Report a problem | ||
Public tax history
| Year | Property taxes | Tax assessment |
|---|---|---|
| 2024 | $9,015 +2.5% | $857,130 -5% |
| 2023 | $8,795 +1.4% | $902,570 +1.8% |
| 2022 | $8,671 +1.1% | $886,937 +14.6% |
| 2021 | $8,575 +10.8% | $774,180 +7.8% |
| 2020 | $7,742 | $718,360 +4.5% |
| 2019 | $7,742 +16.7% | $687,718 +12.9% |
| 2018 | $6,636 -14.4% | $609,323 +1.8% |
| 2017 | $7,756 +8.4% | $598,547 +4.1% |
| 2016 | $7,156 +3.6% | $574,860 +10.8% |
| 2015 | $6,909 +1.1% | $518,730 +4.7% |
| 2014 | $6,833 | $495,239 +6.5% |
| 2013 | $6,833 | $465,101 |
Find assessor info on the county website
Monthly payment
Est. payment
Payment breakdown
Explore the cost of this home by adjusting the details. Changes won't be saved.Climate risks
Neighborhood: Felida
Nearby schools
GreatSchools rating
- 6/10Lake Shore Elementary SchoolGrades: K-5Distance: 0.8 mi
- 4/10Jefferson Middle SchoolGrades: 6-8Distance: 0.7 mi
- 6/10Columbia River High SchoolGrades: 9-12Distance: 1.2 mi
Schools provided by the listing agent
- Elementary: Lakeshore,Felida
- Middle: Jefferson
- High: Columbia River,Skyview
Source: RMLS (OR). This data may not be complete. We recommend contacting the local school district to confirm school assignments for this home.
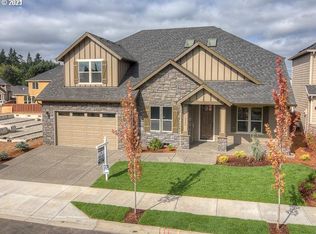
- $930,2005 bd3 ba3.5k sqft10506 NW 31st Ave, Vancouver, WA 98685Off Market
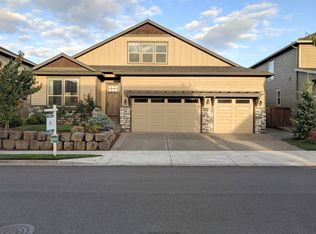
- $770,0005 bd4 ba3.1k sqft10515 NW 32nd Dr, Vancouver, WA 98685Sold
- $823,6003 bd3 ba2.6k sqft10511 NW 32nd Dr, Vancouver, WA 98685Off Market
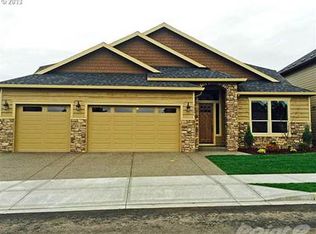
- $834,5003 bd3 ba2.8k sqft10502 NW 31st Ave, Vancouver, WA 98685Off Market
- $799,9004 bd3 ba2.7k sqft3200 NW 105th St, Vancouver, WA 98685Sold
- $798,8005 bd2 ba2.8k sqft3108 NW 105th St, Vancouver, WA 98685Off Market
- $799,9005 bd4 ba3k sqft10507 NW 32nd Dr, Vancouver, WA 98685Pending
- $799,6005 bd2 ba3.1k sqft10509 NW 31st Ave, Vancouver, WA 98685Off Market
A local agent can set up tours, give advice and negotiate with sellers.
Similar homes
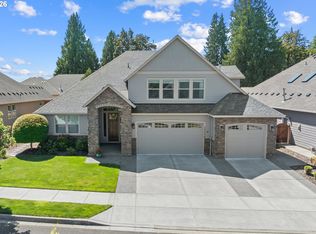
- $1,150,0005 bd4 ba3.8k sqft13008 NW 49th Ave, Vancouver, WA 98685Active
 MLS ID #418352703, Stephen FitzMaurice, eXp Realty LLC. RMLS (OR)
 - $--4 bd3 ba1.9k sqft119nw103rd St, Vancouver, WA 98685AuctionAuction.com 2
- $965,0003 bd3 ba2.9k sqft10606 NW 36th Ave, Vancouver, WA 98685Active
 MLS ID #512043378, Kelly Winn, Cano Real Estate LLC. RMLS (OR)
 - $1,149,0004 bd4 ba3.4k sqft3203 NW 130th Street, Vancouver, WA 98685Active
 MLS ID #2514859, Rachel Bramson. NWMLS as distributed by MLS GRID
 - $1,149,9005 bd3 ba3.4k sqft2721 NW 140th St, Vancouver, WA 98685ActiveMLS ID #280587073, Terry Wollam, RE/MAX Equity Group. RMLS (OR)
- $1,259,0004 bd3 ba2.8k sqftFelida Overlook, Vancouver, WA 98685ActiveMLS ID #2538924, Heather DeFord. NWMLS as distributed by MLS GRID
- $--2 bd3 ba3.5k sqft10810 NW 7th Ave, Vancouver, WA 98685AuctionAuction.com 2
- $899,0004 bd3 ba3.5k sqft2612 NW 127th St, Vancouver, WA 98685ActiveMLS ID #249571755, Brooke Louman, Knipe Realty ERA Powered. RMLS (OR)
- $985,0004 bd4 ba3.5k sqftHerzog Farm 2, Vancouver, WA 98685ActiveMLS ID #2528919, Lyla R. Bostick. NWMLS as distributed by MLS GRID
- $1,235,4004 bd3 ba3.3k sqft12408 NW 47th Ave, Vancouver, WA 98685ActiveMLS ID #546127525, Alicia Cooper-Cooley, Knipe Realty ERA Powered. RMLS (OR)
- $995,0005 bd4 ba3.8k sqft15002 NW 15th Ave, Vancouver, WA 98685ActiveMLS ID #188571434, Stephanie Sale, Real Broker LLC. RMLS (OR)
- $750,0004 bd3 ba2.7k sqft12102 NW 41st Ave, Vancouver, WA 98685ActiveMLS ID #567662922, Anna Hawk, Keller Williams Realty. RMLS (OR)
- $849,9004 bd3 ba3k sqft2511 NW 116th Street, Vancouver, WA 98685ActiveMLS ID #2531410, Laura Lipinski. NWMLS as distributed by MLS GRID
- $869,9004 bd3 ba3.4k sqft13705 NW 46th Ct, Vancouver, WA 98685ActiveMLS ID #736015796, Jennifer Maben, Harcourts Real Estate Network Group. RMLS (OR)
- $639,0003 bd3 ba2.1k sqft10505 NW 26th Ave, Vancouver, WA 98685ActiveMLS ID #436990767, Kathy Dessimoz, Windermere Northwest Living. RMLS (OR)
- $1,399,0004 bd3 ba3.2k sqft12500 NW 48th Ct, Vancouver, WA 98685ActiveMLS ID #766462305, Ryan Lapointe, Premiere Property Group LLC. RMLS (OR)
- $--5 bd3 ba3.3k sqft5815 NW Garfield Ave, Vancouver, WA 98663AuctionAuction.com 2
- $775,0004 bd3 ba3.2k sqft11001 NW 12th Ave, Vancouver, WA 98685ActiveMLS ID #296456296, Jacqueline Smith, Keller Williams Realty. RMLS (OR)
- $1,100,0004 bd4 ba2.9k sqft317 NE Bassel Rd, Vancouver, WA 98685ActiveMLS ID #213550635, Amy Asivido, Keller Williams Realty. RMLS (OR)
- $850,0004 bd3 ba3.6k sqft13906 NW 51st Ct, Vancouver, WA 98685PendingMLS ID #250334079, Rick Jenkins, Windermere Northwest Living. RMLS (OR)
