
Exceptional value in highly desirable Felida! This beautifully updated home offers nearly 3,400 square feet with 4 true bedrooms plus two additional flex spaces that can easily function as a home office, bonus/media room, guest space or additional bedrooms if needed. The flexible floor plan is ideal for a variety of lifestyles, including a main-level bedroom and full bath that works perfectly for guests, multigenerational living or a private office.The home features an updated kitchen and bathrooms, new interior paint, new carpet, updated flooring, doors, trim and lighting throughout. Upstairs, the spacious primary suite offers generous closet space, while the additional flex areas create plenty of room for work, play, guests or hobbies.Outside, enjoy a private fenced backyard with an impressive covered patio featuring a tongue-and-groove wood ceiling and recessed lighting, creating a great space for year-round entertaining. Additional highlights include a 3-car garage, RV/boat parking, extra off-street parking, a newer roof, 2026 furnace and NO HOA.Located in one of Vancouver’s most sought-after areas with convenient access to Salmon Creek, shopping, I-5, I-205 and PDX. With nearly 3,400 square feet, extensive updates, incredible flexibility and hard-to-find parking, this home offers a tremendous amount of space and value in Felida.
Active
Price cut: $25.9K (8/28)
$799,000
13405 NW 48th Ave, Vancouver, WA 98685
4beds
3,398sqft
Residential, Single Family Residence
Built in 2001
10,018 Square Feet Lot
$-- Zestimate®
$235/sqft
$-- HOA
What's special
Extra off-street parkingImpressive covered patioUpdated kitchenRecessed lightingTongue-and-groove wood ceilingGenerous closet spaceSpacious primary suite
- 147 days
- 1,227
- 99
Zillow last checked:
Listing updated:
Listed by:
Josh McCuistion 360-713-2100,
Keller Williams Realty
Source: RMLS (OR),MLS#: 704954089
Facts & features
Interior
Bedrooms & bathrooms
- Bedrooms: 4
- Bathrooms: 4
- Full bathrooms: 3
- Partial bathrooms: 1
- Main level bathrooms: 1
Rooms
- Room types: Bedroom 4, Bonus Room, Bedroom 2, Bedroom 3, Dining Room, Family Room, Kitchen, Living Room, Primary Bedroom
Primary bedroom
- Features: Ceiling Fan, Closet Organizer, Double Closet, Double Sinks, Wallto Wall Carpet
- Level: Upper
- Area: 210
- Dimensions: 15 x 14
Bedroom 2
- Features: Walkin Closet, Wallto Wall Carpet
- Level: Upper
- Area: 132
- Dimensions: 12 x 11
Bedroom 3
- Features: Walkin Closet, Wallto Wall Carpet
- Level: Upper
- Area: 132
- Dimensions: 12 x 11
Bedroom 4
- Features: Closet, Wallto Wall Carpet
- Level: Upper
- Area: 156
- Dimensions: 12 x 13
Dining room
- Features: Formal, Wainscoting, Wallto Wall Carpet
- Level: Main
- Area: 165
- Dimensions: 15 x 11
Family room
- Features: Central Vacuum, Family Room Kitchen Combo, Fireplace, Wallto Wall Carpet
- Level: Main
- Area: 240
- Dimensions: 16 x 15
Kitchen
- Features: Country Kitchen, Family Room Kitchen Combo, Gas Appliances, Microwave, Nook
- Level: Main
- Area: 270
- Width: 15
Living room
- Features: Fireplace, Living Room Dining Room Combo, Wallto Wall Carpet
- Level: Main
- Area: 210
- Dimensions: 14 x 15
Heating
- Forced Air, Fireplace(s)
Cooling
- Central Air
Appliances
- Included: Dishwasher, Disposal, Free-Standing Gas Range, Free-Standing Range, Free-Standing Refrigerator, Microwave, Plumbed For Ice Maker, Stainless Steel Appliance(s), Gas Appliances, Gas Water Heater, Tank Water Heater
- Laundry: Laundry Room
Features
- Central Vacuum, High Ceilings, Sound System, Wainscoting, Closet, Bathtub With Shower, Walk-In Closet(s), Formal, Family Room Kitchen Combo, Country Kitchen, Nook, Living Room Dining Room Combo, Ceiling Fan(s), Closet Organizer, Double Closet, Double Vanity, Kitchen Island, Pantry, Quartz
- Flooring: Laminate, Tile, Wall to Wall Carpet
- Windows: Double Pane Windows, Vinyl Frames
- Basement: Crawl Space
- Number of fireplaces: 2
- Fireplace features: Gas
Interior area
- Total structure area: 3,398
- Total interior livable area: 3,398 sqft
Video & virtual tour
Property
Parking
- Total spaces: 3
- Parking features: Driveway, Off Street, RV Access/Parking, Attached, Oversized
- Attached garage spaces: 3
- Has uncovered spaces: Yes
Accessibility
- Accessibility features: Garage On Main, Main Floor Bedroom Bath, Accessibility
Features
- Levels: Two
- Stories: 2
- Patio & porch: Covered Patio
- Exterior features: Dog Run, Garden, Yard
- Has spa: Yes
- Spa features: Bath
- Fencing: Fenced
Lot
- Size: 10,018 Square Feet
- Features: Cul-De-Sac, Level, Trees, Sprinkler, SqFt 10000 to 14999
Details
- Additional structures: Outbuilding, RVParking, ToolShed
- Parcel number: 183269016
Construction
Type & style
- Home type: SingleFamily
- Architectural style: Traditional
- Property subtype: Residential, Single Family Residence
Materials
- Cement Siding, Lap Siding
- Foundation: Concrete Perimeter, Pillar/Post/Pier
- Roof: Composition
Condition
- Resale
- New construction: No
- Year built: 2001
Utilities & green energy
- Gas: Gas
- Sewer: Public Sewer
- Water: Public
- Utilities for property: Cable Connected
Community & HOA
HOA
- Has HOA: No
Location
- Region: Vancouver
Financial & listing details
- Price per square foot: $235/sqft
- Tax assessed value: $843,521
- Annual tax amount: $8,698
- Date on market: 4/15/2026
- Listing terms: Cash,Conventional,FHA,VA Loan
- Road surface type: Paved
Estimated market value
Not available
Estimated sales range
Not available
Not available
Price history
| Date | Event | Price |
|---|---|---|
| 8/28/2026 | Price change | $799,000-3.1%$235/sqft |
Source:  RMLS (OR) #704954089 Report a problem RMLS (OR) #704954089 Report a problem | ||
| 8/14/2026 | Price change | $824,900-3%$243/sqft |
Source: RMLS (OR) #704954089 Report a problem | ||
| 8/7/2026 | Listed for sale | $850,000$250/sqft |
Source: RMLS (OR) #704954089 Report a problem | ||
| 8/1/2026 | Pending sale | $850,000$250/sqft |
Source: RMLS (OR) #704954089 Report a problem | ||
| 7/8/2026 | Price change | $850,000-2.9%$250/sqft |
Source: RMLS (OR) #704954089 Report a problem | ||
| 6/22/2026 | Price change | $875,000-1.6%$258/sqft |
Source: RMLS (OR) #704954089 Report a problem | ||
| 5/27/2026 | Price change | $889,000-3.3%$262/sqft |
Source: RMLS (OR) #704954089 Report a problem | ||
| 5/15/2026 | Listed for sale | $919,000-0.6%$270/sqft |
Source: RMLS (OR) #704954089 Report a problem | ||
| 4/29/2026 | Listing removed | $925,000$272/sqft |
Source: RMLS (OR) #704954089 Report a problem | ||
| 4/15/2026 | Listed for sale | $925,000+54.2%$272/sqft |
Source: RMLS (OR) #704954089 Report a problem | ||
| 12/21/2020 | Sold | $600,000+2.6%$177/sqft |
Source: RMLS (OR) #20138924 Report a problem | ||
| 9/14/2020 | Pending sale | $584,900$172/sqft |
Source: Realty Pro, Inc. #20161017 Report a problem | ||
| 9/8/2020 | Listed for sale | $584,900+748.9%$172/sqft |
Source: Realty Pro, Inc. #20161017 Report a problem | ||
| 5/18/2001 | Sold | $68,900$20/sqft |
Source: Public Record Report a problem | ||
Public tax history
| Year | Property taxes | Tax assessment |
|---|---|---|
| 2025 | $8,698 +6% | $843,521 +7.8% |
| 2024 | $8,202 +5.3% | $782,423 -2.5% |
| 2023 | $7,793 +12.8% | $802,166 +3.9% |
| 2022 | $6,908 +2.5% | $771,778 +22.9% |
| 2021 | $6,736 +10.2% | $627,856 +9.3% |
| 2020 | $6,110 | $574,579 +3.8% |
| 2019 | $6,110 +7.6% | $553,751 +3.6% |
| 2018 | $5,681 -9.9% | $534,514 +7.8% |
| 2017 | $6,305 +8.6% | $495,637 +4.2% |
| 2016 | $5,805 +0.1% | $475,745 +6.9% |
| 2015 | $5,801 +2.7% | $444,851 +6.3% |
| 2014 | $5,651 | $418,312 +5.1% |
| 2013 | $5,651 +6.2% | $397,992 +11.6% |
| 2012 | $5,322 +1.3% | $356,484 -4.9% |
| 2011 | $5,253 +9.1% | $374,913 -1.6% |
| 2010 | $4,816 -2.5% | $380,830 -2.8% |
| 2009 | $4,941 | $391,765 -20.2% |
| 2008 | -- | $490,700 |
| 2007 | -- | $490,700 +38.5% |
| 2005 | -- | $354,200 |
| 2004 | -- | $354,200 +38.3% |
| 2001 | $1,003 | $256,100 |
| 2000 | -- | -- |
Find assessor info on the county website
Monthly payment
Est. payment
Payment breakdown
Explore the cost of this home by adjusting the details. Changes won't be saved.Climate risks
Neighborhood: Felida
Nearby schools
Schools provided by the listing agent
- Elementary: Felida
- Middle: Jefferson
- High: Skyview
Source: RMLS (OR). This data may not be complete. We recommend contacting the local school district to confirm school assignments for this home.
Similar homes
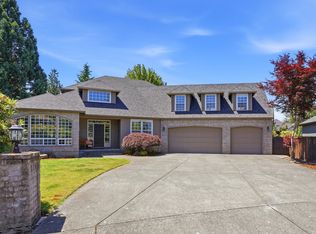
- $829,0004 bd3 ba3.6k sqft13906 NW 51st Ct, Vancouver, WA 98685Active
 MLS ID #250334079, Rick Jenkins, Windermere Northwest Living. RMLS (OR)
 - $799,9004 bd3 ba2.7k sqft11515 NW 19th Ave, Vancouver, WA 98685Active
 MLS ID #472242374, Ken Harding, Premiere Property Group, LLC. RMLS (OR)
 - $849,9004 bd3 ba3.5k sqft2612 NW 127th St, Vancouver, WA 98685Active
 MLS ID #249571755, Brooke Louman, Knipe Realty ERA Powered. RMLS (OR)
 - $659,9004 bd3 ba2.4k sqft14223 NW 28th Pl, Vancouver, WA 98685Active
 MLS ID #429686561, Amy Asivido, Keller Williams Realty. RMLS (OR)
 - $774,9004 bd3 ba3.1k sqft2602 NE 172nd Cir, Ridgefield, WA 98642ActiveMLS ID #482153577, Kristy Childers, Windermere Northwest Living. RMLS (OR)
- $859,9004 bd3 ba3k sqft13709 NE 47th Ave, Vancouver, WA 98686ActiveMLS ID #669914631, Amy Stoller, Windermere/Crest Realty Co. RMLS (OR)
- $1,149,9005 bd3 ba3.4k sqft2721 NW 140th St, Vancouver, WA 98685ActiveMLS ID #280587073, Terry Wollam, RE/MAX Equity Group. RMLS (OR)
- $695,0003 bd3 ba2.5k sqft1204 NW 114th St, Vancouver, WA 98685ActiveMLS ID #634092211, Tran Rogers, RE/MAX Equity Group. RMLS (OR)
- $799,0004 bd4 ba3.3k sqft13105 SE 24th Cir, Vancouver, WA 98683ActiveMLS ID #311368298, Brandon Roberts, Windermere/Crest Realty Co. RMLS (OR)
- $849,9004 bd4 ba3.1k sqft17311 NE 28th Ct, Ridgefield, WA 98642ActiveMLS ID #361401952, Amy Stoller, Windermere/Crest Realty Co. RMLS (OR)
- $900,0004 bd4 ba2.9k sqft5803 NE 125th Cir, Vancouver, WA 98660ActiveMLS ID #606990080, Daniel Belza, Real Broker LLC. RMLS (OR)
- $749,9004 bd3 ba2.3k sqft5201 NE 130th St, Vancouver, WA 98686ActiveMLS ID #682523360, Valerie Curalli, MORE Realty. RMLS (OR)
- $759,9005 bd3 ba2.9k sqft52092 SE 9th St, Scappoose, OR 97056ActiveMLS ID #748901681, Mary Hafeman, MORE Realty. RMLS (OR)
- $799,0004 bd3 ba2.9k sqft15111 NE 93rd St, Vancouver, WA 98682ActiveMLS ID #462238762, Marin Studley, Cascade Hasson Sotheby's International Realty. RMLS (OR)
- $720,0003 bd2 ba2.1k sqft5805 NE 121st Way, Vancouver, WA 98686ActiveMLS ID #226996310, Shaunna Karlous, eXp Realty LLC. RMLS (OR)
- $599,9004 bd3 ba2.9k sqft7902 NW 14th Ct, Vancouver, WA 98665ActiveMLS ID #346425626, Amanda Hoff, Keller Williams Realty. RMLS (OR)
- $864,9004 bd3 ba2.9k sqft9816 NE 322nd St, La Center, WA 98629ActiveMLS ID #547778544, Lori Howard, Keller Williams Realty. RMLS (OR)
- $669,0004 bd3 ba2.3k sqft7220 NE Par Ln, Vancouver, WA 98662ActiveMLS ID #273694928, Trish Farrell, Coldwell Banker Bain. RMLS (OR)
- $669,9004 bd3 ba2.5k sqft10508 NE 153rd Ave, Vancouver, WA 98682ActiveMLS ID #386407964, Pamela Barrett, Cascadia Real Estate Group. RMLS (OR)
