First time ever offered for sale. Featuring approximately 3,325 square feet this home offers 4 spacious bedrooms, 2 full baths and 2 half baths on a generous .24-acre lot, ideally situated on a quiet cul-de-sac. This home is perfectly positioned on the lot and is surrounded by mature landscaping that enhances both curb appeal and privacy. Inside vaulted ceilings greet you at the entry, complemented by rich hardwood floors, an elegant chandelier, skylights, and two bay windows that fill the home with natural light. Solid wood doors and pocket doors throughout add both quality and function. The main level offers a versatile layout with a front office or den, formal drop-down living room, and a comfortable living space anchored by one of two gas fireplaces. The kitchen features granite countertops, stainless steel appliances, downdraft ventilation, a 3-bay sink, and abundant storage. The Utility Room on the main level adds convenience. Upstairs you'll find 4 large bedrooms with built-in desks in two rooms, and updated bathrooms. Additional features include gas forced-air heating, updated A/C, gas water heater, double-pane windows for efficiency, and excellent storage options across both levels. Exterior highlights include durable Hardie siding, a fully irrigated yard, Trex-style decking, and gas plumbed for outdoor BBQ, perfect for entertaining. Attached 2-car garage with opener, plus washer and dryer included. Call your Broker for your Showing today.
Active
Price cut: $49.1K (9/15)
$749,900
13105 SE 24th Cir, Vancouver, WA 98683
4beds
3,325sqft
Residential, Single Family Residence
Built in 1988
10,454 Square Feet Lot
$-- Zestimate®
$226/sqft
$-- HOA
What's special
Kitchen features granite countertopsRich hardwood floorsUpdated bathroomsGas water heaterDurable hardie sidingDowndraft ventilationQuiet cul-de-sac
- 121 days
- 364
- 25
Zillow last checked:
Listing updated:
Listed by:
Brandon Roberts 360-921-5857,
Windermere/Crest Realty Co
Source: RMLS (OR),MLS#: 311368298
Facts & features
Interior
Bedrooms & bathrooms
- Bedrooms: 4
- Bathrooms: 4
- Full bathrooms: 2
- Partial bathrooms: 2
- Main level bathrooms: 2
Rooms
- Room types: Bedroom 4, Den, Laundry, Bedroom 2, Bedroom 3, Dining Room, Family Room, Kitchen, Living Room, Primary Bedroom
Primary bedroom
- Level: Upper
Bedroom 2
- Level: Upper
Bedroom 3
- Level: Upper
Bedroom 4
- Level: Upper
Dining room
- Level: Main
Family room
- Level: Main
Kitchen
- Level: Main
Living room
- Level: Main
Heating
- Heat Pump
Cooling
- Heat Pump
Appliances
- Included: Dishwasher, Disposal, Double Oven, Down Draft, Free-Standing Refrigerator, Gas Appliances, Plumbed For Ice Maker, Stainless Steel Appliance(s), Washer/Dryer, Tank Water Heater
Features
- Ceiling Fan(s), Soaking Tub, Granite, Kitchen Island, Pantry
- Flooring: Hardwood, Wall to Wall Carpet
- Windows: Double Pane Windows
- Basement: Crawl Space
- Number of fireplaces: 2
- Fireplace features: Gas
Interior area
- Total structure area: 3,325
- Total interior livable area: 3,325 sqft
Video & virtual tour
Property
Parking
- Total spaces: 2
- Parking features: Driveway, On Street, Garage Door Opener, Attached
- Attached garage spaces: 2
- Has uncovered spaces: Yes
Features
- Levels: Two
- Stories: 2
- Patio & porch: Deck, Porch
- Exterior features: Raised Beds, Yard
- Fencing: Fenced
Lot
- Size: 10,454 Square Feet
- Features: Cul-De-Sac, Sprinkler, SqFt 10000 to 14999
Details
- Parcel number: 114784770
- Zoning: R-9
Construction
Type & style
- Home type: SingleFamily
- Property subtype: Residential, Single Family Residence
Materials
- Lap Siding
- Foundation: Concrete Perimeter
- Roof: Composition
Condition
- Resale
- New construction: No
- Year built: 1988
Utilities & green energy
- Sewer: Public Sewer
- Water: Public
- Utilities for property: Cable Connected
Community & HOA
Community
- Security: Security Lights
- Subdivision: Wildwood Estates
HOA
- Has HOA: No
Location
- Region: Vancouver
Financial & listing details
- Price per square foot: $226/sqft
- Tax assessed value: $738,699
- Annual tax amount: $7,470
- Date on market: 6/25/2026
- Listing terms: Cash,Conventional,FHA,VA Loan
- Road surface type: Concrete
Estimated market value
Not available
Estimated sales range
Not available
Not available
Price history
| Date | Event | Price |
|---|---|---|
| 9/15/2026 | Price change | $749,900-6.1%$226/sqft |
Source:  RMLS (OR) #311368298 Report a problem RMLS (OR) #311368298 Report a problem | ||
| 8/10/2026 | Price change | $799,000-2.6%$240/sqft |
Source: RMLS (OR) #311368298 Report a problem | ||
| 7/10/2026 | Price change | $820,000-2.4%$247/sqft |
Source: RMLS (OR) #311368298 Report a problem | ||
| 6/25/2026 | Listed for sale | $840,000$253/sqft |
Source: RMLS (OR) #311368298 Report a problem | ||
Public tax history
| Year | Property taxes | Tax assessment |
|---|---|---|
| 2025 | $7,470 +13.1% | $738,699 +10.9% |
| 2024 | $6,607 +9.3% | $666,302 +5.3% |
| 2023 | $6,045 +10.8% | $632,562 -1.2% |
| 2022 | $5,458 +0.1% | $640,116 +19.6% |
| 2021 | $5,451 +12.1% | $535,119 +6% |
| 2020 | $4,863 | $504,984 +11% |
| 2019 | $4,863 +9.6% | $454,749 +1.8% |
| 2018 | $4,436 -13.1% | $446,729 +8.2% |
| 2017 | $5,102 +7.7% | $413,032 +4% |
| 2016 | $4,737 -0.1% | $397,141 +4.3% |
| 2015 | $4,744 +2.6% | $380,803 +7.3% |
| 2014 | $4,624 | $354,803 +14.3% |
| 2013 | $4,624 +14.4% | $310,325 +18.5% |
| 2012 | $4,041 +2.4% | $261,920 -10.9% |
| 2011 | $3,946 +16.6% | $293,901 -1% |
| 2010 | $3,384 -5.1% | $296,972 +1.7% |
| 2009 | $3,566 | $291,911 -20% |
| 2008 | -- | $365,000 |
| 2007 | -- | $365,000 +38.5% |
| 2005 | -- | $263,500 |
| 2004 | -- | $263,500 +2.4% |
| 2001 | $3,289 +5.5% | $257,400 +14.4% |
| 2000 | $3,117 | $225,000 |
Find assessor info on the county website
Monthly payment
Est. payment
Payment breakdown
Explore the cost of this home by adjusting the details. Changes won't be saved.Climate risks
Neighborhood: Wildwood
Nearby schools
Schools provided by the listing agent
- Elementary: Riverview
- Middle: Wy East
- High: Mountain View
Source: RMLS (OR). This data may not be complete. We recommend contacting the local school district to confirm school assignments for this home.
Similar homes
- $759,0004 bd3 ba2.7k sqft3011 NE 178th Ave, Vancouver, WA 98682Active
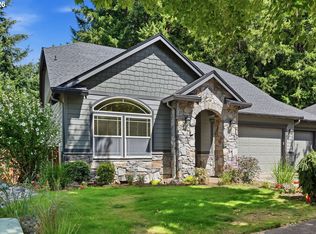
 MLS ID #126973179, Cara Knode, John L. Scott Real Estate. RMLS (OR)
 - $849,9003 bd3 ba2.5k sqft2716 NE 168th Ave, Vancouver, WA 98684Active
 MLS ID #431531110, Blake Nelson, Brantley Christianson Real Estate. RMLS (OR)
 - $549,0003 bd3 ba1.7k sqft2214 SE 174th Pl, Vancouver, WA 98683Active
 MLS ID #216957869, Chad Estes, Coldwell Banker Bain. RMLS (OR)
 - $785,0004 bd2 ba3.6k sqft14788 S Burkstrom Rd, Oregon City, OR 97045Active
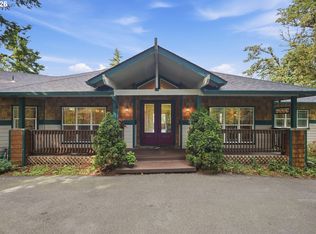 MLS ID #763205406, Tiffany Pool, Portland Real Estate Consulting, Inc.. RMLS (OR)
 - $825,0004 bd3 ba3.6k sqft13906 NW 51st Ct, Vancouver, WA 98685ActiveMLS ID #250334079, Rick Jenkins, Windermere Northwest Living. RMLS (OR)
- $750,0006 bd5 ba3.7k sqft9838 SE Clatsop St, Portland, OR 97266ActiveMLS ID #377724341, Aaron Majors, Majors Real Estate. RMLS (OR)
- $749,0004 bd3 ba2.2k sqft6013 SW Orchid Dr, Portland, OR 97219ActiveMLS ID #412457103, Blake Joerger, Coldwell Banker Bain. RMLS (OR)
- $815,0004 bd3 ba3.5k sqft4244 M Loop, Washougal, WA 98671ActiveMLS ID #598318274, Graham Gentry, Knipe Realty ERA Powered. RMLS (OR)
- $599,0004 bd3 ba2.7k sqft6902 NE 28th Ave, Vancouver, WA 98665ActiveMLS ID #768783649, Renae Thompson, Knipe Realty ERA Powered. RMLS (OR)
- $750,0004 bd4 ba3.7k sqft3114 SW Wilbard St, Portland, OR 97219ActiveMLS ID #554642446, Julie Yarnall, Keller Williams Realty Portland Premiere. RMLS (OR)
- $889,0005 bd5 ba3.6k sqft4601 NE 126th Cir, Vancouver, WA 98686ActiveMLS ID #676096042, Gregory Mahlow, Realty One Group Prestige. RMLS (OR)
- $689,0004 bd3 ba2.8k sqft8139 SE 134th Dr, Portland, OR 97236ActiveMLS ID #273059899, Dan Anderson, Keller Williams Realty Portland Elite. RMLS (OR)
- $624,9004 bd3 ba2.6k sqft1322 SE 194th Pl, Camas, WA 98607ActiveMLS ID #300575453, Josh Hackenjos, Compass. RMLS (OR)
- $729,9004 bd3 ba2.9k sqft16563 Oak Tree Ter, Oregon City, OR 97045ActiveMLS ID #213651034, Sue Hill-Sullivan, Windermere Realty Trust. RMLS (OR)
- $739,0004 bd3 ba2.9k sqft17799 NW Elkcrest Ct, Portland, OR 97229ActiveMLS ID #425803013, Jordan Miller, John L. Scott Market Center. RMLS (OR)
- $719,9003 bd3 ba2.2k sqft4807 NE 135th St, Vancouver, WA 98686ActiveMLS ID #714780811, Shannon Sundin Wheeler, eXp Realty LLC. RMLS (OR)
- $674,9003 bd3 ba2.5k sqft11700 NW 26th Ave, Vancouver, WA 98685ActiveMLS ID #129061951, Bev Blume, Keller Williams Realty Elite. RMLS (OR)
- $784,9005 bd4 ba3.7k sqft102 NE 153rd St, Vancouver, WA 98685ActiveMLS ID #129826235, Jonathan Romano, Knipe Realty ERA Powered. RMLS (OR)
- $639,9004 bd4 ba2.5k sqft2718 NE 92nd Cir, Vancouver, WA 98665ActiveMLS ID #223470877, Ismael Jaramillo, Handris Realty Company. RMLS (OR)
- $534,9004 bd2 ba2k sqft7014 NE 148th Ct, Vancouver, WA 98682ActiveMLS ID #312852530, Anthony Pitre, Limbrick Real Estate Group. RMLS (OR)
