Skip main navigation
Sold
  • $725,000

    13106 SE 24th Cir, Vancouver, WA 98683

    4beds
    2,604sqft
    Residential, Single Family Residence
    Built in 1988
    0.25 Acres Lot
    $738,000 Zestimate®
    $278/sqft
    $3,413 Estimated rent

    Home value

    $738,000

    $694,000 - $790,000

    $3,413/mo

    Zestimate® history
    Loading
    Loading...

    Owner options

    List your home for rent

    $3,413/mo

    Rent Zestimate®

    Find your next renter with Zillow Rental Manager. Plus, with online applications, you can quickly screen prospective tenants – for free.

    Learn more

    $3,413/mo

    Rent Zestimate®

    Refinance and save

    $4,343/mo

    Est. payment

    Refinancing to a lower rate could help reduce your monthly payments and save thousands over the life of the loan.

    See today's rates

    $4,343/mo

    Est. payment

    Explore your selling options

    Work with a Zillow partner agent

    Leverage their expertise and Zillow's premium Showcase listings to get your home seen by more buyers.

    Get started

    List with your own agent

    Get your home in front of millions of buyers by listing it on Zillow.

    Learn how to do it

    Sell it yourself

    Take full control of how buyers see your home on Zillow by listing For Sale by Owner (FSBO).

    List your home

    What's special

    Cozy fireplaceNewly landscaped backyardQuarter-acre lotTrex deckLarge walk in closetSpacious family roomPeaceful cul-de-sac
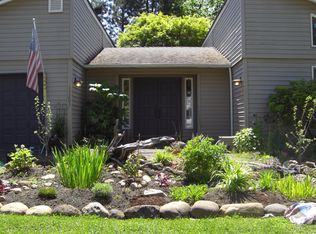
    Price Adjustment!A charming two-story home in a peaceful cul-de-sac. Discover this charming and spacious two-story home, ideal for those looking for comfort and convenience. Nestled in a quiet cul-de-sac on a large quarter-acre lot, this home offers a newly landscaped backyard with plenty of room for kids to play, a matching garden shed, and a durable front Trex deck—perfect for outdoor family gatherings or relaxing while watching the children play in the yard.Step inside to a spacious family room with a cozy fireplace, creating a warm and inviting atmosphere for movie nights or family get-togethers. The modern kitchen, featuring sleek quartz countertops and stainless steel appliances (including a new gas stovetop), makes preparing meals a breeze, with plenty of room for family breakfasts and homework time.Upstairs, the primary suite is a private retreat with a large walk-in closet and ensuite bathroom, while the fourth bedroom, with its charming window seat, makes a perfect kids' room or guest space. The home also includes a newly updated storage loft, crawl space with French drains and a brand-new HVAC system, ensuring year-round comfort and peace of mind.Located in a family-friendly neighborhood, this home is just minutes away from top-rated schools, parks, and shopping centers—making it the perfect place to live!

    Zillow last checked:

    Listing updated:

    Listed by:

    Susan Fine 360-903-6655,

    John L. Scott Real Estate

    Bought with:

    Hannah Dubyne, 25003829

    Real Broker LLC

    Source: RMLS (OR),MLS#: 24238030MLS Logo

    Facts & features

    Interior

    Bedrooms & bathrooms
    • Bedrooms: 4
    • Bathrooms: 3
    • Full bathrooms: 2
    • Partial bathrooms: 1
    • Main level bathrooms: 1
    Rooms
    • Room types: Bedroom 4, Laundry, Bedroom 2, Bedroom 3, Dining Room, Family Room, Kitchen, Living Room, Primary Bedroom
    Primary bedroom
    • Features: Bathroom, Walkin Closet, Walkin Shower, Wallto Wall Carpet
    • Level: Upper
    Bedroom 2
    • Features: Wallto Wall Carpet
    • Level: Upper
    Bedroom 3
    • Features: Wallto Wall Carpet
    • Level: Upper
    Bedroom 4
    • Features: Wallto Wall Carpet
    • Level: Upper
    Dining room
    • Features: Wallto Wall Carpet
    • Level: Main
    Family room
    • Features: Fireplace, Sliding Doors
    • Level: Main
    Kitchen
    • Features: Cook Island, Dishwasher, Microwave, Quartz
    • Level: Upper
    Living room
    • Features: Bay Window, Wallto Wall Carpet
    • Level: Upper
    Heating
    • Forced Air, Heat Pump, Fireplace(s)
    Cooling
    • Central Air
    Appliances
    • Included: Built In Oven, Cooktop, Dishwasher, ENERGY STAR Qualified Appliances, Gas Appliances, Microwave, Stainless Steel Appliance(s), Washer/Dryer, Electric Water Heater
    • Laundry: Laundry Room
    Features
    • Quartz, Cook Island, Bathroom, Walk-In Closet(s), Walkin Shower, Kitchen Island
    • Flooring: Laminate, Wall to Wall Carpet
    • Doors: Sliding Doors
    • Windows: Double Pane Windows, Bay Window(s)
    • Basement: Crawl Space
    • Fireplace features: Wood Burning
    Interior area
    • Total structure area: 2,604
    • Total interior livable area: 2,604 sqft

    Property

    Parking
    • Total spaces: 3
    • Parking features: Parking Pad, Attached
    • Attached garage spaces: 3
    • Has uncovered spaces: Yes
    Accessibility
    • Accessibility features: Walkin Shower, Accessibility
    Features
    • Levels: Two
    • Stories: 2
    • Patio & porch: Deck, Patio, Porch
    • Exterior features: Yard
    • Has spa: Yes
    • Spa features: Bath
    • Fencing: Fenced
    Lot
    • Size: 0.25 Acres
    • Features: Cul-De-Sac, Level, Sprinkler, SqFt 10000 to 14999
    Details
    • Additional structures: ToolShed
    • Parcel number: 114784778

    Construction

    Type & style
    • Home type: SingleFamily
    • Property subtype: Residential, Single Family Residence
    Materials
    • Lap Siding
    • Foundation: Slab
    • Roof: Composition
    Condition
    • Resale
    • New construction: No
    • Year built: 1988

    Utilities & green energy

    • Gas: Gas
    • Sewer: Public Sewer
    • Water: Public
    • Utilities for property: Cable Connected

    Community & HOA

    HOA
    • Has HOA: No
    Location
    • Region: Vancouver

    Financial & listing details

    • Price per square foot: $278/sqft
    • Tax assessed value: $616,227
    • Annual tax amount: $5,983
    • Date on market: 7/11/2024
    • Cumulative days on market: 119 days
    • Listing terms: Cash,Conventional,FHA
    • Road surface type: Paved

    Price history

    DateEventPrice
    12/2/2024Sold$725,000-3.3%$278/sqft
    Source: RMLS (OR) #24238030 Report a problem
    11/7/2024Pending sale$750,000$288/sqft
    Source: RMLS (OR) #24238030 Report a problem
    9/25/2024Price change$750,000-3.8%$288/sqft
    Source: RMLS (OR) #24238030 Report a problem
    9/23/2024Price change$780,000-2.5%$300/sqft
    Source: RMLS (OR) #24238030 Report a problem
    8/20/2024Price change$799,800-1.9%$307/sqft
    Source: RMLS (OR) #24238030 Report a problem
    7/23/2024Price change$815,000-1.8%$313/sqft
    Source: RMLS (OR) #24238030 Report a problem
    7/11/2024Listed for sale$830,000+260.9%$319/sqft
    Source: RMLS (OR) #24238030 Report a problem
    7/14/1995Sold$230,000$88/sqft
    Source: Public Record Report a problem

    Public tax history

    YearProperty taxesTax assessment
    2024$6,111 +2.1%$616,227 -1.6%
    2023$5,983 +11.4%$626,044 -1.9%
    2022$5,371 +0.5%$637,996 +21.2%
    2021$5,343 +9.8%$526,537 +6.4%
    2020$4,865 $494,922 +8.8%
    2019$4,865 +16.9%$454,949 +8.6%
    2018$4,161 -11.9%$419,085 +9.6%
    2017$4,725 +6.4%$382,457 +2.7%
    2016$4,441 +4.1%$372,261 +8.7%
    2015$4,265 +2.6%$342,338 +7.3%
    2014$4,157 $318,983 +11.7%
    2013$4,157 +4.8%$285,608 +11%
    2012$3,967 +2.7%$257,321 -10.8%
    2011$3,864 +10.6%$288,494 -0.8%
    2010$3,493 -5.1%$290,784 -3.5%
    2009$3,682 $301,373 -21.5%
    2008-- $384,100
    2007-- $384,100 +53.3%
    2005-- $250,600
    2004-- $250,600 +2.4%
    2001$3,457 +5.3%$244,700 +3.2%
    2000$3,283 $237,000
    Find assessor info on the county website

    Neighborhood: Wildwood

    Nearby schools

    GreatSchools rating
    Schools provided by the listing agent
    • Elementary: Riverview
    • Middle: Wy East
    • High: Mountain View

    Source: RMLS (OR). This data may not be complete. We recommend contacting the local school district to confirm school assignments for this home.

    Get a cash offer in 3 minutes
    Find out how much your home could sell for in as little as 3 minutes with a no-obligation cash offer.
    Estimated market value
    $738,000
    Get a cash offer in 3 minutes
    Find out how much your home could sell for in as little as 3 minutes with a no-obligation cash offer.
    Estimated market value
    $738,000