Skip main navigation
Sold
  • $615,000

    4306 NW 121st Cir, Vancouver, WA 98685

    3beds
    2,562sqft
    Residential, Single Family Residence
    Built in 2008
    9,583 Square Feet Lot
    $619,000 Zestimate®
    $240/sqft
    $3,006 Estimated rent

    Home value

    $619,000

    $582,000 - $656,000

    $3,006/mo

    Zestimate® history
    Loading
    Loading...

    Owner options

    List your home for rent

    $3,006/mo

    Rent Zestimate®

    Find your next renter with Zillow Rental Manager. Plus, with online applications, you can quickly screen prospective tenants – for free.

    Learn more

    $3,006/mo

    Rent Zestimate®

    Refinance and save

    $3,684/mo

    Est. payment

    Refinancing to a lower rate could help reduce your monthly payments and save thousands over the life of the loan.

    See today's rates

    $3,684/mo

    Est. payment

    Explore your selling options

    Work with a Zillow partner agent

    Leverage their expertise and Zillow's premium Showcase listings to get your home seen by more buyers.

    Get started

    List with your own agent

    Get your home in front of millions of buyers by listing it on Zillow.

    Learn how to do it

    Sell it yourself

    Take full control of how buyers see your home on Zillow by listing For Sale by Owner (FSBO).

    List your home

    What's special

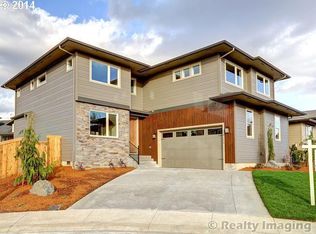
    Beautiful Felida home on a quiet cul-de-sac lot * Large front porch * Two story home lives like a Single Level with ALL the Bedrooms on the Main Floor * Upstairs bonus room * This is a 3 bedroom home but the huge bonus room could be made into a couple of bedrooms or a large bedroom and bathroom suite * Split Great Room floor plan with master suite on one side and guest rooms on opposite side of the home is open, bright and light * Spacious main living area with high vaulted ceiling and gas fireplace * Large dining room with built-in cabinetry and lighted tray ceiling * Kitchen features stainless steel appliances, hickory cabinets and large island * Master suite has walk-in closet with custom built-ins, jetted soaking tub, walk-in shower, and heated tile floors * HVAC system is less than 1 year old * East facing covered back patio stays cool on hot summer days * Large yard currently planned as a Xeriscape but has a sprinkler system sufficient for a grass yard * Excellent schools * Close to Lake River, Salmon Creek, hiking trails and parks * Easy access to both I-5 & I-205 * Owner may carry back a first mortgage at a favorable interest rate with a substantial down payment from a well qualified buyer.

    Zillow last checked:

    Listing updated:

    Listed by:

    Jeff Kreinbring #AGENT_PHONE,

    Keller Williams Realty

    Bought with:

    Ye Zhao, 79326

    Mal & Seitz

    Source: RMLS (OR),MLS#: 456967009MLS Logo

    Facts & features

    Interior

    Bedrooms & bathrooms
    • Bedrooms: 3
    • Bathrooms: 2
    • Full bathrooms: 2
    • Main level bathrooms: 2
    Rooms
    • Room types: Utility Room, Bonus Room, Bedroom 2, Bedroom 3, Dining Room, Family Room, Kitchen, Living Room, Primary Bedroom
    Primary bedroom
    • Features: Builtin Features, Jetted Tub, Soaking Tub, Tile Floor, Walkin Closet, Wallto Wall Carpet
    • Level: Main
    • Area: 180
    • Dimensions: 15 x 12
    Bedroom 2
    • Features: Double Closet, Wallto Wall Carpet
    • Level: Main
    • Area: 168
    • Dimensions: 14 x 12
    Bedroom 3
    • Features: Double Closet, Wallto Wall Carpet
    • Level: Main
    • Area: 132
    • Dimensions: 12 x 11
    Dining room
    • Features: Hardwood Floors
    • Level: Main
    • Area: 143
    • Dimensions: 13 x 11
    Kitchen
    • Features: Appliance Garage, Builtin Range, Builtin Refrigerator, Dishwasher, Eat Bar, Gas Appliances, Hardwood Floors, Microwave, Pantry, Builtin Oven, High Ceilings
    • Level: Main
    • Area: 255
    • Width: 15
    Heating
    • Forced Air
    Cooling
    • Central Air
    Appliances
    • Included: Appliance Garage, Built In Oven, Built-In Range, Built-In Refrigerator, Dishwasher, Gas Appliances, Microwave, Stainless Steel Appliance(s), Gas Water Heater
    • Laundry: Laundry Room
    Features
    • Ceiling Fan(s), Central Vacuum, High Ceilings, Soaking Tub, Vaulted Ceiling(s), Double Closet, Eat Bar, Pantry, Built-in Features, Walk-In Closet(s), Kitchen Island
    • Flooring: Hardwood, Heated Tile, Tile, Wall to Wall Carpet, Wood
    • Windows: Double Pane Windows, Vinyl Frames
    • Basement: Crawl Space
    • Number of fireplaces: 1
    • Fireplace features: Gas, Outside
    Interior area
    • Total structure area: 2,562
    • Total interior livable area: 2,562 sqft

    Property

    Parking
    • Total spaces: 2
    • Parking features: Parking Pad, RV Access/Parking, Garage Door Opener, Attached
    • Attached garage spaces: 2
    • Has uncovered spaces: Yes
    Accessibility
    • Accessibility features: Garage On Main, Main Floor Bedroom Bath, Minimal Steps, Natural Lighting, Utility Room On Main, Walkin Shower, Accessibility
    Features
    • Levels: Two
    • Stories: 2
    • Patio & porch: Patio, Porch
    • Exterior features: Raised Beds, Yard
    • Has spa: Yes
    • Spa features: Bath
    • Fencing: Fenced
    Lot
    • Size: 9,583 Square Feet
    • Features: Cul-De-Sac, Gentle Sloping, Sprinkler, SqFt 7000 to 9999
    Details
    • Additional structures: RVParking, ToolShed
    • Parcel number: 188287050
    • Zoning: R1-7.5

    Construction

    Type & style
    • Home type: SingleFamily
    • Property subtype: Residential, Single Family Residence
    Materials
    • Cement Siding
    • Foundation: Concrete Perimeter
    • Roof: Composition
    Condition
    • Resale
    • New construction: No
    • Year built: 2008
    Details
    • Warranty included: Yes

    Utilities & green energy

    • Gas: Gas
    • Sewer: Public Sewer
    • Water: Public
    • Utilities for property: Cable Connected, DSL
    Green energy
    • Water conservation: Water-Smart Landscaping

    Community & HOA

    Community
    • Subdivision: Messner Estates
    HOA
    • Has HOA: No
    Location
    • Region: Vancouver

    Financial & listing details

    • Price per square foot: $240/sqft
    • Tax assessed value: $650,838
    • Annual tax amount: $6,943
    • Date on market: 7/3/2025
    • Cumulative days on market: 105 days
    • Listing terms: Cash,Conventional,FHA,Owner Will Carry,VA Loan
    • Road surface type: Paved

    Price history

    DateEventPrice
    12/25/2025Listing removed$3,150$1/sqft
    Source: Zillow Rentals Report a problem
    12/5/2025Price change$3,150-4.5%$1/sqft
    Source: Zillow Rentals Report a problem
    11/20/2025Listed for rent$3,300$1/sqft
    Source: Zillow Rentals Report a problem
    11/14/2025Sold$615,000-3.8%$240/sqft
    Source: RMLS (OR) #456967009 Report a problem
    10/17/2025Pending sale$639,000$249/sqft
    Source: RMLS (OR) #456967009 Report a problem
    10/10/2025Price change$639,000-1.5%$249/sqft
    Source: RMLS (OR) #456967009 Report a problem
    9/5/2025Price change$649,000-0.2%$253/sqft
    Source: RMLS (OR) #456967009 Report a problem
    8/7/2025Price change$650,000-3.7%$254/sqft
    Source: RMLS (OR) #456967009 Report a problem
    7/15/2025Price change$675,000-3.6%$263/sqft
    Source: RMLS (OR) #456967009 Report a problem
    7/4/2025Listed for sale$700,000+12.9%$273/sqft
    Source: RMLS (OR) #456967009 Report a problem
    5/21/2021Sold$620,000+313.3%$242/sqft
    Source: RMLS (OR) #21518967 Report a problem
    12/5/2007Sold$150,000$59/sqft
    Source: Public Record Report a problem

    Public tax history

    YearProperty taxesTax assessment
    2024$6,850 -1.3%$650,838 -8.7%
    2023$6,944 +17%$713,125 +12.2%
    2022$5,934 +3.6%$635,769 +18.2%
    2021$5,730 +10.1%$537,785 +10.4%
    2020$5,205 $487,256 +3.6%
    2019$5,205 +5.8%$470,114 +1.9%
    2018$4,920 -8.5%$461,413 +9.3%
    2017$5,378 +8.1%$422,110 +4.8%
    2016$4,974 +3%$402,788 +10.1%
    2015$4,829 -6.2%$365,681 -3%
    2014$5,149 $377,159 +17.4%
    2013$5,149 +26.3%$321,143 +11.4%
    2012$4,078 +1.7%$288,241 +2.4%
    2011$4,011 0%$281,574 -2.2%
    2010$4,012 +189.2%$287,941 -11.1%
    2009$1,387 $323,791
    Find assessor info on the county website

    Neighborhood: Felida

    Nearby schools

    GreatSchools rating
    Schools provided by the listing agent
    • Elementary: Felida
    • Middle: Jefferson
    • High: Skyview

    Source: RMLS (OR). This data may not be complete. We recommend contacting the local school district to confirm school assignments for this home.

    Get a cash offer in 3 minutes
    Find out how much your home could sell for in as little as 3 minutes with a no-obligation cash offer.
    Estimated market value
    $619,000
    Get a cash offer in 3 minutes
    Find out how much your home could sell for in as little as 3 minutes with a no-obligation cash offer.
    Estimated market value
    $619,000