Move-in ready and freshly updated! This custom 2-story home offers 3,135 sq. ft. of living space on a private, fully fenced 7,502 sq. ft. corner lot. The south-facing backyard gets plenty of natural light and provides room to enjoy without taking over your weekends. Green space and walking trails are just across the street.Inside, you'll find newly refinished hardwood floors on the main level, new carpet, and fresh interior and exterior paint. The open kitchen features a large island, granite tile counters, built-in range with downdraft venting, ample storage, and stainless steel appliances that stay. Four bedrooms plus a 16' x 16' bonus room provide plenty of space for family, guests, work, or hobbies.The primary suite includes a tray ceiling with cove lighting, dual-sink vanity, and jetted tub. Other features include two gas fireplaces, central A/C, gas furnace, bay windows, sprinkler system, central vacuum plumbing, and a 2021 roof.Conveniently located near excellent schools, shopping, dining, healthcare, C-TRAN, and freeway access. Just move in and enjoy!
Active
Price cut: $20K (10/4)
$699,900
507 NW 151st St, Vancouver, WA 98685
4beds
3,135sqft
Residential, Single Family Residence
Built in 2003
7,405 Square Feet Lot
$-- Zestimate®
$223/sqft
$37/mo HOA
What's special
Two gas fireplacesOpen kitchenGas furnaceLarge islandPrimary suiteCentral vacuum plumbingSprinkler system
- 73 days
- 851
- 84
Zillow last checked:
Listing updated:
Listed by:
Mervin Calverley 360-721-5527,
Berkshire Hathaway HomeServices NW Real Estate
Source: RMLS (OR),MLS#: 556942133
Facts & features
Interior
Bedrooms & bathrooms
- Bedrooms: 4
- Bathrooms: 3
- Full bathrooms: 2
- Partial bathrooms: 1
- Main level bathrooms: 1
Rooms
- Room types: Bedroom 4, Laundry, Bonus Room, Bedroom 2, Bedroom 3, Dining Room, Family Room, Kitchen, Living Room, Primary Bedroom
Primary bedroom
- Features: Coved, Jetted Tub, Walkin Closet
- Level: Upper
- Area: 323
- Dimensions: 19 x 17
Bedroom 2
- Level: Upper
- Area: 132
- Dimensions: 12 x 11
Bedroom 3
- Level: Upper
- Area: 168
- Dimensions: 14 x 12
Bedroom 4
- Level: Upper
- Area: 120
- Dimensions: 12 x 10
Dining room
- Level: Main
- Area: 180
- Dimensions: 15 x 12
Family room
- Level: Main
- Area: 252
- Dimensions: 18 x 14
Kitchen
- Features: Bay Window, Builtin Range, Microwave, Builtin Oven
- Level: Main
- Area: 375
- Width: 15
Living room
- Level: Main
- Area: 204
- Dimensions: 17 x 12
Heating
- Forced Air
Cooling
- Central Air
Appliances
- Included: Built In Oven, Built-In Range, Dishwasher, Free-Standing Refrigerator, Microwave, Stainless Steel Appliance(s), Gas Water Heater
Features
- Coved, Walk-In Closet(s), Granite
- Windows: Double Pane Windows, Bay Window(s)
- Basement: Crawl Space
- Number of fireplaces: 2
- Fireplace features: Gas
Interior area
- Total structure area: 3,135
- Total interior livable area: 3,135 sqft
Property
Parking
- Total spaces: 3
- Parking features: Driveway, On Street, Attached
- Attached garage spaces: 3
- Has uncovered spaces: Yes
Features
- Levels: Two
- Stories: 2
- Patio & porch: Patio
- Exterior features: Raised Beds
- Has spa: Yes
- Spa features: Bath
- Has view: Yes
- View description: Trees/Woods
Lot
- Size: 7,405 Square Feet
- Dimensions: 7,502 sq ft
- Features: Corner Lot, Greenbelt, Level, Private, SqFt 7000 to 9999
Details
- Parcel number: 185575124
- Other equipment: Irrigation Equipment
Construction
Type & style
- Home type: SingleFamily
- Architectural style: Contemporary
- Property subtype: Residential, Single Family Residence
Materials
- Cement Siding, Lap Siding
- Foundation: Concrete Perimeter, Pillar/Post/Pier
- Roof: Composition
Condition
- Resale
- New construction: No
- Year built: 2003
Utilities & green energy
- Gas: Gas
- Sewer: Public Sewer
- Water: Public
- Utilities for property: Cable Connected
Community & HOA
HOA
- Has HOA: Yes
- HOA fee: $112 quarterly
Location
- Region: Vancouver
Financial & listing details
- Price per square foot: $223/sqft
- Tax assessed value: $751,076
- Annual tax amount: $7,619
- Date on market: 8/1/2026
- Listing terms: Call Listing Agent,Cash,Conventional,FHA,VA Loan
- Road surface type: Paved
Estimated market value
Not available
Estimated sales range
Not available
Not available
Price history
| Date | Event | Price |
|---|---|---|
| 10/4/2026 | Price change | $699,900-2.8%$223/sqft |
Source:  RMLS (OR) #556942133 Report a problem RMLS (OR) #556942133 Report a problem | ||
| 9/7/2026 | Price change | $719,900-2.6%$230/sqft |
Source: RMLS (OR) #556942133 Report a problem | ||
| 8/25/2026 | Price change | $739,000-4%$236/sqft |
Source: RMLS (OR) #556942133 Report a problem | ||
| 8/1/2026 | Listed for sale | $769,900+156.6%$246/sqft |
Source: RMLS (OR) #556942133 Report a problem | ||
| 9/12/2003 | Sold | $300,000+344.4%$96/sqft |
Source: Public Record Report a problem | ||
| 1/24/2003 | Sold | $67,500$22/sqft |
Source: Public Record Report a problem | ||
Public tax history
| Year | Property taxes | Tax assessment |
|---|---|---|
| 2025 | $7,620 +7.5% | $751,076 +9.3% |
| 2024 | $7,085 +2.3% | $687,246 -5.4% |
| 2023 | $6,928 +5.7% | $726,856 +4.8% |
| 2022 | $6,552 +4.2% | $693,844 +14.1% |
| 2021 | $6,287 +10.2% | $607,958 +11.1% |
| 2020 | $5,706 | $547,372 +3.5% |
| 2019 | $5,706 +8.2% | $528,898 +4.5% |
| 2018 | $5,271 -5.8% | $506,157 +12.8% |
| 2017 | $5,594 +9.8% | $448,901 +5% |
| 2016 | $5,094 +6.8% | $427,335 +14.2% |
| 2015 | $4,768 +1.6% | $374,247 +5.1% |
| 2014 | $4,694 | $356,114 +7.9% |
| 2013 | $4,694 +5.4% | $329,978 +11.1% |
| 2012 | $4,454 +3.3% | $296,980 -7% |
| 2011 | $4,311 -0.1% | $319,313 -0.8% |
| 2010 | $4,318 -2.5% | $321,885 -11.2% |
| 2009 | $4,427 | $362,355 -24% |
| 2008 | -- | $476,800 |
| 2007 | -- | $476,800 +50.7% |
| 2005 | -- | $316,400 |
| 2004 | -- | $316,400 |
Find assessor info on the county website
Monthly payment
Est. payment
Payment breakdown
Explore the cost of this home by adjusting the details. Changes won't be saved.Climate risks
Neighborhood: 98685
Nearby schools
Schools provided by the listing agent
- Elementary: Chinook
- Middle: Alki
- High: Skyview
Source: RMLS (OR). This data may not be complete. We recommend contacting the local school district to confirm school assignments for this home.
Similar homes
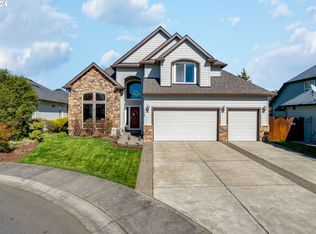
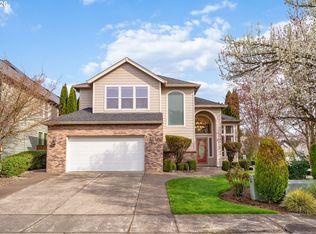
- $699,9004 bd3 ba2.9k sqft12015 NW 8th Ave, Vancouver, WA 98685Active

 MLS ID #434002482, Jerrod Strandemo, Coldwell Banker Bain. RMLS (OR)
 - $775,0004 bd3 ba2.7k sqft11515 NW 19th Ave, Vancouver, WA 98685Active
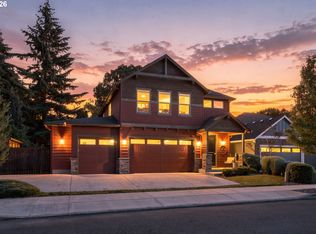 MLS ID #472242374, Ken Harding, Premiere Property Group, LLC. RMLS (OR)
 - $784,9005 bd4 ba3.7k sqft102 NE 153rd St, Vancouver, WA 98685Active
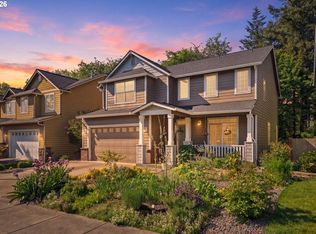 MLS ID #129826235, Jonathan Romano, Knipe Realty ERA Powered. RMLS (OR)
 - $799,0004 bd3 ba3.5k sqft2612 NW 127th St, Vancouver, WA 98685Active
 MLS ID #249571755, Brooke Louman, Knipe Realty ERA Powered. RMLS (OR)
 - $675,0003 bd3 ba2.5k sqft1204 NW 114th St, Vancouver, WA 98685ActiveMLS ID #634092211, Tran Rogers, RE/MAX Equity Group. RMLS (OR)
- $659,9003 bd2 ba2.5k sqft2406 NW 116th St, Vancouver, WA 98685ActiveMLS ID #120342253, Bev Blume, Keller Williams Realty Elite. RMLS (OR)
- $685,0004 bd2 ba2.3k sqft11900 NE 58th Ave, Vancouver, WA 98686ActiveMLS ID #781508968, Amanda Tardio, John L. Scott Market Center - Vancouver. RMLS (OR)
- $599,9905 bd3 ba2.5k sqft2220 NW 110th Cir, Vancouver, WA 98685ActiveMLS ID #469537323, Ted Williams, Urbane Realty Group. RMLS (OR)
- $759,0004 bd3 ba2.8k sqft3012 NE 141st St, Vancouver, WA 98686ActiveMLS ID #749997113, Rebecca Dunn, Keller Williams Realty. RMLS (OR)
- $825,0004 bd3 ba3.6k sqft13906 NW 51st Ct, Vancouver, WA 98685ActiveMLS ID #250334079, Rick Jenkins, Windermere Northwest Living. RMLS (OR)
- $635,0003 bd3 ba2k sqft1403 NE 128th Cir, Vancouver, WA 98685ActiveMLS ID #495058529, Rod Rice, Windermere Northwest Living. RMLS (OR)
- $599,9003 bd2 ba2.2k sqft14217 NW 28th Pl, Vancouver, WA 98685ActiveMLS ID #119038181, Mervin Calverley, Berkshire Hathaway HomeServices NW Real Estate. RMLS (OR)
- $799,0005 bd3 ba3k sqft4208 NW 121st Cir, Vancouver, WA 98685ActiveMLS ID #632847913, Sidnee Wolfley, Call It Closed International Realty. RMLS (OR)
- $799,0004 bd3 ba3.7k sqft5212 NE 125th St, Vancouver, WA 98686ActiveMLS ID #724035312, Brittany Gibbs, WA Move Real Estate LLC. RMLS (OR)
- $522,4995 bd3 ba2.4k sqft11509 NW 30th Ct, Vancouver, WA 98685ActiveMLS ID #240799667, Christie Conley, Realty Works Group Inc. RMLS (OR)
- $699,9005 bd3 ba3.1k sqft10412 NE 122nd Ave, Vancouver, WA 98682ActiveMLS ID #336317402, Morgan McCollum, Cascade Hasson Sotheby's International Realty. RMLS (OR)
- $719,0005 bd3 ba3.2k sqft8911 NE 106th Cir, Vancouver, WA 98662ActiveMLS ID #643674392, Susan Fine, John L. Scott Real Estate. RMLS (OR)
- $839,0004 bd3 ba3k sqft13709 NE 47th Ave, Vancouver, WA 98686ActiveMLS ID #288728976, Amy Stoller, Windermere/Crest Realty Co. RMLS (OR)
- $599,0004 bd3 ba2.4k sqft2215 NE 107th St, Vancouver, WA 98686ActiveMLS ID #707161865, Rachel Gecho, Compass. RMLS (OR)
- $754,9003 bd3 ba2.2k sqft4807 NE 135th St, Vancouver, WA 98686ActiveMLS ID #714780811, Shannon Sundin Wheeler, eXp Realty LLC. RMLS (OR)
