Skip main navigation
Sold
  • $650,000

    500 NW 150th Cir, Vancouver, WA 98685

    5beds
    2,623sqft
    Residential, Single Family Residence
    Built in 2004
    6,098.4 Square Feet Lot
    $651,000 Zestimate®
    $248/sqft
    $3,408 Estimated rent

    Home value

    $651,000

    $618,000 - $684,000

    $3,408/mo

    Zestimate® history
    Loading
    Loading...

    Owner options

    List your home for rent

    $3,408/mo

    Rent Zestimate®

    Find your next renter with Zillow Rental Manager. Plus, with online applications, you can quickly screen prospective tenants – for free.

    Learn more

    $3,408/mo

    Rent Zestimate®

    Refinance and save

    $4,003/mo

    Est. payment

    Refinancing to a lower rate could help reduce your monthly payments and save thousands over the life of the loan.

    See today's rates

    $4,003/mo

    Est. payment

    Explore your selling options

    Work with a Zillow partner agent

    Leverage their expertise and Zillow's premium Showcase listings to get your home seen by more buyers.

    Get started

    List with your own agent

    Get your home in front of millions of buyers by listing it on Zillow.

    Learn how to do it

    Sell it yourself

    Take full control of how buyers see your home on Zillow by listing For Sale by Owner (FSBO).

    List your home

    What's special

    Spacious kitchenCove lightingRefinished hardwood floorsWell-appointed primary suiteDual vanitiesJetted tubTray ceiling
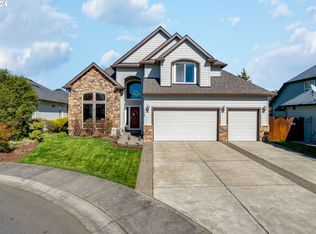
    Beautiful two-story custom home on a corner lot with soaring ceilings in the entry and living rooms. Recent updates include refinished hardwood floors, new carpet and fresh interior paint throughout. The spacious kitchen features granite counters and a large island with built-in range and downdraft. NEW KITCHEN APPLIANCES COMING THE WEEK OF 4/11. Two gas fireplaces (living and family rooms), central A/C, surround sound and ceiling fans add comfort and functionality. Main-level bedroom plus a well-appointed primary suite with tray ceiling, cove lighting, dual vanities and jetted tub. Bay windows, front yard sprinklers and raised garden beds complete this move-in ready home. Conveniently located near top-rated schools, shopping, dining, and healthcare, with access to C-TRAN and nearby freeways. This home won’t last! Schedule your tour today.

    Zillow last checked:

    Listing updated:

    Listed by:

    Mervin Calverley 360-721-5527,

    Berkshire Hathaway HomeServices NW Real Estate

    Bought with:

    Katie Tuttle, 20110811

    eXp Realty LLC

    Source: RMLS (OR),MLS#: 266999185MLS Logo

    Facts & features

    Interior

    Bedrooms & bathrooms
    • Bedrooms: 5
    • Bathrooms: 3
    • Full bathrooms: 2
    • Partial bathrooms: 1
    • Main level bathrooms: 1
    Primary bedroom
    • Features: Ceiling Fan, Walkin Closet, Wallto Wall Carpet
    • Level: Upper
    • Area: 238
    • Dimensions: 17 x 14
    Bedroom 2
    • Features: Ceiling Fan, Wallto Wall Carpet
    • Level: Upper
    • Area: 154
    • Dimensions: 14 x 11
    Bedroom 3
    • Features: Ceiling Fan, Wallto Wall Carpet
    • Level: Upper
    • Area: 140
    • Dimensions: 14 x 10
    Bedroom 4
    • Features: Ceiling Fan, Wallto Wall Carpet
    • Level: Upper
    • Area: 154
    • Dimensions: 14 x 11
    Bedroom 5
    • Features: Ceiling Fan
    • Level: Main
    • Area: 132
    • Dimensions: 12 x 11
    Dining room
    • Features: Hardwood Floors
    • Level: Main
    • Area: 130
    • Dimensions: 13 x 10
    Family room
    • Features: Ceiling Fan, Fireplace, Wallto Wall Carpet
    • Level: Main
    • Area: 225
    • Dimensions: 15 x 15
    Kitchen
    • Features: Down Draft, Island, Laminate Flooring
    • Level: Main
    • Area: 240
    • Width: 15
    Living room
    • Features: Fireplace, Hardwood Floors, High Ceilings
    • Level: Main
    • Area: 195
    • Dimensions: 15 x 13
    Heating
    • Forced Air, Fireplace(s)
    Cooling
    • Central Air
    Appliances
    • Included: Down Draft, Gas Water Heater
    Features
    • Ceiling Fan(s), Sink, Kitchen Island, High Ceilings, Walk-In Closet(s)
    • Flooring: Hardwood, Wall to Wall Carpet, Vinyl, Laminate
    • Basement: Crawl Space
    • Number of fireplaces: 2
    • Fireplace features: Gas
    Interior area
    • Total structure area: 2,623
    • Total interior livable area: 2,623 sqft

    Property

    Parking
    • Total spaces: 2
    • Parking features: Driveway, Attached
    • Attached garage spaces: 2
    • Has uncovered spaces: Yes
    Features
    • Levels: Two
    • Stories: 2
    Lot
    • Size: 6,098 sqft
    • Dimensions: 6,189 sq ft
    • Features: Corner Lot, Cul-De-Sac, Level, SqFt 5000 to 6999
    Details
    • Parcel number: 185575126
    • Other equipment: Irrigation Equipment

    Construction

    Type & style
    • Home type: SingleFamily
    • Architectural style: Contemporary
    • Property subtype: Residential, Single Family Residence
    Materials
    • Cement Siding, Lap Siding
    • Foundation: Pillar/Post/Pier
    • Roof: Composition
    Condition
    • Resale
    • New construction: No
    • Year built: 2004

    Utilities & green energy

    • Gas: Gas
    • Sewer: Public Sewer
    • Water: Public

    Community & neighborhood

    Location
    • Region: Vancouver

    HOA & financial

    HOA
    • Has HOA: Yes
    • HOA fee: $112 quarterly

    Other

    Other facts
    • Listing terms: Cash,Conventional,FHA,VA Loan
    • Road surface type: Paved

    Price history

    DateEventPrice
    6/5/2026Sold$650,000+0%$248/sqft
    Source: RMLS (OR) #266999185 Report a problem
    5/12/2026Pending sale$649,900$248/sqft
    Source: RMLS (OR) #266999185 Report a problem
    5/5/2026Price change$649,900-7.1%$248/sqft
    Source: RMLS (OR) #266999185 Report a problem
    4/23/2026Price change$699,500-2.2%$267/sqft
    Source: RMLS (OR) #266999185 Report a problem
    4/17/2026Price change$714,900-2.1%$273/sqft
    Source: RMLS (OR) #266999185 Report a problem
    3/31/2026Listed for sale$729,900+66.5%$278/sqft
    Source: RMLS (OR) #266999185 Report a problem
    11/30/2007Listing removed$438,275$167/sqft
    Source: Obeo #6029016 Report a problem
    11/14/2007Listed for sale$438,275+3.1%$167/sqft
    Source: Obeo #6029016 Report a problem
    7/27/2006Sold$425,000+467.4%$162/sqft
    Source: NWMLS as distributed by MLS GRID #26058487 Report a problem
    7/31/2003Sold$74,898$29/sqft
    Source: Public Record Report a problem

    Public tax history

    YearProperty taxesTax assessment
    2024$6,529 +3.3%$632,398 -4.6%
    2023$6,324 +6.3%$662,705 +3.7%
    2022$5,951 +3.3%$638,787 +15.8%
    2021$5,761 +10.9%$551,560 +10.1%
    2020$5,196 $501,030 +4.2%
    2019$5,196 +7.7%$480,979 +3.9%
    2018$4,826 -4.5%$462,834 +14.3%
    2017$5,055 +8.9%$405,016 +4.1%
    2016$4,643 +6.6%$388,895 +14%
    2015$4,354 +1.5%$341,203 +5.1%
    2014$4,288 $324,759 +8.4%
    2013$4,288 +4.9%$299,555 +10.2%
    2012$4,088 +4.1%$271,750 -7.1%
    2011$3,926 +1.5%$292,597
    2010$3,870 -2.5%$292,597 -9.7%
    2009$3,967 $324,105 -23.1%
    2008-- $421,700
    2007-- $421,700 +49.5%
    2005-- $282,100
    2004-- $282,100

    Find assessor info on the county website

    Neighborhood: 98685

    Nearby schools

    GreatSchools rating
    Schools provided by the listing agent
    • Elementary: Chinook
    • Middle: Alki
    • High: Skyview

    Source: RMLS (OR). This data may not be complete. We recommend contacting the local school district to confirm school assignments for this home.

    Get a cash offer in 3 minutes
    Find out how much your home could sell for in as little as 3 minutes with a no-obligation cash offer.
    Estimated market value
    $651,000
    Get a cash offer in 3 minutes
    Find out how much your home could sell for in as little as 3 minutes with a no-obligation cash offer.
    Estimated market value
    $651,000