Welcome home to this beautifully updated 4-bed, 2.5-bath residence located in the highly sought-after Cimarron neighborhood! This thoughtfully designed home offers a spacious floor plan and features formal living and dining rooms, creating inviting spaces for entertaining and everyday living. The updated kitchen is a standout with quartz countertops, double oven, abundant workspace, and a seamless flow into the main living areas. Upstairs, you'll find a generous bonus room complete with a convenient laundry chute, offering endless possibilities as a media room, playroom, or additional living space. The primary suite has been beautifully updated with a remodeled bathroom, creating a relaxing private retreat. A main-level bedroom provides exceptional flexibility for guests, a home office, or multigenerational living. Recent improvements include a new furnace, new water heater, fresh interior paint, and new carpet, making this home truly move-in ready. Step outside to enjoy the expansive deck, recently stained and ready for summer barbecues, outdoor dining, or simply relaxing in the backyard. Car enthusiasts, hobbyists, and those needing extra storage will appreciate the oversized 3-car garage with 9-foot doors, providing ample room for larger vehicles, recreational equipment, or a workshop. Offering a versatile floor plan, quality updates, and exceptional indoor and outdoor living spaces, this Cimarron home is ready to welcome its next owners.
Contingent
Listed by: Premiere Property Group, LLC • Karen Higgins
$725,000
15802 NE 26th Street, Vancouver, WA 98684
4beds
3,097sqft
Single Family Residence
Built in 1989
10,197 Square Feet Lot
$-- Zestimate®
$234/sqft
$33/mo HOA
What's special
Updated kitchenGenerous bonus roomRelaxing private retreatSpacious floor planAbundant workspaceFresh interior paintDouble oven
- 60 days
- 313
- 17
Zillow last checked:
Listing updated:
Listed by:
Karen Higgins,
Premiere Property Group, LLC
Source: NWMLS as distributed by MLS GRID,MLS#: 2553122
Facts & features
Interior
Bedrooms & bathrooms
- Bedrooms: 4
- Bathrooms: 3
- Full bathrooms: 2
- 1/2 bathrooms: 1
- Main level bathrooms: 1
- Main level bedrooms: 1
Primary bedroom
- Level: Second
Bedroom
- Level: Main
Bedroom
- Level: Second
Bedroom
- Level: Second
Bathroom full
- Level: Second
Bathroom full
- Level: Second
Other
- Level: Main
Bonus room
- Level: Second
Dining room
- Level: Main
Great room
- Level: Main
Kitchen with eating space
- Level: Main
Living room
- Level: Main
Utility room
- Level: Main
Heating
- Fireplace, Forced Air, Electric, Natural Gas
Cooling
- Has cooling: Yes
Appliances
- Included: Dishwasher, Disposal, Double Oven, Microwave, Stove(s)/Range(s), Dishwasher(s), Garbage Disposal, Microwave(s), Water Heater: Gas, Water Heater Location: Garage
Features
- Bath Off Primary, Central Vacuum, Dining Room, Pantry
- Flooring: Hardwood, Vinyl Plank, Carpet
- Windows: Skylight(s)
- Basement: None
- Number of fireplaces: 1
- Fireplace features: Gas, Wood Burning, Main Level: 1, Fireplace
Interior area
- Total structure area: 3,097
- Total interior livable area: 3,097 sqft
Property
Parking
- Total spaces: 3
- Parking features: Attached Garage
- Has attached garage: Yes
- Covered spaces: 3
Features
- Levels: Two
- Stories: 2
- Patio & porch: Bath Off Primary, Built-In Vacuum, Dining Room, Fireplace, Pantry, Skylight(s), Walk-In Closet(s), Water Heater
- Has view: Yes
- View description: Territorial
Lot
- Size: 10,197 Square Feet
- Features: Open Lot, Deck
- Topography: Terraces
Details
- Parcel number: 110176666
- Special conditions: Standard
Construction
Type & style
- Home type: SingleFamily
- Architectural style: 2 Story
- Property subtype: Single Family Residence
Materials
- Cement Planked, Cement Plank
- Foundation: Poured Concrete
- Roof: Composition
Condition
- Good
- Year built: 1989
- Major remodel year: 1989
Utilities & green energy
- Sewer: Sewer Connected
- Water: Public
Community & HOA
Community
- Features: CCRs
- Subdivision: Vancouver
HOA
- Services included: Common Area Maintenance
- HOA fee: $395 annually
- HOA phone: 000-000-0000
Location
- Region: Vancouver
Financial & listing details
- Price per square foot: $234/sqft
- Tax assessed value: $690,933
- Annual tax amount: $6,987
- Date on market: 8/11/2026
- Cumulative days on market: 29 days
- Listing terms: Conventional,FHA,VA Loan
- Inclusions: Dishwasher(s), Double Oven, Garbage Disposal, Microwave(s), Stove(s)/Range(s)
Estimated market value
Not available
Estimated sales range
Not available
Not available
Price history
| Date | Event | Price |
|---|---|---|
| 8/20/2026 | Listed for sale | $725,000$234/sqft |
Source:  NWMLS as distributed by MLS GRID #2553122 Report a problem NWMLS as distributed by MLS GRID #2553122 Report a problem | ||
| 7/19/2026 | Pending sale | $725,000$234/sqft |
Source:  RMLS (OR) #501545999 Report a problem RMLS (OR) #501545999 Report a problem | ||
| 7/10/2026 | Listed for sale | $725,000$234/sqft |
Source: RMLS (OR) #501545999 Report a problem | ||
Public tax history
| Year | Property taxes | Tax assessment |
|---|---|---|
| 2025 | $6,988 +9.5% | $690,933 +7.3% |
| 2024 | $6,384 +7.3% | $643,804 +3.5% |
| 2023 | $5,947 +14.1% | $622,287 +3.2% |
| 2022 | $5,211 +2.4% | $602,716 +18% |
| 2021 | $5,087 +3.2% | $510,860 +8.4% |
| 2020 | $4,930 | $471,214 +2.2% |
| 2019 | $4,930 +7% | $461,032 -0.6% |
| 2018 | $4,605 -12.4% | $463,832 +8.9% |
| 2017 | $5,260 +8.2% | $425,818 +4.5% |
| 2016 | $4,859 +2.8% | $407,339 +7.4% |
| 2015 | $4,726 +5.6% | $379,373 +10.4% |
| 2014 | $4,477 | $343,569 +4.3% |
| 2013 | $4,477 +6% | $329,278 +7.9% |
| 2012 | $4,224 +2.4% | $305,267 -0.6% |
| 2011 | $4,126 +5.6% | $307,206 -1.1% |
| 2010 | $3,909 -8% | $310,579 -7.9% |
| 2009 | $4,249 | $337,200 -26.1% |
| 2008 | -- | $456,100 |
| 2007 | -- | $456,100 +50% |
| 2005 | -- | $304,000 |
| 2004 | -- | $304,000 +9.7% |
| 2001 | $3,890 +1.4% | $277,000 |
| 2000 | $3,837 | $277,000 |
Find assessor info on the county website
Monthly payment
Est. payment
Payment breakdown
Explore the cost of this home by adjusting the details. Changes won't be saved.Climate risks
Neighborhood: Burton Evergreen
Nearby schools
Schools provided by the listing agent
- Elementary: Hearthwood Elem
- Middle: Pacific Mid
- High: Evergreen High
Source: NWMLS as distributed by MLS GRID. This data may not be complete. We recommend contacting the local school district to confirm school assignments for this home.

Similar homes
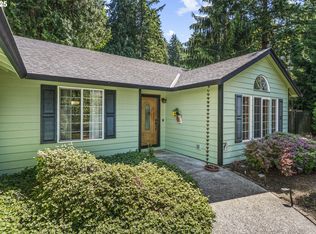
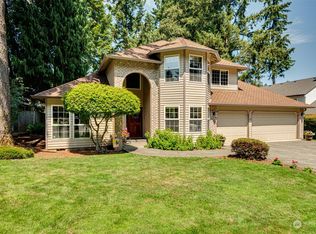
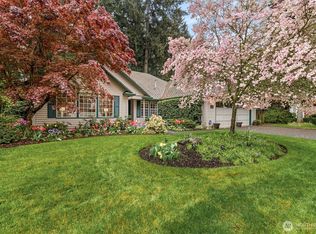
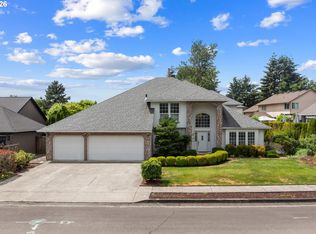
- $739,0004 bd3 ba2.5k sqftWildwood Estate, Vancouver, WA 98683Active
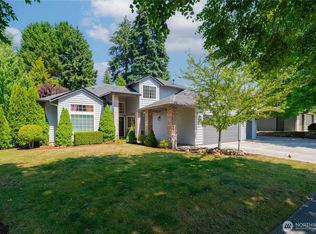 MLS ID #2542458, Jennifer Smeller. NWMLS as distributed by MLS GRID
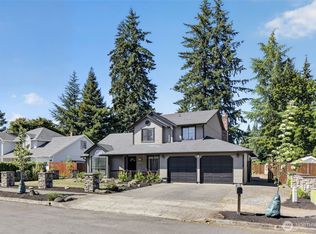
 - $724,1004 bd3 ba3k sqft2610 SE 134th Ave, Vancouver, WA 98683Active
 MLS ID #334338752, Stephen FitzMaurice, eXp Realty LLC. RMLS (OR)
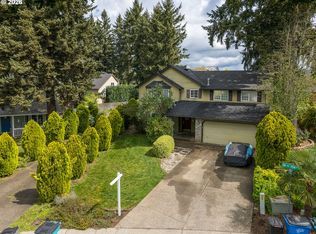
 - $579,0004 bd3 ba2.1k sqft14002 NE 7th Circle, Vancouver, WA 98684Active
 MLS ID #2567934, Julia Robertson. NWMLS as distributed by MLS GRID
 - $525,9004 bd3 ba2.3k sqft15720 NE 12th Way, Vancouver, WA 98684Active
 MLS ID #399265358, Katelyn McGrann, Realty One Group Prestige. RMLS (OR)
 - $549,9004 bd3 ba2.2k sqft12412 NE 21st Way, Vancouver, WA 98684ActiveMLS ID #409265187, Jeffery Glavin, Berkshire Hathaway HomeServices NW Real Estate. RMLS (OR)
- $1,049,0005 bd3 ba4k sqft1200 NE 146th Ave, Vancouver, WA 98684ActiveMLS ID #344376530, Bryan Fix, John L. Scott Real Estate. RMLS (OR)
- $505,0003 bd3 ba1.7k sqft3113 NE 165th Ave, Vancouver, WA 98682ActiveMLS ID #153915167, Lana Anderson, Weichert Realtors, Equity NW. RMLS (OR)
- $480,0003 bd4 ba2.2k sqft16403 NE 19th St, Vancouver, WA 98684ActiveMLS ID #548346284, Kelly Craig Graham, Berkshire Hathaway HomeServices NW Real Estate. RMLS (OR)
- $625,0003 bd3 ba2.7k sqft3331 Skye Rd, Washougal, WA 98671ActiveMLS ID #747407115, Chaney Compher, Realty One Group Prestige. RMLS (OR)
