Beautifully Remodeled Home in the Coveted Cimarron Neighborhood!This thoughtfully updated 5-bedroom, 3-bathroom home offers flexible living options ideal for multi-generational households or potential rental/ADU use. The main level features an inviting open-concept living, dining, and entry area with vaulted ceilings, cherry wood floors, and a cozy gas fireplace. The newly remodeled kitchen boasts a granite island, all-new cabinets, granite countertops, stainless steel appliances, and solar tubes for natural light. Three spacious bedrooms, including the primary suite, are conveniently located on the main level. The primary bathroom has been beautifully remodeled with granite counters, an oval soaking tub, and a pebble-floor glass shower. The secondary full bath on the main level also features new granite counters and updated finishes. Step out from the main floor family area onto the newly reconstructed Trex-style deck, perfect for entertaining or relaxing while overlooking the tranquil green space.The fully finished lower level offers two additional large bedrooms, a full bathroom, a cozy family room with a gas fireplace, a kitchenette area, and a second laundry—plus its own exterior entrance and a locking privacy door for separation between floors and versatility. High ceilings create an open, airy feel throughout the lower level. An unfinished area provides ample storage or the opportunity to expand the finished square footage for additional value. Outside, enjoy mature and carefully tended landscaping, a fenced backyard, fiber cement siding, a newer high-end roof, and central vacuum system. This move-in-ready home perfectly balances comfort, privacy, and functionality in one of the area’s most desirable neighborhoods. buyer closing cost credit for COE by 12/26/2025. Bring all offers.
Sold
$655,000
16008 NE 26th St, Vancouver, WA 98684
5beds
2,989sqft
Residential, Single Family Residence
Built in 1989
7,405 Square Feet Lot
$663,500 Zestimate®
$219/sqft
$3,672 Estimated rent
Home value
$663,500
$624,000 - $703,000
$3,672/mo
Zestimate® history
Owner options
List your home for rent
$3,672/mo
Rent Zestimate®
Find your next renter with Zillow Rental Manager. Plus, with online applications, you can quickly screen prospective tenants – for free.
$3,672/mo
Rent Zestimate®
Refinance and save
$4,377/mo
Est. payment
Refinancing to a lower rate could help reduce your monthly payments and save thousands over the life of the loan.
$4,377/mo
Est. payment
Explore your selling options
Work with a Zillow partner agent
Leverage their expertise and Zillow's premium Showcase listings to get your home seen by more buyers.
Get startedList with your own agent
Get your home in front of millions of buyers by listing it on Zillow.
Learn how to do itSell it yourself
Take full control of how buyers see your home on Zillow by listing For Sale by Owner (FSBO).
List your homeWhat's special
Cozy gas fireplaceNewly remodeled kitchenFully finished lower levelCherry wood floorsGranite islandPrimary suitePebble-floor glass shower
Zillow last checked:
Listing updated:
Listed by:
Shannon Lambert 503-347-0159,
The Broker Network
Bought with:
Christie Conley, 112475
Realty Works Group Inc
Source: RMLS (OR),MLS#: 556415609
Facts & features
Interior
Bedrooms & bathrooms
- Bedrooms: 5
- Bathrooms: 3
- Full bathrooms: 3
- Main level bathrooms: 2
Rooms
- Room types: Bedroom 4, Bedroom 5, Family Room, Bedroom 2, Bedroom 3, Dining Room, Kitchen, Living Room, Primary Bedroom
Primary bedroom
- Features: French Doors, Bathtub, Double Sinks, Granite, Walkin Shower
- Level: Main
Bedroom 2
- Level: Main
Bedroom 3
- Level: Main
Bedroom 4
- Features: High Ceilings
- Level: Lower
Bedroom 5
- Features: High Ceilings
- Level: Lower
Dining room
- Features: Bookcases, Hardwood Floors
- Level: Main
Family room
- Features: Exterior Entry, Fireplace, High Ceilings
- Level: Lower
Kitchen
- Features: Central Vacuum, Dishwasher, Gourmet Kitchen, Hardwood Floors, Island, Microwave, Granite, Solar Tube
- Level: Main
Living room
- Features: Fireplace, Living Room Dining Room Combo, Sunken, Wood Floors
- Level: Main
Heating
- Forced Air, Fireplace(s)
Cooling
- Heat Pump
Appliances
- Included: Cooktop, Dishwasher, Disposal, Free-Standing Range, Free-Standing Refrigerator, Microwave, Plumbed For Ice Maker, Stainless Steel Appliance(s), Electric Water Heater
- Laundry: Laundry Room
Features
- Central Vacuum, Granite, High Ceilings, High Speed Internet, Soaking Tub, Solar Tube(s), Bookcases, Gourmet Kitchen, Kitchen Island, Living Room Dining Room Combo, Sunken, Bathtub, Double Vanity, Walkin Shower
- Flooring: Hardwood, Laminate, Wood
- Doors: French Doors
- Windows: Vinyl Frames
- Basement: Daylight,Partially Finished,Storage Space
- Number of fireplaces: 2
- Fireplace features: Gas
Interior area
- Total structure area: 2,989
- Total interior livable area: 2,989 sqft
Property
Parking
- Total spaces: 2
- Parking features: Driveway, Garage Door Opener, Attached
- Attached garage spaces: 2
- Has uncovered spaces: Yes
Features
- Stories: 2
- Patio & porch: Deck
- Exterior features: Yard, Exterior Entry
- Fencing: Fenced
- Has view: Yes
- View description: Park/Greenbelt
Lot
- Size: 7,405 Square Feet
- Features: Greenbelt, Trees, SqFt 7000 to 9999
Details
- Additional structures: SeparateLivingQuartersApartmentAuxLivingUnit
- Parcel number: 110176614
Construction
Type & style
- Home type: SingleFamily
- Architectural style: Daylight Ranch,Ranch
- Property subtype: Residential, Single Family Residence
Materials
- Cement Siding
- Roof: Composition
Condition
- Updated/Remodeled
- New construction: No
- Year built: 1989
Utilities & green energy
- Sewer: Public Sewer
- Water: Public
- Utilities for property: Cable Connected
Community & HOA
HOA
- Has HOA: Yes
- HOA fee: $375 annually
Location
- Region: Vancouver
Financial & listing details
- Price per square foot: $219/sqft
- Tax assessed value: $688,676
- Annual tax amount: $6,828
- Date on market: 10/30/2025
- Cumulative days on market: 47 days
- Listing terms: Cash,Conventional,FHA,VA Loan
Price history
| Date | Event | Price |
|---|---|---|
| 12/31/2025 | Sold | $655,000-3%$219/sqft |
Source:  RMLS (OR) #556415609 Report a problem RMLS (OR) #556415609 Report a problem | ||
| 12/16/2025 | Pending sale | $675,000$226/sqft |
Source: RMLS (OR) #556415609 Report a problem | ||
| 12/8/2025 | Price change | $675,000-2.7%$226/sqft |
Source: RMLS (OR) #556415609 Report a problem | ||
| 11/28/2025 | Pending sale | $694,000$232/sqft |
Source: RMLS (OR) #556415609 Report a problem | ||
| 11/15/2025 | Price change | $694,000-0.7%$232/sqft |
Source: RMLS (OR) #556415609 Report a problem | ||
| 10/31/2025 | Listed for sale | $699,000+55.3%$234/sqft |
Source: RMLS (OR) #556415609 Report a problem | ||
| 2/5/2021 | Listing removed | -- |
Source: Owner Report a problem | ||
| 12/2/2016 | Sold | $450,000$151/sqft |
Source: Public Record Report a problem | ||
| 10/21/2016 | Listed for sale | $450,000+36.4%$151/sqft |
Source: Owner Report a problem | ||
| 12/14/2009 | Sold | $330,000-9.6%$110/sqft |
Source: Public Record Report a problem | ||
| 8/9/2009 | Listing removed | $365,000$122/sqft |
Source: Patti Siebold #9030880 Report a problem | ||
| 7/31/2009 | Price change | $365,000-2.7%$122/sqft |
Source: Patti Siebold #9030880 Report a problem | ||
| 4/23/2009 | Listed for sale | $375,000+56.9%$125/sqft |
Source: Patti Siebold #9030880 Report a problem | ||
| 12/16/2002 | Sold | $239,000-0.4%$80/sqft |
Source: Public Record Report a problem | ||
| 3/31/2000 | Sold | $239,900$80/sqft |
Source: Public Record Report a problem | ||
Public tax history
| Year | Property taxes | Tax assessment |
|---|---|---|
| 2024 | $6,829 +7.5% | $688,676 +3.6% |
| 2023 | $6,350 +13.6% | $664,486 +3.6% |
| 2022 | $5,592 +3.8% | $641,370 +17% |
| 2021 | $5,388 +2.4% | $548,229 +9.8% |
| 2020 | $5,263 | $499,118 +1.4% |
| 2019 | $5,263 +6.1% | $492,251 -1.4% |
| 2018 | $4,959 -12.4% | $499,455 +9% |
| 2017 | $5,661 +9.4% | $458,299 +5.7% |
| 2016 | $5,173 +2.8% | $433,705 +7.4% |
| 2015 | $5,030 +6.7% | $403,840 +11.7% |
| 2014 | $4,713 | $361,691 +11% |
| 2013 | $4,713 +14.2% | $325,740 +7.9% |
| 2012 | $4,126 +2.7% | $301,899 +0.6% |
| 2011 | $4,018 +14.2% | $300,066 -0.8% |
| 2010 | $3,518 -7.9% | $302,417 -0.4% |
| 2009 | $3,822 | $303,520 -31% |
| 2008 | -- | $439,900 |
| 2007 | -- | $439,900 +54.4% |
| 2005 | -- | $284,900 |
| 2004 | -- | $284,900 +18.6% |
| 2001 | $3,375 +1.4% | $240,300 |
| 2000 | $3,329 | $240,300 |
Find assessor info on the county website
Neighborhood: Cimarron
Nearby homes
- $615,3003 bd2 ba2.5k sqft16012 NE 26th St, Vancouver, WA 98684Off Market

- $690,6004 bd2 ba2.5k sqft16004 NE 26th St, Vancouver, WA 98684Off Market
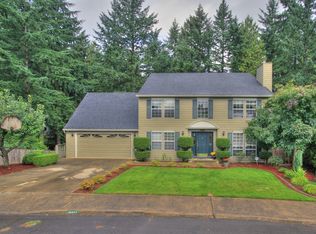
- $610,4003 bd2 ba2.3k sqft16005 NE 26th St, Vancouver, WA 98684Off Market
- $607,3004 bd2 ba2.4k sqft16009 NE 26th St, Vancouver, WA 98684Off Market
- $655,8005 bd3 ba2.5k sqft16014 NE 26th St, Vancouver, WA 98684Off Market
- $1,470,1006 bd7 ba5.1k sqft16000 NE 26th St, Vancouver, WA 98684Off Market
- $630,5003 bd3 ba2.1k sqft16013 NE 26th St, Vancouver, WA 98684Sold
- $582,8003 bd2 ba1.9k sqft15917 NE 27th Cir, Vancouver, WA 98684Off Market
Nearby schools
GreatSchools rating
- 5/10Hearthwood Elementary SchoolGrades: PK-5Distance: 1.4 mi
- 5/10Pacific Middle SchoolGrades: 6-8Distance: 0.7 mi
- 4/10Evergreen High SchoolGrades: 9-12Distance: 0.9 mi
Schools provided by the listing agent
- Elementary: Hearthwood
- Middle: Pacific
- High: Evergreen
Source: RMLS (OR). This data may not be complete. We recommend contacting the local school district to confirm school assignments for this home.
Get a cash offer in 3 minutes
Find out how much your home could sell for in as little as 3 minutes with a no-obligation cash offer.
Estimated market value
$663,500
Get a cash offer in 3 minutes
Find out how much your home could sell for in as little as 3 minutes with a no-obligation cash offer.
Estimated market value
$663,500
- Washington
- Clark County
- Vancouver
- 98684
- Cimarron
- 16008 NE 26th St
Nearby cities
Nearby neighborhoods
Nearby zip codes
Other Vancouver Topics
