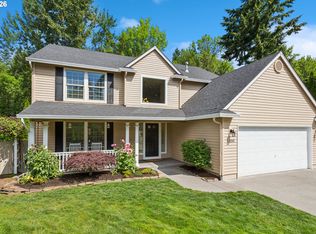
Custom-built and cherished by generations of the same family, this one-level ranch in Vancouver’s Cimarron neighborhood offers the kind of warmth, space, and ease that never goes out of style. From the moment you step inside, the two-story vaulted entry and great room create an open, airy welcome, while skylights invite the beauty of the Pacific Northwest indoors all year long. The great room concept gives you an easy flow for everyday living, and the separate living and dining room provide a second full gathering space when you want room to spread out. The spacious kitchen features a gas cook island and connects naturally to the heart of the home. The primary suite offers comfort and privacy with a walk-in shower and soaking tub. Brand-new carpet and LVP flooring are already done for you, making the home feel fresh while preserving its timeless character. Set on a 7,264 sq. ft. lot with an HOA of just $380/year, this 3-bedroom, 2.5-bath home is designed for easy one-level living through every season of life.
Pending
$630,000
16013 NE 26th St, Vancouver, WA 98684
3beds
2,182sqft
:
Get pre-qualified$3,889/mo
Residential, Single Family Residence
Built in 1989
7,405 Square Feet Lot
$-- Zestimate®
$289/sqft
$-- HOA
What's special
Great roomOpen airy welcomeTwo-story vaulted entry
- 38 days |
- 234 |
- 6 |
Likely to sell faster than
Zillow last checked:
Listing updated:
Listed by:
Susan Gregory 360-836-4408,
Wayne Kankelberg Real Estate, LLC
Source: RMLS (OR),MLS#: 533883264
Facts & features
Interior
Bedrooms & bathrooms
- Bedrooms: 3
- Bathrooms: 3
- Full bathrooms: 2
- Partial bathrooms: 1
- Main level bathrooms: 3
Rooms
- Room types: Laundry, Bedroom 2, Bedroom 3, Dining Room, Family Room, Kitchen, Living Room, Primary Bedroom
Primary bedroom
- Level: Main
Bedroom 2
- Level: Main
Bedroom 3
- Level: Main
Dining room
- Level: Main
Family room
- Level: Main
Kitchen
- Features: Cook Island, Dishwasher, Down Draft, Builtin Oven
- Level: Main
Living room
- Level: Main
Heating
- Forced Air
Cooling
- Central Air
Appliances
- Included: Built In Oven, Cooktop, Dishwasher, Down Draft, Gas Appliances, Microwave, Plumbed For Ice Maker, Stainless Steel Appliance(s), Gas Water Heater
Features
- Cook Island, Pantry
- Basement: Crawl Space
Interior area
- Total structure area: 2,182
- Total interior livable area: 2,182 sqft
Video & virtual tour
Property
Parking
- Total spaces: 3
- Parking features: Driveway, On Street, Attached
- Attached garage spaces: 3
- Has uncovered spaces: Yes
Accessibility
- Accessibility features: Accessible Entrance, Garage On Main, Main Floor Bedroom Bath, Utility Room On Main, Walkin Shower, Accessibility
Features
- Stories: 1
- Patio & porch: Covered Patio
- Exterior features: Yard
Lot
- Size: 7,405 Square Feet
- Features: Level, SqFt 7000 to 9999
Details
- Parcel number: 110176626
Construction
Type & style
- Home type: SingleFamily
- Architectural style: Craftsman
- Property subtype: Residential, Single Family Residence
Materials
- Lap Siding
- Foundation: Concrete Perimeter
Condition
- Resale
- New construction: No
- Year built: 1989
Utilities & green energy
- Gas: Gas
- Sewer: Public Sewer
- Water: Public
Community & HOA
HOA
- Has HOA: Yes
- Amenities included: Management
Location
- Region: Vancouver
Financial & listing details
- Price per square foot: $289/sqft
- Tax assessed value: $608,134
- Annual tax amount: $870
- Date on market: 6/12/2026
- Cumulative days on market: 38 days
- Listing terms: Cash,FHA,VA Loan
Estimated market value
Not available
Estimated sales range
Not available
Not available
Price history
| Date | Event | Price |
|---|---|---|
| 6/20/2026 | Pending sale | $630,000$289/sqft |
Source:  RMLS (OR) #533883264 Report a problem RMLS (OR) #533883264 Report a problem | ||
| 6/13/2026 | Listed for sale | $630,000$289/sqft |
Source: RMLS (OR) #533883264 Report a problem | ||
| 6/4/2025 | Listing removed | $3,600$2/sqft |
Source: Zillow Rentals Report a problem | ||
| 5/14/2025 | Listed for rent | $3,600+28.6%$2/sqft |
Source: Zillow Rentals Report a problem | ||
| 9/16/2022 | Listing removed | -- |
Source: Zillow Rental Manager Report a problem | ||
| 8/28/2022 | Listed for rent | $2,800$1/sqft |
Source: Zillow Rental Manager Report a problem | ||
Public tax history
| Year | Property taxes | Tax assessment |
|---|---|---|
| 2024 | $875 -7.2% | $608,134 +3.4% |
| 2023 | $943 -8.8% | $588,316 +3.8% |
| 2022 | $1,033 -78.1% | $566,632 +17.5% |
| 2021 | $4,708 +3.3% | $482,324 +10.6% |
| 2020 | $4,557 | $436,053 +2.3% |
| 2019 | $4,557 +5.9% | $426,161 -1.7% |
| 2018 | $4,303 -11.1% | $433,389 +10.6% |
| 2017 | $4,840 +9.5% | $391,825 +5.7% |
| 2016 | $4,420 +3.1% | $370,542 +7.7% |
| 2015 | $4,287 +6.7% | $344,145 +11.6% |
| 2014 | $4,018 | $308,316 +6.7% |
| 2013 | $4,018 +11.1% | $288,856 +8.5% |
| 2012 | $3,617 +2.7% | $266,313 +1.2% |
| 2011 | $3,523 +4.7% | $263,068 -0.8% |
| 2010 | $3,364 -8.6% | $265,107 -8.7% |
| 2009 | $3,679 | $290,240 -18.8% |
| 2008 | -- | $357,600 |
| 2007 | -- | $357,600 +52.2% |
| 2005 | -- | $235,000 |
| 2004 | -- | $235,000 +15.1% |
| 2001 | $2,866 +1.4% | $204,100 |
| 2000 | $2,827 | $204,100 |
Find assessor info on the county website
Monthly payment
Est. payment
Payment breakdown
Explore the cost of this home by adjusting the details. Changes won't be saved.Climate risks
Neighborhood: Cimarron
Nearby schools
GreatSchools rating
- 5/10Hearthwood Elementary SchoolGrades: PK-5Distance: 1.4 mi
- 5/10Pacific Middle SchoolGrades: 6-8Distance: 0.7 mi
- 4/10Evergreen High SchoolGrades: 9-12Distance: 0.9 mi
Schools provided by the listing agent
- Elementary: Hearthwood
- Middle: Pacific
- High: Evergreen
Source: RMLS (OR). This data may not be complete. We recommend contacting the local school district to confirm school assignments for this home.
- $619,4004 bd2 ba2.4k sqft16009 NE 26th St, Vancouver, WA 98684Off Market
- $674,8003 bd2 ba2.2k sqft16017 NE 26th St, Vancouver, WA 98684Off Market

- $675,0004 bd3 ba3.1k sqft16010 NE 25th St, Vancouver, WA 98684Sold

- $570,0003 bd2 ba1.8k sqft16014 NE 25th St, Vancouver, WA 98684Off Market
- $719,4004 bd3 ba2.9k sqft16006 NE 25th St, Vancouver, WA 98684Off Market
- $622,9003 bd2 ba2.5k sqft16012 NE 26th St, Vancouver, WA 98684Off Market
- $664,3005 bd3 ba2.5k sqft16014 NE 26th St, Vancouver, WA 98684Off Market
- $623,5003 bd2 ba2.3k sqft16005 NE 26th St, Vancouver, WA 98684Off Market
A local agent can set up tours, give advice and negotiate with sellers.
Similar homes
- $675,0004 bd3 ba2.3k sqft4000 SE 183rd Ct, Vancouver, WA 98683Active
 MLS ID #556420518, Jonathan Minerick, homecoin.com. RMLS (OR)
 - $585,9003 bd3 ba1.6k sqft1321 SE 159th Ave, Vancouver, WA 98683Active
 MLS ID #343531282, Anthony Pham, Call It Closed International Realty. RMLS (OR)
 - $445,0003 bd2 ba1.4k sqft207 SE 150th Ct, Vancouver, WA 98684Active
 MLS ID #179089428, Erin Wright, Windermere Northwest Living. RMLS (OR)
 - $434,0003 bd3 ba1.6k sqft13002 NE 28th Way, Vancouver, WA 98684Active
 MLS ID #421175981, Terry Wollam, RE/MAX Equity Group. RMLS (OR)
 - $629,0003 bd2 ba1.6k sqft2448 NW Norwood St, Camas, WA 98607ActiveMLS ID #568609812, Ed Oliver, RE/MAX Equity Group. RMLS (OR)
- $549,9004 bd3 ba1.8k sqft2115 SE 186th Ave, Vancouver, WA 98683ActiveMLS ID #345035625, Eric Dahlen, Premiere Property Group LLC. RMLS (OR)
- $649,9003 bd2 ba1.7k sqft630 NW Klickitat St, Camas, WA 98607ActiveMLS ID #549681522, Amy Stoller, Windermere/Crest Realty Co. RMLS (OR)
- $629,9003 bd2 ba2.3k sqft5630 NE Church St, Portland, OR 97218ActiveMLS ID #230954761, Terrance Brown, Cascade Hasson Sotheby's International Realty. RMLS (OR)
- $688,0003 bd2 ba1.5k sqft19802 SE 8th Cir, Camas, WA 98607ActiveMLS ID #285695457, Patrick Williams, Windermere Northwest Living. RMLS (OR)
- $599,9004 bd3 ba2.4k sqft12509 NE Beech St, Portland, OR 97230ActiveMLS ID #681312775, Ritchie Metzler, Urban Pacific Real Estate. RMLS (OR)
- $649,0003 bd3 ba2k sqft11764 SE 119th Ave, Happy Valley, OR 97086ActiveMLS ID #648330941, Jan Stranski, P.C., Windermere Realty Trust. RMLS (OR)
- $625,0003 bd3 ba2.2k sqft16725 SE Cohiba Ct, Damascus, OR 97089ActiveMLS ID #133489948, Eris Rule, NextHome Next Chapter. RMLS (OR)
- $550,0003 bd3 ba1.8k sqft1822 E 33rd St #A, Vancouver, WA 98663ActiveMLS ID #521548570, Erica Stout, RE/MAX Equity Group. RMLS (OR)
- $659,0004 bd3 ba2.7k sqft14410 NE Sacramento St, Portland, OR 97230ActiveMLS ID #641424470, Nikki Gardner, ELEETE Real Estate. RMLS (OR)
- $649,9903 bd2 ba2.2k sqft3607 NE Liberty St, Portland, OR 97211ActiveMLS ID #179741201, Jordan Tietz, Kelly Right Real Estate of Portland, LLC. RMLS (OR)
- $619,0003 bd2 ba2.1k sqft625 N Stafford St, Portland, OR 97217ActiveMLS ID #783659227, Anthony Pham, Capitol Real Estate. RMLS (OR)
- $610,0004 bd3 ba2.2k sqft16591 SE Catlyn Woods Dr, Milwaukie, OR 97267ActiveMLS ID #145488155, Angela Willner, Willner Properties LLC. RMLS (OR)
- $639,0005 bd3 ba2.4k sqft721 NE Roselawn St, Portland, OR 97211ActiveMLS ID #752068511, Jacquelyn Krogman, Urban Nest Realty. RMLS (OR)
- $545,0003 bd3 ba1.5k sqft3418 NW 30th Cir, Camas, WA 98607ActiveMLS ID #757201604, Tiana Javier, eXp Realty LLC. RMLS (OR)
- $609,9994 bd3 ba2.2k sqft151 SE Condor Dr, Gresham, OR 97080ActiveMLS ID #460383217, Gene Farr, Premiere Property Group LLC. RMLS (OR)
