Charming traditional home in established Cascade Park, set on nearly ¼ acre with over 3,000 sq ft of comfortable, well-designed living space. A classic formal entry welcomes you into the living room and dining room, offering great flow for gatherings. The spacious kitchen features an eating bar and opens to a sunny breakfast nook and a large family room with a cozy gas fireplace—an ideal everyday living hub. A main-level bedroom currently used as an office provides flexible space for work from home or multi-generational living. Upstairs, the generous primary suite includes a soaking tub, separate shower, and a large walk-in closet. Two additional bedrooms, a full bathroom, and an oversized bonus room—perfect as a media room, playroom, or extra bedroom—complete the upper level, along with the conveniently located laundry room. The expansive backyard is fully fenced and ready for outdoor living with a big patio, vegetable beds, fruit trees, and a tool shed. A 3-car garage plus extra driveway parking offers plenty of space for vehicles and storage. Located on a quiet loop street directly across from Wildwood Park, this home blends space, comfort, and an unbeatable neighborhood setting. See our virtual tour links for more information!
Active
Price cut: $25K (9/6)
$724,100
2610 SE 134th Ave, Vancouver, WA 98683
4beds
3,073sqft
Residential, Single Family Residence
Built in 1994
8,712 Square Feet Lot
$-- Zestimate®
$236/sqft
$-- HOA
What's special
- 89 days
- 717
- 39
Zillow last checked:
Listing updated:
Listed by:
Stephen FitzMaurice 360-949-5393,
eXp Realty LLC,
Michael Crosbie 360-949-5393,
eXp Realty LLC
Source: RMLS (OR),MLS#: 334338752
Facts & features
Interior
Bedrooms & bathrooms
- Bedrooms: 4
- Bathrooms: 3
- Full bathrooms: 2
- Partial bathrooms: 1
- Main level bathrooms: 1
Rooms
- Room types: Bedroom 4, Laundry, Bonus Room, Bedroom 2, Bedroom 3, Dining Room, Family Room, Kitchen, Living Room, Primary Bedroom
Primary bedroom
- Features: Soaking Tub, Suite, Walkin Closet
- Level: Upper
- Area: 225
- Dimensions: 15 x 15
Bedroom 2
- Features: Closet
- Level: Upper
- Area: 182
- Dimensions: 14 x 13
Bedroom 3
- Features: Closet
- Level: Upper
- Area: 143
- Dimensions: 13 x 11
Bedroom 4
- Features: Closet
- Level: Main
- Area: 121
- Dimensions: 11 x 11
Dining room
- Level: Main
- Area: 143
- Dimensions: 13 x 11
Family room
- Features: Bay Window, Fireplace, Patio
- Level: Main
- Area: 330
- Dimensions: 22 x 15
Kitchen
- Features: Eat Bar, Pantry, Peninsula, Water Purifier
- Level: Main
- Area: 182
- Width: 13
Living room
- Features: Bay Window, High Ceilings
- Level: Main
- Area: 234
- Dimensions: 18 x 13
Heating
- Forced Air, Fireplace(s)
Cooling
- Central Air
Appliances
- Included: Cooktop, Dishwasher, Microwave, Water Purifier, Gas Water Heater
Features
- High Ceilings, Soaking Tub, Closet, Eat Bar, Pantry, Peninsula, Suite, Walk-In Closet(s)
- Windows: Double Pane Windows, Vinyl Frames, Skylight(s), Bay Window(s)
- Basement: Crawl Space
- Number of fireplaces: 1
- Fireplace features: Gas
Interior area
- Total structure area: 3,073
- Total interior livable area: 3,073 sqft
Video & virtual tour
Property
Parking
- Total spaces: 3
- Parking features: Driveway, Attached, Oversized
- Attached garage spaces: 3
- Has uncovered spaces: Yes
Features
- Stories: 2
- Patio & porch: Patio
- Exterior features: Garden, Raised Beds, Yard
- Fencing: Fenced
- Has view: Yes
- View description: Trees/Woods
Lot
- Size: 8,712 Square Feet
- Features: Level, Trees, SqFt 7000 to 9999
Details
- Additional structures: ToolShed
- Parcel number: 110299748
Construction
Type & style
- Home type: SingleFamily
- Architectural style: Traditional
- Property subtype: Residential, Single Family Residence
Materials
- Brick, Cement Siding
Condition
- Updated/Remodeled
- New construction: No
- Year built: 1994
Utilities & green energy
- Gas: Gas
- Sewer: Public Sewer
- Water: Public
Community & HOA
Community
- Subdivision: Cascade Park
HOA
- Has HOA: No
Location
- Region: Vancouver
Financial & listing details
- Price per square foot: $236/sqft
- Tax assessed value: $677,765
- Annual tax amount: $781
- Date on market: 6/11/2026
- Listing terms: Cash,Conventional,FHA,VA Loan
Estimated market value
Not available
Estimated sales range
Not available
Not available
Price history
| Date | Event | Price |
|---|---|---|
| 9/6/2026 | Price change | $724,100-3.3%$236/sqft |
Source:  RMLS (OR) #334338752 Report a problem RMLS (OR) #334338752 Report a problem | ||
| 8/6/2026 | Price change | $749,100+0%$244/sqft |
Source: RMLS (OR) #334338752 Report a problem | ||
| 6/11/2026 | Listed for sale | $749,000+2119.3%$244/sqft |
Source: RMLS (OR) #334338752 Report a problem | ||
| 7/18/1994 | Sold | $33,750$11/sqft |
Source: Agent Provided Report a problem | ||
Public tax history
| Year | Property taxes | Tax assessment |
|---|---|---|
| 2025 | $782 -0.5% | $677,765 +12.1% |
| 2024 | $786 -7.2% | $604,736 +2.9% |
| 2023 | $846 -8.1% | $587,571 -3.3% |
| 2022 | $921 -7.1% | $607,524 +22.4% |
| 2021 | $991 -78.6% | $496,530 +5.8% |
| 2020 | $4,631 | $469,263 +8.4% |
| 2019 | $4,631 +4.9% | $433,035 -2.6% |
| 2018 | $4,414 -12.8% | $444,593 +8.5% |
| 2017 | $5,061 +6.6% | $409,733 +2.9% |
| 2016 | $4,748 +3.5% | $398,015 +8.1% |
| 2015 | $4,586 +2.7% | $368,178 +7.5% |
| 2014 | $4,465 | $342,615 +12.6% |
| 2013 | $4,465 +6.9% | $304,329 +11.4% |
| 2012 | $4,178 +2.7% | $273,297 -10.1% |
| 2011 | $4,069 +12.9% | $303,907 -0.8% |
| 2010 | $3,604 -5.1% | $306,268 -1.5% |
| 2009 | $3,799 | $310,918 -21.7% |
| 2008 | -- | $397,000 |
| 2007 | -- | $397,000 +57.8% |
| 2005 | -- | $251,600 |
| 2004 | -- | $251,600 +2.4% |
| 2001 | $3,150 +5.7% | $245,700 +14.2% |
| 2000 | $2,980 | $215,100 |
Find assessor info on the county website
Monthly payment
Est. payment
Payment breakdown
Explore the cost of this home by adjusting the details. Changes won't be saved.Climate risks
Neighborhood: Wildwood
Nearby schools
Schools provided by the listing agent
- Elementary: Riverview
- Middle: Wy East
- High: Mountain View
Source: RMLS (OR). This data may not be complete. We recommend contacting the local school district to confirm school assignments for this home.

Similar homes
- $739,0004 bd3 ba2.5k sqftWildwood Estate, Vancouver, WA 98683Active
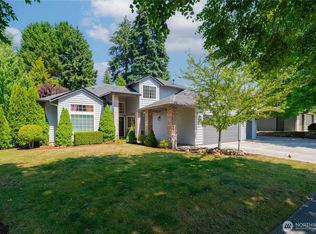 MLS ID #2542458, Jennifer Smeller. NWMLS as distributed by MLS GRID
 - $725,0004 bd3 ba3k sqft15802 NE 26th Street, Vancouver, WA 98684Contingent
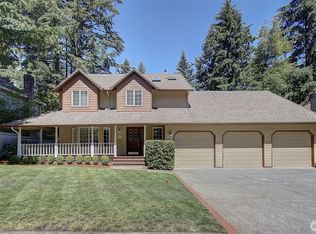 MLS ID #2553122, Karen Higgins. NWMLS as distributed by MLS GRID
 - $859,9003 bd4 ba3.2k sqftBella Vista Heights, Vancouver, WA 98683Active
 MLS ID #2566803, Robin E. Steigmann. NWMLS as distributed by MLS GRID
 - $649,0006 bd3 ba2.8k sqft17608 SE 35th Street, Vancouver, WA 98683Active
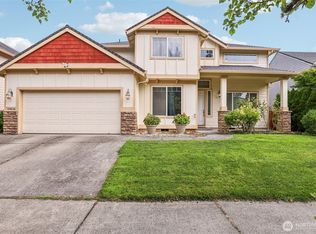 MLS ID #2545158, Sean Pennington. NWMLS as distributed by MLS GRID
 - $580,0003 bd3 ba1.9k sqft16802 SE 32nd St, Vancouver, WA 98683Active
 MLS ID #695136806, Diana DeLay, Berkshire Hathaway HomeServices NW Real Estate. RMLS (OR)
 - $549,9004 bd3 ba2.2k sqft12412 NE 21st Way, Vancouver, WA 98684ActiveMLS ID #409265187, Jeffery Glavin, Berkshire Hathaway HomeServices NW Real Estate. RMLS (OR)
