Union Estates in Vancouver, WA is one of the newest new home communities in the Fishers Landing area. This community features a new custom home plan line designed to satisfy all buyers expectations. Close to 192nd Ave & shopping with quick access to HWY 14. Designed and built by one of the top local builders Manor Homes. These homes showcase the design, craftsmanship, quality & features you would want & expect in your new home. Extraordinary one & two story home plans w/ 3-5 bedrooms options, dens, bonus rooms, 2.5 baths and 2-3 car garages. Beautifully designed gourmet kitchens with large islands, pantries, quartz countertops and high-end Kitchen-Aid appliances. Open & inviting great rooms w/ high ceilings and linear fireplaces. Custom finished cabinetry, woodwork, lighting & fixtures. Primary ensuites with double sinks, walk-in closets, custom tiled showers and large modern soaking tubs. High ceilings w/ 8' doors on the main floor with large windows allowing for tons of natural light. Large covered outdoor living areas perfect for entertaining and BBQ's. Fully landscaped w/ sprinklers & fencing. A/C included. Sample pictures to show the quality of the builder's work. 2-10 homebuyers warranty included. Inquire today about these amazing new homes. Make this your new home and there is still time to pick flooring, countertops & exterior paint colors. Now accepting home-site reservations. Currently no model home at this location. GPS 18714 SE 15th Street Vancouver, WA 98683 to find the site location and look for the Manor Homes sign at the entrance.
Sold
$968,606
1402 SE 188th Ave, Vancouver, WA 98683
3beds
2,172sqft
Residential, Single Family Residence
Built in 2025
-- sqft lot
$981,000 Zestimate®
$446/sqft
$3,244 Estimated rent
Home value
$981,000
$922,000 - $1.04M
$3,244/mo
Zestimate® history
Owner options
List your home for rent
$3,244/mo
Rent Zestimate®
Find your next renter with Zillow Rental Manager. Plus, with online applications, you can quickly screen prospective tenants – for free.
$3,244/mo
Rent Zestimate®
Refinance and save
$5,916/mo
Est. payment
Refinancing to a lower rate could help reduce your monthly payments and save thousands over the life of the loan.
$5,916/mo
Est. payment
Explore your selling options
Work with a Zillow partner agent
Leverage their expertise and Zillow's premium Showcase listings to get your home seen by more buyers.
Get startedList with your own agent
Get your home in front of millions of buyers by listing it on Zillow.
Learn how to do itSell it yourself
Take full control of how buyers see your home on Zillow by listing For Sale by Owner (FSBO).
List your homeWhat's special
Zillow last checked:
Listing updated:
Listed by:
Russ Patterson 360-921-1848,
West Realty Group, LLC
Bought with:
Russ Patterson, 24440
West Realty Group, LLC
Source: RMLS (OR),MLS#: 624546034
Facts & features
Interior
Bedrooms & bathrooms
- Bedrooms: 3
- Bathrooms: 3
- Full bathrooms: 2
- Partial bathrooms: 1
- Main level bathrooms: 3
Rooms
- Room types: Laundry, Bedroom 2, Bedroom 3, Dining Room, Family Room, Kitchen, Living Room, Primary Bedroom
Primary bedroom
- Features: Double Sinks, Ensuite, High Ceilings, Soaking Tub, Walkin Closet, Walkin Shower
- Level: Main
Bedroom 2
- Level: Main
Bedroom 3
- Level: Main
Dining room
- Level: Main
Kitchen
- Features: Dishwasher, Disposal, Eat Bar, Gas Appliances, Gourmet Kitchen, Island, Microwave, Pantry, Builtin Oven, E N E R G Y S T A R Qualified Appliances, Plumbed For Ice Maker, Quartz
- Level: Main
Heating
- Heat Pump
Cooling
- Heat Pump
Appliances
- Included: Built In Oven, Convection Oven, Cooktop, Dishwasher, Disposal, ENERGY STAR Qualified Appliances, Gas Appliances, Microwave, Plumbed For Ice Maker, Range Hood, Stainless Steel Appliance(s), Electric Water Heater
- Laundry: Laundry Room
Features
- High Ceilings, High Speed Internet, Quartz, Soaking Tub, Sink, Eat Bar, Gourmet Kitchen, Kitchen Island, Pantry, Double Vanity, Walk-In Closet(s), Walkin Shower
- Flooring: Tile
- Windows: Double Pane Windows, Vinyl Frames
- Basement: Crawl Space
- Number of fireplaces: 1
- Fireplace features: Gas
Interior area
- Total structure area: 2,172
- Total interior livable area: 2,172 sqft
Property
Parking
- Total spaces: 3
- Parking features: Garage Door Opener, Attached
- Attached garage spaces: 3
Accessibility
- Accessibility features: Garage On Main, Main Floor Bedroom Bath, One Level, Utility Room On Main, Walkin Shower, Accessibility
Features
- Levels: One
- Stories: 1
- Patio & porch: Covered Patio, Porch
- Exterior features: Gas Hookup, Yard
- Fencing: Fenced
- Has view: Yes
- View description: Trees/Woods
Lot
- Features: Sprinkler, SqFt 7000 to 9999
Details
- Additional structures: GasHookup
- Parcel number: New Construction
Construction
Type & style
- Home type: SingleFamily
- Architectural style: Prairie
- Property subtype: Residential, Single Family Residence
Materials
- Cement Siding
- Foundation: Concrete Perimeter
- Roof: Composition
Condition
- New Construction
- New construction: Yes
- Year built: 2025
Details
- Warranty included: Yes
Utilities & green energy
- Gas: Gas Hookup, Gas
- Sewer: Public Sewer
- Water: Public
Green energy
- Indoor air quality: Lo VOC Material
Community & HOA
Community
- Security: Entry
- Subdivision: Union Estates
HOA
- Has HOA: No
Location
- Region: Vancouver
Financial & listing details
- Price per square foot: $446/sqft
- Date on market: 1/16/2025
- Cumulative days on market: 50 days
- Listing terms: Cash,Conventional,FHA,VA Loan
- Road surface type: Paved
Price history
| Date | Event | Price |
|---|---|---|
| 1/7/2026 | Sold | $968,606+4.7%$446/sqft |
Source:  RMLS (OR) #624546034 Report a problem RMLS (OR) #624546034 Report a problem | ||
| 4/3/2025 | Pending sale | $925,000$426/sqft |
Source: RMLS (OR) #624546034 Report a problem | ||
| 4/3/2025 | Price change | $925,000+2.8%$426/sqft |
Source: RMLS (OR) #624546034 Report a problem | ||
| 1/16/2025 | Listed for sale | $899,900$414/sqft |
Source: RMLS (OR) #624546034 Report a problem | ||
Public tax history
Tax history is unavailable.
Neighborhood: Bennington
Nearby homes
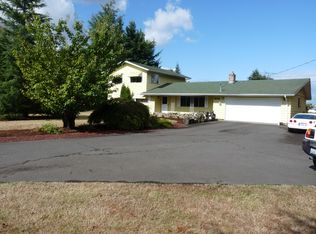
- $1,900,0003 bd1 ba2.3k sqft18714 SE 15th St, Vancouver, WA 98683Sold

- $349,9007,405.2 Square Feet1360 SE 188th Ave, Vancouver, WA 98683Pending
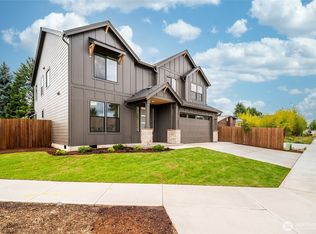
- $845,0004 bd3 ba2.7k sqft1420 SE 188th Ave, Vancouver, WA 98683Sold
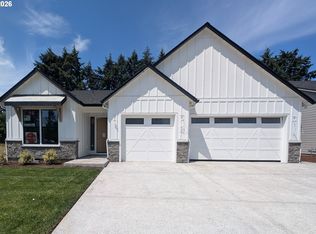
- $869,9003 bd3 ba2.1k sqft1340 SE 188th Ave, Vancouver, WA 98683New Construction
- $849,9003 bd3 ba2k sqft1414 SE 188th Ave, Vancouver, WA 98683Sold
- $514,3004 bd2 ba2k sqft18803 SE 14th Way, Vancouver, WA 98683Off Market
- $490,0003 bd2 ba1.5k sqft18800 SE 14th Way, Vancouver, WA 98683Off Market
- $556,9003 bd2 ba1.6k sqft1411 SE 187th Ave, Vancouver, WA 98683Off Market
Nearby schools
GreatSchools rating
- 6/10Columbia Valley Elementary SchoolGrades: K-5Distance: 0.6 mi
- 7/10Shahala Middle SchoolGrades: 6-8Distance: 0.5 mi
- 7/10Union High SchoolGrades: 9-12Distance: 1.1 mi
Schools provided by the listing agent
- Elementary: Columbia Valley
- Middle: Shahala
- High: Union
Source: RMLS (OR). This data may not be complete. We recommend contacting the local school district to confirm school assignments for this home.
Get a cash offer in 3 minutes
Find out how much your home could sell for in as little as 3 minutes with a no-obligation cash offer.
Estimated market value
$981,000
Get a cash offer in 3 minutes
Find out how much your home could sell for in as little as 3 minutes with a no-obligation cash offer.
Estimated market value
$981,000
- Washington
- Clark County
- Vancouver
- 98683
- Bennington
- 1402 SE 188th Ave
Nearby cities
Nearby neighborhoods
Nearby zip codes
Other Vancouver Topics
