Welcome to your future home—where every detail is designed with you in mind. This to-be-built, custom home offers 3 spacious bedrooms, 2.5 full bathrooms, and a flexible floor plan tailored to your lifestyle. Whether you're seeking open-concept living, high-end finishes, or smart-home features, this is your chance to create a space that reflects your personal style. This home will feature energy-efficient systems, and modern design touches throughout. The gourmet kitchen flows seamlessly into the dining and living areas—ideal for both entertaining and everyday living. The primary suite offers a private retreat with a walk-in closet and spa-like bath, while two additional bedrooms provide comfort for family, guests, or a home office. From exterior finishes to interior layouts, the choice is yours. Select your favorite materials, colors, and upgrades to make this home truly one-of-a-kind. All of this and the amazing community of Camas right at your fingertips. Great schools and community! Ask about preferred lender incentives!
Sold
$849,900
1414 SE 188th Ave, Vancouver, WA 98683
3beds
2,082sqft
Residential, Single Family Residence
Built in 2025
7,840 Square Feet Lot
$850,800 Zestimate®
$408/sqft
$3,139 Estimated rent
Home value
$850,800
$808,000 - $893,000
$3,139/mo
Zestimate® history
Owner options
List your home for rent
$3,139/mo
Rent Zestimate®
Find your next renter with Zillow Rental Manager. Plus, with online applications, you can quickly screen prospective tenants – for free.
$3,139/mo
Rent Zestimate®
Refinance and save
$5,181/mo
Est. payment
Refinancing to a lower rate could help reduce your monthly payments and save thousands over the life of the loan.
$5,181/mo
Est. payment
Explore your selling options
Work with a Zillow partner agent
Leverage their expertise and Zillow's premium Showcase listings to get your home seen by more buyers.
Get startedList with your own agent
Get your home in front of millions of buyers by listing it on Zillow.
Learn how to do itSell it yourself
Take full control of how buyers see your home on Zillow by listing For Sale by Owner (FSBO).
List your homeWhat's special
Modern design touchesGourmet kitchenPrimary suiteWalk-in closetSpa-like bathSmart-home featuresExterior finishes
Zillow last checked:
Listing updated:
Listed by:
Alyssa Curran 801-372-1844,
Compass,
Traci Odem 360-921-1803,
Compass
Bought with:
Alex Hart, 85262
Knipe Realty ERA Powered
Source: RMLS (OR),MLS#: 168321943
Facts & features
Interior
Bedrooms & bathrooms
- Bedrooms: 3
- Bathrooms: 3
- Full bathrooms: 2
- Partial bathrooms: 1
- Main level bathrooms: 3
Rooms
- Room types: Bedroom 2, Bedroom 3, Dining Room, Family Room, Kitchen, Living Room, Primary Bedroom
Primary bedroom
- Level: Main
Bedroom 2
- Level: Main
Bedroom 3
- Level: Main
Dining room
- Level: Main
Kitchen
- Level: Main
Heating
- Forced Air 95 Plus, Heat Pump
Cooling
- Heat Pump
Appliances
- Included: Dishwasher, Disposal, Gas Appliances, Microwave, Electric Water Heater
- Laundry: Laundry Room
Features
- Quartz, Kitchen Island
- Flooring: Engineered Hardwood, Tile
- Windows: Double Pane Windows, Vinyl Frames
- Basement: Crawl Space
- Number of fireplaces: 1
- Fireplace features: Gas
Interior area
- Total structure area: 2,082
- Total interior livable area: 2,082 sqft
Property
Parking
- Total spaces: 3
- Parking features: Driveway, Attached
- Attached garage spaces: 3
- Has uncovered spaces: Yes
Features
- Levels: One
- Stories: 1
- Exterior features: Yard
- Fencing: Fenced
- Has view: Yes
- View description: Trees/Woods
Lot
- Size: 7,840 Square Feet
- Features: Level, SqFt 7000 to 9999
Details
- Parcel number: 986069090
- Zoning: R-6
Construction
Type & style
- Home type: SingleFamily
- Property subtype: Residential, Single Family Residence
Materials
- Cement Siding, Stone
- Foundation: Concrete Perimeter
- Roof: Composition
Condition
- New Construction
- New construction: Yes
- Year built: 2025
Details
- Warranty included: Yes
Utilities & green energy
- Gas: Gas
- Sewer: Public Sewer
- Water: Public
- Utilities for property: Cable Connected
Community & HOA
HOA
- Has HOA: No
Location
- Region: Vancouver
Financial & listing details
- Price per square foot: $408/sqft
- Annual tax amount: $313
- Date on market: 7/3/2025
- Cumulative days on market: 132 days
- Listing terms: Cash,Conventional,FHA,VA Loan
- Road surface type: Concrete, Paved
Price history
| Date | Event | Price |
|---|---|---|
| 6/12/2026 | Sold | $849,900$408/sqft |
Source:  RMLS (OR) #168321943 Report a problem RMLS (OR) #168321943 Report a problem | ||
| 11/12/2025 | Pending sale | $849,900$408/sqft |
Source: RMLS (OR) #168321943 Report a problem | ||
| 7/3/2025 | Listed for sale | $849,900$408/sqft |
Source: RMLS (OR) #168321943 Report a problem | ||
Public tax history
Tax history is unavailable.
Neighborhood: Bennington
Nearby homes
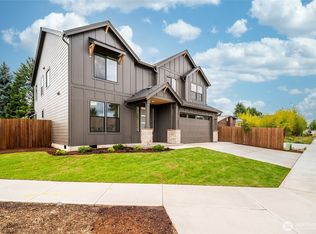
- $845,0004 bd3 ba2.7k sqft1420 SE 188th Ave, Vancouver, WA 98683Sold
- $678,1002 bd3 ba2.5k sqft18800 SE Alicia Cir, Vancouver, WA 98683Off Market
- $1,900,0003 bd1 ba2.3k sqft18714 SE 15th St, Vancouver, WA 98683Sold
- $510,2004 bd2 ba2k sqft18803 SE 14th Way, Vancouver, WA 98683Off Market
- $663,9003 bd2 ba2.5k sqft18806 SE Alicia Cir, Vancouver, WA 98683Off Market
- $968,6063 bd3 ba2.1k sqft1402 SE 188th Ave, Vancouver, WA 98683Sold
- $799,0003 bd3 ba3.4k sqft1418 SE 188th Ave, Vancouver, WA 98683Sold
- $511,4003 bd2 ba1.7k sqft18807 SE 14th Way, Vancouver, WA 98683Off Market
Nearby schools
GreatSchools rating
- 6/10Columbia Valley Elementary SchoolGrades: K-5Distance: 0.6 mi
- 7/10Shahala Middle SchoolGrades: 6-8Distance: 0.5 mi
- 7/10Union High SchoolGrades: 9-12Distance: 1.1 mi
Schools provided by the listing agent
- Elementary: Columbia Valley
- Middle: Shahala
- High: Union
Source: RMLS (OR). This data may not be complete. We recommend contacting the local school district to confirm school assignments for this home.
Get a cash offer in 3 minutes
Find out how much your home could sell for in as little as 3 minutes with a no-obligation cash offer.
Estimated market value
$850,800
Get a cash offer in 3 minutes
Find out how much your home could sell for in as little as 3 minutes with a no-obligation cash offer.
Estimated market value
$850,800
- Washington
- Clark County
- Vancouver
- 98683
- Bennington
- 1414 SE 188th Ave
Nearby cities
Nearby neighborhoods
Nearby zip codes
Other Vancouver Topics
