Come see 2409 SE Higgins Dr, recently updated with an accent backsplash in the kitchen and all stainless steel appliances for a modern, functional workspace. The residence includes a fireplace, providing a focal point, and features an exterior deck for outdoor engagement. This home is a perfect blend of style and functionality, making it a must-see.
Active
Price cut: $9K (8/13)
$585,000
2409 SE Higgins Dr, Vancouver, WA 98683
5beds
2,382sqft
Residential, Single Family Residence
Built in 1978
0.27 Acres Lot
$-- Zestimate®
$246/sqft
$-- HOA
What's special
All stainless steel appliances
- 156 days
- 920
- 66
Zillow last checked:
Listing updated:
Listed by:
Dan Beirne 206-202-8947,
Opendoor Brokerage LLC,
Sharon Parmenter 503-869-9648,
Opendoor Brokerage LLC
Source: RMLS (OR),MLS#: 791852088
Facts & features
Interior
Bedrooms & bathrooms
- Bedrooms: 5
- Bathrooms: 3
- Full bathrooms: 3
Rooms
- Room types: Bedroom 2, Bedroom 3, Dining Room, Family Room, Kitchen, Living Room, Primary Bedroom
Primary bedroom
- Level: Upper
Heating
- Forced Air
Cooling
- Central Air
Appliances
- Included: Built-In Range, Dishwasher, Microwave
- Laundry: Laundry Room
Features
- Flooring: Laminate
- Basement: None
- Number of fireplaces: 2
- Fireplace features: Wood Burning
Interior area
- Total structure area: 2,382
- Total interior livable area: 2,382 sqft
Property
Parking
- Parking features: Detached
Features
- Stories: 2
Lot
- Size: 0.27 Acres
- Features: SqFt 10000 to 14999
Details
- Parcel number: 114783750
Construction
Type & style
- Home type: SingleFamily
- Architectural style: Other
- Property subtype: Residential, Single Family Residence
Materials
- Wood Siding
Condition
- Resale
- New construction: No
- Year built: 1978
Utilities & green energy
- Sewer: Public Sewer
- Water: Public
Community & HOA
HOA
- Has HOA: No
Location
- Region: Vancouver
Financial & listing details
- Price per square foot: $246/sqft
- Tax assessed value: $570,377
- Annual tax amount: $5,770
- Date on market: 4/3/2026
- Listing terms: Cash,Conventional,FHA,VA Loan
Estimated market value
Not available
Estimated sales range
Not available
$3,266/mo
Price history
| Date | Event | Price |
|---|---|---|
| 8/13/2026 | Price change | $585,000-1.5%$246/sqft |
Source:  RMLS (OR) #791852088 Report a problem RMLS (OR) #791852088 Report a problem | ||
| 7/16/2026 | Price change | $594,000-1%$249/sqft |
Source: RMLS (OR) #791852088 Report a problem | ||
| 6/11/2026 | Price change | $600,000-3.2%$252/sqft |
Source: RMLS (OR) #791852088 Report a problem | ||
| 5/21/2026 | Price change | $620,000-1.1%$260/sqft |
Source: RMLS (OR) #791852088 Report a problem | ||
| 5/7/2026 | Price change | $627,000-2.8%$263/sqft |
Source: RMLS (OR) #791852088 Report a problem | ||
| 4/23/2026 | Price change | $645,000-1.5%$271/sqft |
Source: RMLS (OR) #791852088 Report a problem | ||
| 4/3/2026 | Listed for sale | $655,000+3.1%$275/sqft |
Source: RMLS (OR) #791852088 Report a problem | ||
| 3/13/2026 | Sold | $635,000-0.6%$267/sqft |
Source: Public Record Report a problem | ||
| 12/12/2023 | Sold | $639,000$268/sqft |
Source: RMLS (OR) #23641973 Report a problem | ||
| 11/4/2023 | Pending sale | $639,000$268/sqft |
Source: RMLS (OR) #23641973 Report a problem | ||
| 10/28/2023 | Contingent | $639,000$268/sqft |
Source:  Berkshire Hathaway HomeServices NW #23641973 Report a problem Berkshire Hathaway HomeServices NW #23641973 Report a problem | ||
| 10/10/2023 | Price change | $639,000-3%$268/sqft |
Source: RMLS (OR) #23641973 Report a problem | ||
| 9/21/2023 | Listed for sale | $659,000+91%$277/sqft |
Source: RMLS (OR) #23641973 Report a problem | ||
| 2/25/2022 | Sold | $345,000+146.4%$145/sqft |
Source: Public Record Report a problem | ||
| 5/21/1998 | Sold | $140,000+5.7%$59/sqft |
Source: Public Record Report a problem | ||
| 5/5/1995 | Sold | $132,500$56/sqft |
Source: Public Record Report a problem | ||
Public tax history
| Year | Property taxes | Tax assessment |
|---|---|---|
| 2025 | $5,770 +12.3% | $570,377 +10.1% |
| 2024 | $5,140 +18.2% | $518,137 +13.9% |
| 2023 | $4,350 +16.9% | $454,805 +3.8% |
| 2022 | $3,721 +7.1% | $437,945 +20.2% |
| 2021 | $3,475 +4% | $364,479 +13.3% |
| 2020 | $3,340 | $321,756 +3% |
| 2019 | $3,340 +3.9% | $312,254 -3.6% |
| 2018 | $3,216 -6% | $323,793 +16.9% |
| 2017 | $3,422 +8.3% | $276,897 +4.5% |
| 2016 | $3,161 +3% | $264,861 +7.6% |
| 2015 | $3,068 +1.1% | $246,138 +5.8% |
| 2014 | $3,033 | $232,652 +14.9% |
| 2013 | $3,033 +9.2% | $202,510 +6.5% |
| 2012 | $2,778 +1.2% | $190,159 -5.8% |
| 2011 | $2,745 +7.5% | $201,945 -2.2% |
| 2010 | $2,553 +1.7% | $206,515 -6.2% |
| 2009 | $2,510 | $220,275 -13.7% |
| 2008 | -- | $255,100 |
| 2007 | -- | $255,100 +45.4% |
| 2005 | -- | $175,500 |
| 2004 | -- | $175,500 +12% |
| 2001 | $2,056 +1.4% | $156,700 +7% |
| 2000 | $2,028 | $146,400 |
Find assessor info on the county website
Monthly payment
Est. payment
Payment breakdown
Explore the cost of this home by adjusting the details. Changes won't be saved.Climate risks
Neighborhood: Bella Vista
Nearby schools
Schools provided by the listing agent
- Elementary: Riverview
- Middle: Cascade
- High: Mountain View
Source: RMLS (OR). This data may not be complete. We recommend contacting the local school district to confirm school assignments for this home.
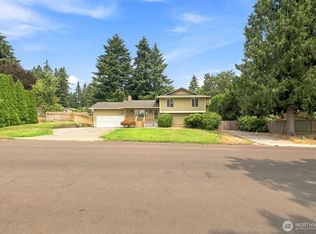
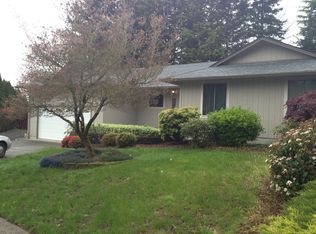
Similar homes
- $475,0004 bd3 ba2k sqftCascade Meadows, Vancouver, WA 98683Active
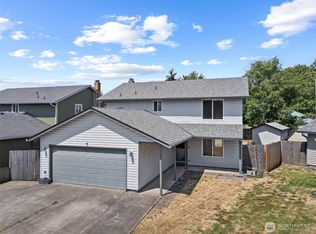 MLS ID #2549913, Megan I Anderson. NWMLS as distributed by MLS GRID
 - $599,9004 bd3 ba1.8k sqft10700 SE 16th Street, Vancouver, WA 98664Active
 MLS ID #2564139, Joanne Powell. NWMLS as distributed by MLS GRID
 - $835,0006 bd6 ba2.9k sqft1606 SE 145th Ct, Vancouver, WA 98683Active

 MLS ID #493459138, Jeff Moe, Premiere Property Group, LLC. RMLS (OR)
 - $549,9003 bd2 ba1.6k sqft3715 NE 157th Ave, Vancouver, WA 98682Active
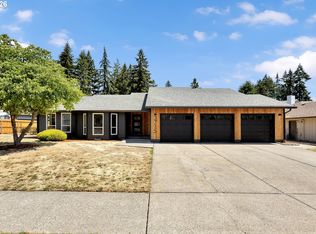 MLS ID #394009245, Trevor Anderson, Windermere Northwest Living. RMLS (OR)
 - $564,9003 bd2 ba1.8k sqft6612 NE 68th Cir, Vancouver, WA 98661ActiveMLS ID #199601562, Stephanie Bingold, Premiere Property Group LLC. RMLS (OR)
- $550,0003 bd3 ba1.7k sqft12714 NE 8th Ct, Vancouver, WA 98685ActiveMLS ID #206685714, Amy Asivido, Keller Williams Realty. RMLS (OR)
- $549,8004 bd2 ba2k sqft1934 SE 155th Pl, Portland, OR 97233ActiveMLS ID #635026423, Christopher Kelly, Berkshire Hathaway HomeServices NW Real Estate. RMLS (OR)
- $475,0003 bd2 ba1.4k sqft2908 NE 103rd Ave, Vancouver, WA 98662ActiveMLS ID #799654124, Sharon Parmenter, Opendoor Brokerage LLC. RMLS (OR)
- $420,0004 bd2 ba1.4k sqft614 NE 132nd Ave, Vancouver, WA 98684ActiveMLS ID #300598351, Mike Lamb, Windermere Northwest Living. RMLS (OR)
- $584,9004 bd2 ba1.6k sqft4623 NE Sumner St, Portland, OR 97218ActiveMLS ID #264073505, Derrick Emmert, White Star Realty, Inc. RMLS (OR)
- $629,9004 bd3 ba2.7k sqft14214 SE Crystal Springs Blvd, Portland, OR 97236ActiveMLS ID #251740852, Michael O'Meara, eXp Realty, LLC. RMLS (OR)
- $632,0004 bd3 ba2.4k sqft14292 SE Meadows Ln, Clackamas, OR 97015ActiveMLS ID #439001657, Sharon Parmenter, Opendoor Brokerage LLC. RMLS (OR)
- $515,0005 bd2 ba2.5k sqft18021 SE Mill Ct, Portland, OR 97233ActiveMLS ID #212479850, Laura Alvarez, Premiere Property Group, LLC. RMLS (OR)
- $634,9605 bd3 ba2.6k sqft13106 NE 112th St, Vancouver, WA 98682ActiveRMLS (OR)
- $475,0004 bd3 ba2.2k sqft3209 Bridge St, Vancouver, WA 98661ActiveMLS ID #616120498, Shannon Wyman, Premiere Property Group, LLC. RMLS (OR)
- $534,0003 bd3 ba2.8k sqft750 SE 135th Ave, Portland, OR 97233ActiveMLS ID #130204833, Rachell Bui, Call it Closed International, Inc. RMLS (OR)
- $530,0003 bd4 ba1.6k sqft968 NW 4th Ave, Camas, WA 98607ActiveMLS ID #665122920, Kelly Craig Graham, Berkshire Hathaway HomeServices NW Real Estate. RMLS (OR)
