Proposed river view home to be built by fantastic local home builder, or bring your builder! This is the last lot left with a series of beautiful custom homes that adorn this street and surrounding neighborhood. Great lot positioned for Views from the front of the home, garage under upsloped plans would work best. Roughly 100' x 100' so will accommodate a number of floor plans to suite your needs.
Active
$1,200,000
14215 SE Bella Vista Pl, Vancouver, WA 98683
4beds
3,415sqft
Residential, Single Family Residence
Built in 2025
-- sqft lot
$-- Zestimate®
$351/sqft
$-- HOA
What's special
- 653 days |
- 246 |
- 7 |
Zillow last checked:
Listing updated:
Listed by:
Jennifer Belmore 360-624-7090,
Windermere Northwest Living,
Lilli Arveli 360-901-2261,
Windermere Northwest Living
Source: RMLS (OR),MLS#: 24400093
Facts & features
Interior
Bedrooms & bathrooms
- Bedrooms: 4
- Bathrooms: 4
- Full bathrooms: 4
- Main level bathrooms: 1
Rooms
- Room types: Den, Utility Room, Bedroom 4, Bedroom 2, Bedroom 3, Dining Room, Family Room, Kitchen, Living Room, Primary Bedroom
Primary bedroom
- Features: French Doors, Soaking Tub, Suite, Walkin Closet, Walkin Shower
- Level: Upper
- Area: 304
- Dimensions: 19 x 16
Bedroom 2
- Features: Closet, Suite, Wallto Wall Carpet
- Level: Main
- Area: 132
- Dimensions: 11 x 12
Bedroom 3
- Features: Closet, Suite, Wallto Wall Carpet
- Level: Upper
- Area: 156
- Dimensions: 12 x 13
Bedroom 4
- Level: Upper
- Area: 195
- Dimensions: 13 x 15
Dining room
- Features: Deck, High Ceilings
- Level: Main
- Area: 180
- Dimensions: 12 x 15
Family room
- Features: Builtin Features, Fireplace, Hardwood Floors
- Level: Main
- Area: 437
- Dimensions: 19 x 23
Kitchen
- Features: Island, Pantry, High Ceilings
- Level: Main
- Area: 190
- Width: 10
Heating
- Forced Air 90, Fireplace(s)
Cooling
- Central Air
Appliances
- Included: Built In Oven, Built-In Range, Dishwasher, Disposal, Double Oven, Gas Appliances, Microwave, Range Hood, Washer/Dryer, Electric Water Heater
Features
- High Ceilings, High Speed Internet, Bookcases, Sink, Closet, Suite, Built-in Features, Kitchen Island, Pantry, Soaking Tub, Walk-In Closet(s), Walkin Shower
- Flooring: Hardwood, Wall to Wall Carpet
- Doors: French Doors
- Windows: Double Pane Windows
- Basement: Crawl Space,Partially Finished
- Number of fireplaces: 1
- Fireplace features: Electric
Interior area
- Total structure area: 3,415
- Total interior livable area: 3,415 sqft
Property
Parking
- Total spaces: 3
- Parking features: Driveway, Garage Door Opener, Attached, Extra Deep Garage
- Attached garage spaces: 3
- Has uncovered spaces: Yes
Features
- Levels: Two
- Stories: 3
- Patio & porch: Deck, Porch
- Exterior features: Yard
- Has view: Yes
- View description: River
- Has water view: Yes
- Water view: River
Lot
- Features: Sloped, SqFt 10000 to 14999
Details
- Parcel number: 091458000
- Zoning: R-4
Construction
Type & style
- Home type: SingleFamily
- Architectural style: Craftsman
- Property subtype: Residential, Single Family Residence
Materials
- Cement Siding, Cultured Stone
- Foundation: Concrete Perimeter, Pillar/Post/Pier
- Roof: Composition
Condition
- Proposed
- New construction: Yes
- Year built: 2025
Details
- Warranty included: Yes
Utilities & green energy
- Sewer: Public Sewer
- Water: Public
- Utilities for property: Cable Connected
Community & HOA
Community
- Subdivision: Bella Vista
HOA
- Has HOA: No
Location
- Region: Vancouver
Financial & listing details
- Price per square foot: $351/sqft
- Annual tax amount: $2,334
- Date on market: 11/9/2024
- Listing terms: Call Listing Agent,Cash,Conventional,Other
- Road surface type: Paved
Estimated market value
Not available
Estimated sales range
Not available
Not available
Price history
| Date | Event | Price |
|---|---|---|
| 11/12/2024 | Listed for sale | $1,200,000$351/sqft |
Source:  RMLS (OR) #24400093 Report a problem RMLS (OR) #24400093 Report a problem | ||
Public tax history
Tax history is unavailable.
Monthly payment
Est. payment
Payment breakdown
Explore the cost of this home by adjusting the details. Changes won't be saved.Climate risks
Neighborhood: Old Evergreen Highway
Nearby schools
GreatSchools rating
- 7/10Fishers Landing Elementary SchoolGrades: K-5Distance: 1.8 mi
- 7/10Shahala Middle SchoolGrades: 6-8Distance: 2.9 mi
- 6/10Mountain View High SchoolGrades: 9-12Distance: 1.1 mi
Schools provided by the listing agent
- Elementary: Fishers Landing
- Middle: Shahala
- High: Mountain View
Source: RMLS (OR). This data may not be complete. We recommend contacting the local school district to confirm school assignments for this home.
- $265,0000.25 acresSE Bella Vista Pl #ADJ-6, Vancouver, WA 98683Sold
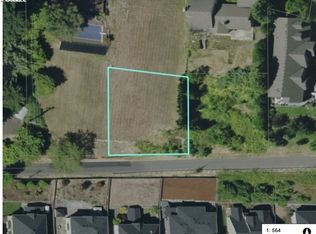
- $245,0000.25 acres3420 SE Bella Vista Pl, Vancouver, WA 98683Sold
- $---- bd-- ba-- sqft3420 SE Bella Vista Rd, Vancouver, WA 98683Off Market
- $245,0000.25 acresSE Bella Vista Cir, Vancouver, WA 98683Sold
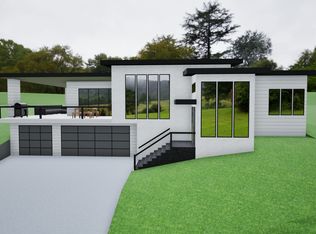
- $850,0004 bd2 ba2.8k sqft3520 SE 142nd Ct, Vancouver, WA 98683Off Market
- $840,8005 bd3 ba3k sqft3604 SE 142nd Ct, Vancouver, WA 98683Off Market
- $225,00010,018 sqft14215 SE Bella Vista Pl #5, Vancouver, WA 98683Lot/Land
- $921,2004 bd4 ba3.3k sqft3516 SE 142nd Ct, Vancouver, WA 98683Off Market
A local agent can set up tours, give advice and negotiate with sellers.
Similar homes
- $1,059,0005 bd3 ba3.1k sqft16723 SE 44th Proposed Cir, Vancouver, WA 98683Active

 MLS ID #430436422, Brandon Fox, Keller Williams Realty. RMLS (OR)
 - $1,052,0006 bd3 ba3.4k sqft16719 SE 44th Proposed Cir, Vancouver, WA 98683Active
 MLS ID #127064686, Brandon Fox, Keller Williams Realty. RMLS (OR)
 - $917,0004 bd3 ba2.2k sqft16715 SE 44th Proposed Cir, Vancouver, WA 98683Active
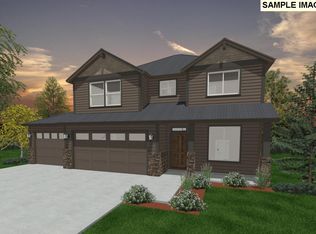 MLS ID #238383324, Brandon Fox, Keller Williams Realty. RMLS (OR)
 - $1,425,0004 bd4 ba3.6k sqft2516 SE 116th Ct, Vancouver, WA 98664Active
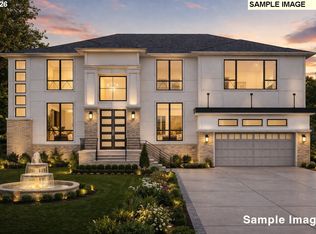 MLS ID #799785178, Alex Tiefenthaler, Keller Williams Realty. RMLS (OR)
 - $1,199,9005 bd4 ba2.8k sqft13258 SE Ridgecrest Rd, Happy Valley, OR 97086ActiveMLS ID #384697768, Darryl Bodle, Keller Williams Realty Portland Premiere. RMLS (OR)
- $1,400,0005 bd4 ba3.3k sqft4602 NE Salmon Crk, Saint Vancouver, WA 98686ActiveMLS ID #748027844, Kat Tarr, Windermere Northwest Living. RMLS (OR)
- $1,300,0004 bd3 ba3.1k sqft3912 SE 19th Ave, Brushprairie, WA 98606ActiveMLS ID #662324153, Travis Glendenning, FBR Realty, Inc.. RMLS (OR)
- from $1,195,0004 bd3 ba2.6k sqftAmalfi Plan, Martin Meadow, Vancouver, WA 98685New ConstructionIchijo USA
- $1,100,0004 bd4 ba2.9k sqft317 NE Bassel Rd, Vancouver, WA 98685ActiveMLS ID #213550635, Amy Asivido, Keller Williams Realty. RMLS (OR)
- $1,019,2414 bd3 ba2.8k sqft5899 N 94th Ave Lot 332, Camas, WA 98607ActiveRMLS (OR)
- $1,101,9954 bd3 ba2.6k sqft5202 N 93rd Ave, Camas, WA 98607ActiveMLS ID #259108350, Adam Speer, SEKISUI HOUSE PNW, INC.. RMLS (OR)
- $846,0004 bd3 ba2.8k sqft19516 NE 19th St, Vancouver, WA 98684ActiveRMLS (OR)
- from $1,369,0003 bd3 ba2.8k sqftThe Evergreen Plan, The Nines at Camas Meadows Golf Course Homes, Camas, WA 98607New ConstructionPacific Lifestyle Homes
- $949,9003 bd3 ba2.9k sqft16042 NE Wasco St, Portland, OR 97230ActiveMLS ID #219959616, Josh Kaplan, Soldera Properties, Inc. RMLS (OR)
- $808,0004 bd3 ba2.8k sqft1832 NE 196th Ave, Vancouver, WA 98684ActiveRMLS (OR)
- $1,174,9503 bd2 ba2.7k sqft4224 Haven St, Lake Oswego, OR 97035ActiveMLS ID #105922261, Marina Nozdrin, Kelly Right Real Estate of Portland, LLC. RMLS (OR)
- $1,399,9003 bd3 ba2.5k sqft3183 NW 17th Ave, Camas, WA 98607ActiveMLS ID #769774505, Lisa Carlo, Keller Williams Realty. RMLS (OR)
- $849,9004 bd3 ba2.5k sqft16043 NE Wasco St, Portland, OR 97230ActiveMLS ID #201472584, Josh Kaplan, Soldera Properties, Inc. RMLS (OR)
- $1,590,0004 bd3 ba2.9k sqft3305 NW 17th Ave, Camas, WA 98607ActiveMLS ID #722092446, Jerrod Strandemo, Coldwell Banker Bain. RMLS (OR)
- from $1,085,0004 bd4 ba3.2k sqft3270 Plan, Cedar Bend, Brush Prairie, WA 98606New ConstructionSun Country Homes
