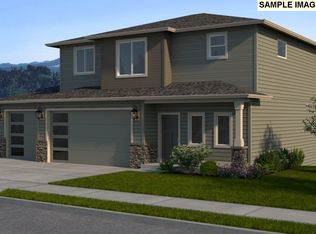
Welcome to the future of homebuilding. Introducing a Sekisui House hybrid home, where innovative design and advanced engineering come together to create a superior living experience. Unlike conventional homes that rely on traditional 2x4 framing and nail-fastened construction, this home features a Japanese-engineered post-and-beam system crafted from premium timber harvested at peak maturity from Northern Europe. Precision-manufactured components are connected using advanced bolts and steel brackets, creating stronger, more accurate structural connections than traditional framing methods. The result is a home designed for exceptional durability, structural integrity, and long-term performance, offering homeowners confidence, comfort, and lasting value.
Active
Price cut: $6.2K (9/30)
$1,099,960
5202 N 93rd Ave, Camas, WA 98607
4beds
2,619sqft
Residential, Single Family Residence
Built in 2026
6,969 Square Feet Lot
$-- Zestimate®
$420/sqft
$68/mo HOA
What's special
Precision-manufactured componentsJapanese-engineered post-and-beam system
- 133 days
- 112
- 3
Zillow last checked:
Listing updated:
Listed by:
Cindy Enkhtugs 253-334-7506,
SEKISUI HOUSE PNW, INC.,
Miranda Eversole 360-605-4303,
SEKISUI HOUSE PNW, INC.
Source: RMLS (OR),MLS#: 259108350
Facts & features
Interior
Bedrooms & bathrooms
- Bedrooms: 4
- Bathrooms: 3
- Full bathrooms: 3
- Main level bathrooms: 1
Rooms
- Room types: Bedroom 2, Bedroom 3, Dining Room, Family Room, Kitchen, Living Room, Primary Bedroom
Primary bedroom
- Level: Upper
Heating
- Heat Pump
Cooling
- Heat Pump
Appliances
- Included: Electric Water Heater
Features
- Basement: Crawl Space
- Fireplace features: Gas
Interior area
- Total structure area: 2,619
- Total interior livable area: 2,619 sqft
Property
Parking
- Total spaces: 3
- Parking features: Driveway, Attached
- Attached garage spaces: 3
- Has uncovered spaces: Yes
Features
- Stories: 2
Lot
- Size: 6,969 Square Feet
- Features: SqFt 7000 to 9999
Details
- Parcel number: 986065531
Construction
Type & style
- Home type: SingleFamily
- Architectural style: Farmhouse
- Property subtype: Residential, Single Family Residence
Materials
- Cement Siding
- Foundation: Concrete Perimeter
- Roof: Composition
Condition
- Under Construction
- New construction: Yes
- Year built: 2026
Details
- Warranty included: Yes
Utilities & green energy
- Sewer: Public Sewer
- Water: Public
Community & HOA
Community
- Subdivision: Green Mountain Estates
HOA
- Has HOA: Yes
- Amenities included: Party Room
- HOA fee: $68 monthly
Location
- Region: Camas
Financial & listing details
- Price per square foot: $420/sqft
- Tax assessed value: $210,000
- Annual tax amount: $1,889
- Date on market: 5/30/2026
- Listing terms: Cash,Conventional,FHA,VA Loan
- Road surface type: Concrete
Estimated market value
Not available
Estimated sales range
Not available
Not available
Price history
| Date | Event | Price |
|---|---|---|
| 9/30/2026 | Price change | $1,099,960-0.6%$420/sqft |
Source:  RMLS (OR) #259108350 Report a problem RMLS (OR) #259108350 Report a problem | ||
| 8/26/2026 | Price change | $1,106,119+0.4%$422/sqft |
Source: RMLS (OR) #259108350 Report a problem | ||
| 5/30/2026 | Listed for sale | $1,101,995$421/sqft |
Source: RMLS (OR) #259108350 Report a problem | ||
Public tax history
| Year | Property taxes | Tax assessment |
|---|---|---|
| 2025 | $1,889 +3.9% | $210,000 +10.5% |
| 2024 | $1,819 +624.7% | $190,000 +602.6% |
| 2023 | $251 | $27,041 |
Find assessor info on the county website
Monthly payment
Est. payment
Payment breakdown
Explore the cost of this home by adjusting the details. Changes won't be saved.Climate risks
Neighborhood: 98607
Nearby schools
Schools provided by the listing agent
- Elementary: Lacamas Lake
- Middle: Liberty
- High: Camas
Source: RMLS (OR). This data may not be complete. We recommend contacting the local school district to confirm school assignments for this home.
Similar homes
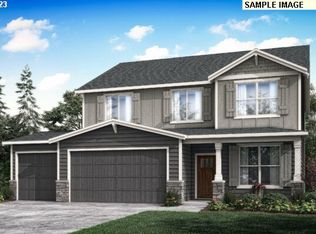
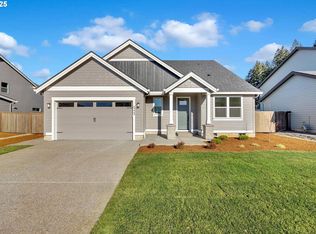
- from $819,9004 bd3 ba2.6k sqftBradford Plan, Camas Heights, Camas, WA 98607New Construction
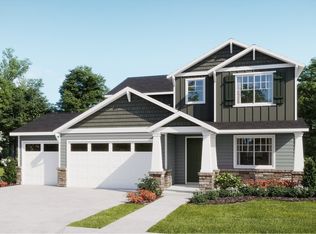 Lennar Homes
 - from $929,9004 bd3 ba3.2k sqftRochester Plan, Camas Heights, Camas, WA 98607New Construction
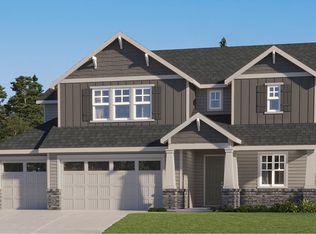 Lennar Homes
 - from $839,9004 bd3 ba2.5k sqftCamden Plan, Camas Heights, Camas, WA 98607New Construction
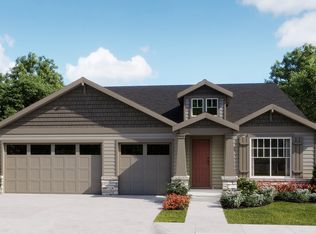 Lennar Homes
 - from $1,109,0003 bd3 ba2.9k sqftThe Shasta Plan, Schnell Farms, Vancouver, WA 98684New Construction
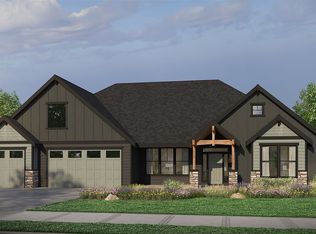 Pacific Lifestyle Homes
 - $1,499,0003 bd3 ba2.5k sqft3275 NW 17th Ave, Camas, WA 98607Active
 MLS ID #184829496, Jerrod Strandemo, Coldwell Banker Bain. RMLS (OR)
 - $715,0003 bd3 ba2.1k sqft4721 NW Camas Meadows Dr, Camas, WA 98607ActiveRMLS (OR)
- $599,0004 bd3 ba2.1k sqft6408 NW Olympic Ln Unit 43, Camas, WA 98607ActiveMLS ID #724840865, Marilyn Webb, Toll Brothers Real Estate Inc. RMLS (OR)
- $1,021,9975 bd3 ba3.1k sqft16723 SE 44th Proposed Cir, Vancouver, WA 98683ActiveMLS ID #430436422, Brandon Fox, Keller Williams Realty. RMLS (OR)
- $674,0004 bd4 ba2.1k sqft6400 NW Olympic Ln, Camas, WA 98607ActiveRMLS (OR)
- $969,9003 bd3 ba2.6k sqft1320 SE 188th Ave, Vancouver, WA 98683ActiveMLS ID #185151169, David Korniyenko, Keller Williams Realty. RMLS (OR)
