Stunning New Construction 4-Bedroom Home in Vancouver, WA! Be the first to own this beautifully crafted new construction home, blending modern design with high-end finishes and everyday comfort. This 4-bedroom, 3.5-bathroom residence offers 3,611 square feet across two levels on a .22-acre lot. The open-concept floor plan features a light-filled great room with a statement chandelier, perfect for entertaining or relaxing. Elegant chandeliers in the entry, great room, and dining area add warmth and sophistication throughout the main living spaces. The chef-inspired kitchen is the heart of the home, showcasing quartz countertops, sleek appliances, custom luxury cabinetry, and an oversized island ideal for gatherings and daily living. Designed with flexibility in mind, the home includes a dedicated office and a spacious bonus room, perfect for remote work, a media room, or additional living space. The expansive primary suite offers a true retreat, complete with dual walk-in closets and a spa-like en-suite bathroom featuring a double vanity, a luxurious soaking tub, and a walk-in shower with designer finishes. Three additional bedrooms provide ample space for guests or a growing household. Enjoy year-round outdoor living on the covered back porch with a gas hookup and smart exterior lighting. Additional features include a gas tankless water heater and a 2-car garage, optional built in sauna, EV charging readiness, epoxy flooring options, and an optional loft for extra storage or workspace. For a limited time, buyers can personalize finishes, including tile backsplash, quartz and bathroom countertops, interior and exterior paint colors, appliances and aluminum or wood railing styles, along with garage upgrades. Ideally located near the river with quick freeway access, and close to parks, schools, shopping, and dining, this home offers a perfect blend of comfort, style, and convenience. Don’t miss your chance to own this exceptional, customizable new construction home.
Active
$1,425,000
2516 SE 116th Ct, Vancouver, WA 98664
4beds
3,611sqft
:
Get pre-qualified$8,512/mo
Residential, Single Family Residence
Built in 2026
9,583 Square Feet Lot
$-- Zestimate®
$395/sqft
$-- HOA
What's special
Custom luxury cabinetryChef-inspired kitchenDedicated officeOversized islandSpacious bonus roomStatement chandelierExpansive primary suite
- 110 days |
- 392 |
- 9 |
Zillow last checked:
Listing updated:
Listed by:
Alex Tiefenthaler 971-410-0399,
Keller Williams Realty
Source: RMLS (OR),MLS#: 799785178
Facts & features
Interior
Bedrooms & bathrooms
- Bedrooms: 4
- Bathrooms: 4
- Full bathrooms: 3
- Partial bathrooms: 1
- Main level bathrooms: 1
Rooms
- Room types: Bedroom 4, Bonus Room, Office, Bedroom 2, Bedroom 3, Dining Room, Family Room, Kitchen, Living Room, Primary Bedroom
Primary bedroom
- Features: Bathroom, Double Closet, Double Sinks, High Ceilings, Jetted Tub, Soaking Tub, Walkin Closet, Walkin Shower
- Level: Upper
- Area: 272
- Dimensions: 16 x 17
Bedroom 2
- Features: Closet, High Ceilings
- Level: Upper
- Area: 144
- Dimensions: 12 x 12
Bedroom 3
- Features: Closet, High Ceilings
- Level: Upper
- Area: 156
- Dimensions: 12 x 13
Bedroom 4
- Features: Closet, High Ceilings
- Level: Upper
- Area: 156
- Dimensions: 12 x 13
Dining room
- Features: Builtin Range, Dishwasher, Disposal, Pantry, Builtin Oven, Double Sinks, Free Standing Refrigerator, Quartz, Wet Bar
- Level: Main
- Area: 224
- Dimensions: 16 x 14
Kitchen
- Features: Dishwasher, Disposal, Gourmet Kitchen, Microwave, Builtin Oven, Double Sinks
- Level: Main
- Area: 160
- Width: 10
Office
- Features: High Ceilings
- Level: Main
- Area: 192
- Dimensions: 12 x 16
Heating
- Forced Air
Cooling
- Central Air
Appliances
- Included: Built In Oven, Convection Oven, Cooktop, Dishwasher, Disposal, Microwave, Washer/Dryer, Built-In Range, Free-Standing Refrigerator, Tankless Water Heater
Features
- High Ceilings, High Speed Internet, Quartz, Soaking Tub, Vaulted Ceiling(s), Closet, Pantry, Double Vanity, Wet Bar, Gourmet Kitchen, Bathroom, Double Closet, Walk-In Closet(s), Walkin Shower, Kitchen Island
- Flooring: Luxury Vinyl Plank
- Windows: Double Pane Windows
- Basement: Crawl Space
- Number of fireplaces: 1
- Fireplace features: Gas
Interior area
- Total structure area: 3,611
- Total interior livable area: 3,611 sqft
Property
Parking
- Total spaces: 2
- Parking features: Driveway, Garage Door Opener, Attached, Extra Deep Garage
- Attached garage spaces: 2
- Has uncovered spaces: Yes
Accessibility
- Accessibility features: Accessible Full Bath, Builtin Lighting, Garage On Main, Kitchen Cabinets, Accessibility
Features
- Levels: Two
- Stories: 2
- Patio & porch: Covered Patio, Porch
- Exterior features: Gas Hookup, Water Feature, Yard
- Has spa: Yes
- Spa features: Bath
- Fencing: Fenced
Lot
- Size: 9,583 Square Feet
- Dimensions: 9,655 sq ft
- Features: Gentle Sloping, Level, SqFt 7000 to 9999
Details
- Additional structures: GasHookup
- Parcel number: 986058698
Construction
Type & style
- Home type: SingleFamily
- Architectural style: Traditional
- Property subtype: Residential, Single Family Residence
Materials
- Cement Siding
- Roof: Composition
Condition
- Under Construction
- New construction: Yes
- Year built: 2026
Details
- Warranty included: Yes
Utilities & green energy
- Gas: Gas Hookup, Gas
- Sewer: Public Sewer
- Water: Public
- Utilities for property: Cable Connected
Community & HOA
Community
- Security: Entry
HOA
- Has HOA: No
Location
- Region: Vancouver
Financial & listing details
- Price per square foot: $395/sqft
- Tax assessed value: $220,000
- Annual tax amount: $2,131
- Date on market: 4/8/2026
- Listing terms: Cash,Conventional
- Road surface type: Paved
Estimated market value
Not available
Estimated sales range
Not available
Not available
Price history
| Date | Event | Price |
|---|---|---|
| 4/8/2026 | Listed for sale | $1,425,000+547.7%$395/sqft |
Source:  RMLS (OR) #799785178 Report a problem RMLS (OR) #799785178 Report a problem | ||
| 3/26/2025 | Sold | $220,000$61/sqft |
Source: Public Record Report a problem | ||
Public tax history
| Year | Property taxes | Tax assessment |
|---|---|---|
| 2024 | $2,187 +42.2% | $220,000 +37.5% |
| 2023 | $1,538 +11.2% | $160,000 +6.7% |
| 2022 | $1,383 | $150,000 +11.1% |
| 2021 | -- | $135,000 |
Find assessor info on the county website
Monthly payment
Est. payment
Payment breakdown
Explore the cost of this home by adjusting the details. Changes won't be saved.Climate risks
Neighborhood: Old Evergreen Highway
Nearby schools
GreatSchools rating
- 5/10Ellsworth Elementary SchoolGrades: PK-5Distance: 1.1 mi
- 4/10Wyeast Middle SchoolGrades: 6-8Distance: 1.1 mi
- 6/10Mountain View High SchoolGrades: 9-12Distance: 1.7 mi
Schools provided by the listing agent
- Elementary: Ellsworth
- Middle: Wy East
- High: Mountain View
Source: RMLS (OR). This data may not be complete. We recommend contacting the local school district to confirm school assignments for this home.
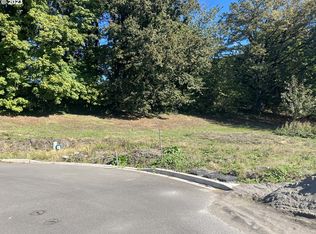
- $220,0009,583.2 Square Feet2516 SE 116th Ct #6, Vancouver, WA 98664Sold

- $229,900-- sqft2515 SE 116th Ct, Vancouver, WA 98664Sold
- $210,00010,018.8 Square Feet2519 SE 116th Ct #5, Vancouver, WA 98664Sold
- $210,000-- bd-- ba-- sqft2519 SE 116th Ct, Vancouver, WA 98664Sold
- $411,1182 bd2 ba1.6k sqft11536 SE Evergreen Hwy, Vancouver, WA 98664Off Market
- $220,000-- bd-- ba-- sqft2512 SE 116th Ct, Vancouver, WA 98664Off Market
- $240,0005 bd4 ba2.6k sqft2511 SE 116th Ct, Vancouver, WA 98664Sold
- $240,0004 bd3 ba3.7k sqft2507 SE 116th Ct, Vancouver, WA 98664Sold
A local agent can set up tours, give advice and negotiate with sellers.
Similar homes
- $1,059,0005 bd3 ba3.1k sqft16723 SE 44th Proposed Cir, Vancouver, WA 98683Active

 MLS ID #430436422, Brandon Fox, Keller Williams Realty. RMLS (OR)
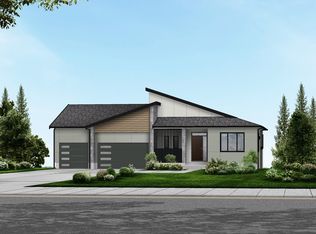
 - $1,395,0005 bd4 ba3.4k sqft1108 NW 151st St, Vancouver, WA 98685Active
 RMLS (OR)
 - $1,395,0005 bd4 ba3.4k sqft1104 NW 151st St, Vancouver, WA 98685Active
 RMLS (OR)
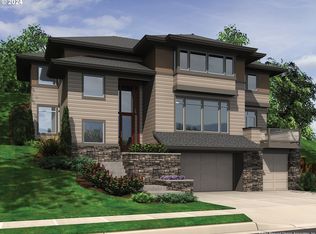
 - $1,200,0004 bd4 ba3.4k sqft14215 SE Bella Vista Pl, Vancouver, WA 98683Active
 MLS ID #24400093, Jennifer Belmore, Windermere Northwest Living. RMLS (OR)
 - $1,376,0003 bd4 ba3k sqftS Tyee Ln, Oregon City, OR 97045ActiveMLS ID #179213618, Cortney Robinson, Pacific Lifestyle Homes Inc. RMLS (OR)
- $1,499,0005 bd4 ba3.3k sqft670 N Y St, Washougal, WA 98671ActiveMLS ID #349045213, Lauren Geannopoulos, Toll Brothers Real Estate Inc. RMLS (OR)
- $950,0004 bd3 ba2.2k sqft16715 SE 44th Proposed Cir, Vancouver, WA 98683ActiveMLS ID #238383324, Brandon Fox, Keller Williams Realty. RMLS (OR)
- $1,374,0004 bd3 ba3.2k sqftNW McMaser Dr, Camas, WA 98607ActiveMLS ID #607003985, John Hansen, Pacific Lifestyle Homes. RMLS (OR)
- $1,399,9003 bd3 ba2.5k sqft3183 NW 17th Ave, Camas, WA 98607ActiveMLS ID #546678360, Lisa Carlo, Real Broker LLC. RMLS (OR)
- from $1,349,9505 bd5 ba3.5k sqftLot 25 Plan, Summit Meadow Estates, Portland, OR 97229New ConstructionNoyes Development Co.
- from $1,499,0005 bd4 ba3.3k sqftMurus Plan, Bluffs at Granite Highlands, Washougal, WA 98671New ConstructionToll Brothers Inc.
- $1,603,9004 bd4 ba3k sqftTrails At Whipple Creek, Ridgefield, WA 98642ActiveMLS ID #2334982, Terry L Wollam. NWMLS as distributed by MLS GRID
- $1,367,0003 bd2 ba2.5k sqftNW McMaster Dr, Camas, WA 98607ActiveMLS ID #173199358, Stephanie Nelson, Pacific Lifestyle Homes. RMLS (OR)
- $1,287,0003 bd3 ba2.2k sqft4627 NW 71st Ave, Camas, WA 98607ActiveRMLS (OR)
- $1,445,5454 bd4 ba3.9k sqft17683 Hillside Dr, West Linn, OR 97068ActiveMLS ID #429265709, Mendi Mei, Pulte Homes of Oregon. RMLS (OR)
- from $789,9004 bd4 ba3.2k sqftHeritage LaCrosse LX Plan, Build on Your Land - Legacy Collection (SW Washington), Vancouver, WA 98662New ConstructionNew Tradition Homes
- from $842,9005 bd4 ba3.4k sqftHeritage Laurelhurst LX Plan, Build on Your Land - Legacy Collection (SW Washington), Vancouver, WA 98662New ConstructionNew Tradition Homes
- $1,423,2006 bd4 ba4k sqft17594 Hillside Dr, West Linn, OR 97068ActiveMLS ID #573891211, Julia Ward, Pulte Homes of Oregon. RMLS (OR)
- $1,051,0003 bd3 ba3.1k sqft1901 NE 196th Ave, Vancouver, WA 98684ActiveRMLS (OR)
- from $1,399,9505 bd5 ba3.9k sqftLot 14 Plan, Creekside at Westview, Portland, OR 97229New ConstructionNoyes Development Co.
