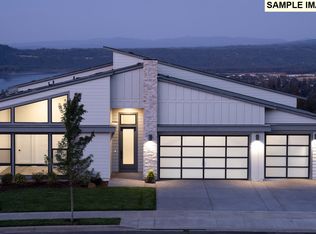
Final Murus opportunity at The Bluffs at Granite Highlands. The Murus Contemporary on Homesite 19 offers one of the community’s most practical floor plans paired with a premier, unobstructed Columbia River view from both levels. Construction has not yet started, and while permit options are finalized, there is still time to personalize interior finishes through the Toll Brothers Design Studio. Create a home that reflects your style, from a chef-inspired kitchen to elevated indoor-outdoor living designed to capture the beauty of the Gorge. Located minutes from downtown Camas and Washougal, nearby trails, dining, recreation, the future Hyas Point Waterfront, and the Washougal Town Center Revitalization Project. Enjoy Washington’s no state income tax while staying close to Oregon’s no sales tax, PDX Airport, and the Vancouver Waterfront. Model home now open on N. Y Street. Frame walks of a similar floor plan are available on select weekends. Taxes not yet assessed. Photos/renderings are of a similar floor plan. Drone photos reflect estimated actual views from the back main-level deck.
Active
$1,499,000
670 N Y St, Washougal, WA 98671
5beds
3,375sqft
:
Get pre-qualified$9,130/mo
Residential, Single Family Residence
Built in 2027
8,276 Square Feet Lot
$-- Zestimate®
$444/sqft
$270/mo HOA
What's special
Chef-inspired kitchenElevated indoor-outdoor living
- 51 days |
- 164 |
- 9 |
Zillow last checked:
Listing updated:
Listed by:
Lauren Geannopoulos 503-708-2448,
Toll Brothers Real Estate Inc
Source: RMLS (OR),MLS#: 349045213
Facts & features
Interior
Bedrooms & bathrooms
- Bedrooms: 5
- Bathrooms: 4
- Full bathrooms: 4
- Main level bathrooms: 3
Rooms
- Room types: Bedroom 4, Bedroom 5, Laundry, Bedroom 2, Bedroom 3, Dining Room, Family Room, Kitchen, Living Room, Primary Bedroom
Primary bedroom
- Features: Bathtub, Ensuite, Walkin Closet, Walkin Shower
- Level: Main
- Area: 238
- Dimensions: 17 x 14
Bedroom 2
- Level: Main
- Area: 132
- Dimensions: 12 x 11
Bedroom 3
- Features: Ensuite
- Level: Main
- Area: 132
- Dimensions: 12 x 11
Bedroom 4
- Level: Lower
- Area: 140
- Dimensions: 14 x 10
Bedroom 5
- Level: Lower
- Area: 176
- Dimensions: 16 x 11
Dining room
- Features: Deck, Sliding Doors
- Level: Main
- Area: 182
- Dimensions: 14 x 13
Family room
- Features: Daylight, Deck, Sliding Doors
- Level: Lower
- Area: 340
- Dimensions: 20 x 17
Kitchen
- Features: Builtin Features, Island, Pantry, Engineered Hardwood, Quartz
- Level: Main
- Area: 266
- Width: 14
Heating
- ENERGY STAR Qualified Equipment, Forced Air 95 Plus
Cooling
- ENERGY STAR Qualified Equipment, Heat Pump
Appliances
- Included: Built In Oven, Cooktop, Dishwasher, Disposal, Gas Appliances, Microwave, Plumbed For Ice Maker, Electric Water Heater, ENERGY STAR Qualified Water Heater
- Laundry: Laundry Room
Features
- High Ceilings, Built-in Features, Kitchen Island, Pantry, Quartz, Bathtub, Walk-In Closet(s), Walkin Shower, Cook Island, Granite
- Flooring: Engineered Hardwood
- Doors: Sliding Doors
- Windows: Vinyl Frames, Daylight
- Basement: Crawl Space,Daylight,Full
- Number of fireplaces: 2
- Fireplace features: Gas
Interior area
- Total structure area: 3,375
- Total interior livable area: 3,375 sqft
Video & virtual tour
Property
Parking
- Total spaces: 3
- Parking features: Off Street, Attached
- Attached garage spaces: 3
Accessibility
- Accessibility features: Builtin Lighting, Garage On Main, Ground Level, Main Floor Bedroom Bath, Minimal Steps, Natural Lighting, Parking, Walkin Shower, Accessibility
Features
- Stories: 2
- Patio & porch: Covered Deck, Deck
- Has view: Yes
- View description: River, Territorial
- Has water view: Yes
- Water view: River
Lot
- Size: 8,276 Square Feet
- Features: Sloped, SqFt 7000 to 9999
Details
- Parcel number: 986069795
Construction
Type & style
- Home type: SingleFamily
- Architectural style: Contemporary,Daylight Ranch
- Property subtype: Residential, Single Family Residence
Materials
- Board & Batten Siding, Cement Siding
- Foundation: Concrete Perimeter, Pillar/Post/Pier
- Roof: Composition
Condition
- Proposed
- New construction: Yes
- Year built: 2027
Details
- Warranty included: Yes
Utilities & green energy
- Gas: Gas
- Sewer: Public Sewer
- Water: Public
- Utilities for property: Cable Connected
Green energy
- Indoor air quality: Lo VOC Material
- Water conservation: Water Sense Irrigation, Water Sense Fixture
Community & HOA
Community
- Security: Fire Sprinkler System, Security System
- Subdivision: Bluffs At Granite Highlands
HOA
- Has HOA: Yes
- Amenities included: Commons, Front Yard Landscaping, Maintenance Grounds, Management, Recreation Facilities, Road Maintenance, Snow Removal
- HOA fee: $270 monthly
- Second HOA fee: $1,000 one time
Location
- Region: Washougal
Financial & listing details
- Price per square foot: $444/sqft
- Annual tax amount: $4,263
- Date on market: 6/13/2026
- Listing terms: Cash,Conventional,VA Loan
- Road surface type: Paved
Estimated market value
Not available
Estimated sales range
Not available
Not available
Price history
| Date | Event | Price |
|---|---|---|
| 6/14/2026 | Listed for sale | $1,499,000$444/sqft |
Source:  RMLS (OR) #349045213 Report a problem RMLS (OR) #349045213 Report a problem | ||
Public tax history
Tax history is unavailable.
Monthly payment
Est. payment
Payment breakdown
Explore the cost of this home by adjusting the details. Changes won't be saved.Climate risks
Neighborhood: 98671
Nearby schools
GreatSchools rating
- 7/10Hathaway Elementary SchoolGrades: PK-5Distance: 1.4 mi
- 9/10Jemtegaard Middle SchoolGrades: 6-8Distance: 3 mi
- 6/10Washougal High SchoolGrades: 9-12Distance: 1.9 mi
Schools provided by the listing agent
- Elementary: Hathaway
- Middle: Jemtegaard
- High: Washougal
Source: RMLS (OR). This data may not be complete. We recommend contacting the local school district to confirm school assignments for this home.
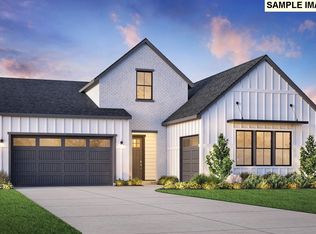
- $1,525,1165 bd4 ba3.3k sqft650 N Y St, Washougal, WA 98671Pending
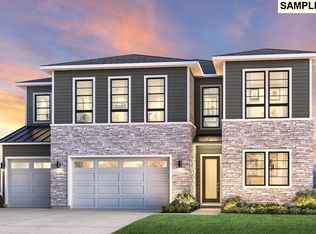
- $1,590,0006 bd6 ba4.4k sqft630 N Y St, Washougal, WA 98671New Construction
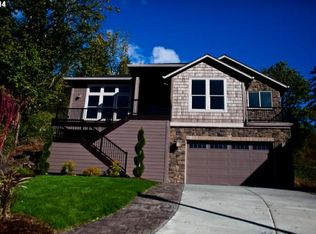
- $943,6003 bd4 ba2.7k sqft2340 N 6th St, Washougal, WA 98671Off Market
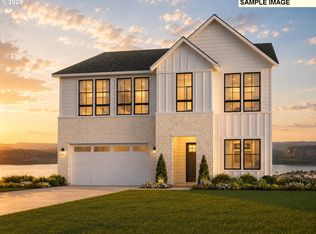
- $1,623,0006 bd5 ba4.4k sqft610 N Y St, Washougal, WA 98671New Construction
- $703,9004 bd3 ba2.4k sqft2330 N 6th St, Washougal, WA 98671Off Market
- $1,246,4004 bd4 ba4.2k sqft2349 N 6th St, Washougal, WA 98671Off Market
- $1,562,8945 bd4 ba3.3k sqft600 N Y St, Washougal, WA 98671Pending
- $861,9003 bd2 ba2.6k sqft2320 N 6th St, Washougal, WA 98671Off Market
A local agent can set up tours, give advice and negotiate with sellers.
Similar homes
- $1,623,0006 bd5 ba4.4k sqft610 N Y St, Washougal, WA 98671Active
 RMLS (OR)
 - $1,915,0005 bd5 ba3.8k sqft498 N Z Cir, Washougal, WA 98671Active
 RMLS (OR)
 - $1,590,0006 bd6 ba4.4k sqft630 N Y St, Washougal, WA 98671ActiveMLS ID #685254556, Lauren Geannopoulos, Toll Brothers Real Estate Inc. RMLS (OR)
- $949,0005 bd5 ba4k sqft965 W Magnolia Loop, Washougal, WA 98671Active
 MLS ID #677122521, Fran Brown, Berkshire Hathaway HomeServices NW Real Estate. RMLS (OR)
 - $1,092,5805 bd6 ba4.3k sqft420 W Ivy St, Washougal, WA 98671ActiveRMLS (OR)
- $779,0005 bd3 ba2.3k sqft207 W Laurel St, Washougal, WA 98671ActiveMLS ID #701351004, Heidi Gowing, Knipe Realty ERA Powered. RMLS (OR)
- $902,2054 bd3 ba3.2k sqft4051 W 4th St, Washougal, WA 98671ActiveMLS ID #202010627, Travis Hendricks, Pulte Homes of Washington. RMLS (OR)
- $1,089,9004 bd3 ba2.3k sqft3547 W 2nd St, Washougal, WA 98671ActiveRMLS (OR)
- $1,454,0004 bd3 ba3.2k sqft4725 NW 71st Ave, Camas, WA 98607ActiveRMLS (OR)
- $950,0004 bd4 ba2.7k sqft4140 Z St, Washougal, WA 98671ActiveMLS ID #146638277, Nick Shivers, eXp Realty LLC. RMLS (OR)
- $1,599,0004 bd4 ba2.7k sqft693 NW Halifax St Lot 9, Camas, WA 98607ActiveMLS ID #511313673, John Colgate, Parker Brennan Real Estate. RMLS (OR)
- $1,275,0004 bd3 ba2.7k sqft29104 NE Hancock Rd, Camas, WA 98607ActiveMLS ID #358383742, Brett Leyden, Windermere Northwest Living. RMLS (OR)
- $1,335,3255 bd5 ba3.3k sqft5244 N 94th Ave, Camas, WA 98607ActiveMLS ID #502715195, Cindy Enkhtugs, SEKISUI HOUSE PNW, INC.. RMLS (OR)
- $1,374,0004 bd3 ba3.2k sqftNW McMaser Dr, Camas, WA 98607ActiveMLS ID #607003985, John Hansen, Pacific Lifestyle Homes. RMLS (OR)
- $1,395,0005 bd4 ba3.4k sqft1108 NW 151st St, Vancouver, WA 98685ActiveRMLS (OR)
- $1,395,0005 bd4 ba3.4k sqft1104 NW 151st St, Vancouver, WA 98685ActiveRMLS (OR)
- $1,376,0003 bd4 ba3k sqftS Tyee Ln, Oregon City, OR 97045ActiveMLS ID #179213618, Cortney Robinson, Pacific Lifestyle Homes Inc. RMLS (OR)
- $1,349,9005 bd4 ba3.6k sqft8303 NE 174th Ave, Vancouver, WA 98682ActiveRMLS (OR)
- $1,385,0004 bd3 ba3.1k sqft22090 SE Dawn Marie Ln, Eagle Creek, OR 97022ActiveMLS ID #443895768, Jason Shuler, John L. Scott Sandy. RMLS (OR)
- $1,066,0655 bd4 ba3.3k sqft5796 N 94th Ave Lot 327, Camas, WA 98607ActiveRMLS (OR)
