Experience sweeping Columbia River and Gorge vistas from a homesite known for its stunning sunset views. At The Bluffs at Granite Highlands, the Murus Farmhouse on Homesite 18 offers a unique opportunity to build from the ground up and personalize a home that aligns with your lifestyle. With construction not yet underway, you can tailor your layout, select permit options, and collaborate with our Design Studio to curate every finish and detail. Design spaces that support the way you live, whether that is a chef-inspired kitchen, seamless indoor outdoor connectivity, or quiet areas oriented toward the dramatic evening landscape. Located just minutes from downtown Camas and Washougal, the community provides convenient access to dining, recreation, and trail networks. Positioned above the new Hyas Point Waterfront development, future residents will be near exciting local growth including the Washougal Town Center Revitalization Project. Approximately 20 minutes to PDX, Palisades Town Center, and the Vancouver Waterfront. Visit our sales center on N. Y Street to learn more. Model home frame walks of a similar floor plan are offered on Sundays and most Saturdays. Check in with the onsite Sales Team prior to entering any homes. Taxes not yet assessed. Photos represent a similar floor plan or rendering, not the actual home.
Pending
$1,525,116
650 N Y St, Washougal, WA 98671
5beds
3,375sqft
Residential, Single Family Residence
Built in 2026
-- sqft lot
$-- Zestimate®
$452/sqft
$271/mo HOA
What's special
Chef-inspired kitchenStunning sunset viewsSeamless indoor outdoor connectivity
- 101 days
- 11
- 1
Zillow last checked:
Listing updated:
Listed by:
Lauren Geannopoulos 503-708-2448,
Toll Brothers Real Estate Inc
Source: RMLS (OR),MLS#: 490094209
Facts & features
Interior
Bedrooms & bathrooms
- Bedrooms: 5
- Bathrooms: 4
- Full bathrooms: 4
- Main level bathrooms: 3
Rooms
- Room types: Bedroom 4, Bedroom 5, Laundry, Bedroom 2, Bedroom 3, Dining Room, Family Room, Kitchen, Living Room, Primary Bedroom
Primary bedroom
- Features: Bathtub, Ensuite, Walkin Closet, Walkin Shower
- Level: Main
- Area: 238
- Dimensions: 17 x 14
Bedroom 2
- Level: Main
- Area: 132
- Dimensions: 12 x 11
Bedroom 3
- Features: Ensuite
- Level: Main
- Area: 132
- Dimensions: 12 x 11
Bedroom 4
- Level: Lower
- Area: 140
- Dimensions: 14 x 10
Bedroom 5
- Level: Lower
- Area: 176
- Dimensions: 16 x 11
Dining room
- Features: Deck, Sliding Doors
- Level: Main
- Area: 182
- Dimensions: 14 x 13
Family room
- Features: Patio, Sliding Doors
- Level: Lower
- Area: 340
- Dimensions: 20 x 17
Kitchen
- Features: Builtin Features, Island, Pantry, Engineered Hardwood, Quartz
- Level: Main
- Area: 266
- Width: 14
Heating
- ENERGY STAR Qualified Equipment, Forced Air 95 Plus
Cooling
- ENERGY STAR Qualified Equipment, Heat Pump
Appliances
- Included: Built In Oven, Cooktop, Dishwasher, Disposal, Gas Appliances, Microwave, Plumbed For Ice Maker, Electric Water Heater, ENERGY STAR Qualified Water Heater
- Laundry: Laundry Room
Features
- High Ceilings, Built-in Features, Kitchen Island, Pantry, Quartz, Bathtub, Walk-In Closet(s), Walkin Shower, Cook Island, Granite
- Flooring: Engineered Hardwood
- Doors: Sliding Doors
- Windows: Vinyl Frames
- Basement: Crawl Space,Full
- Number of fireplaces: 1
- Fireplace features: Gas
Interior area
- Total structure area: 3,375
- Total interior livable area: 3,375 sqft
Video & virtual tour
Property
Parking
- Total spaces: 3
- Parking features: Off Street, Attached
- Attached garage spaces: 3
Accessibility
- Accessibility features: Garage On Main, Ground Level, Main Floor Bedroom Bath, Minimal Steps, Parking, Walkin Shower, Accessibility
Features
- Stories: 2
- Patio & porch: Covered Deck, Covered Patio, Deck, Patio
- Has view: Yes
- View description: Mountain(s), River, Territorial
- Has water view: Yes
- Water view: River
Lot
- Features: Sloped, SqFt 7000 to 9999
Details
- Parcel number: New Construction
Construction
Type & style
- Home type: SingleFamily
- Architectural style: Daylight Ranch,Farmhouse
- Property subtype: Residential, Single Family Residence
Materials
- Cement Siding, Stone
- Foundation: Concrete Perimeter, Pillar/Post/Pier
- Roof: Composition
Condition
- Proposed
- New construction: Yes
- Year built: 2026
Details
- Warranty included: Yes
Utilities & green energy
- Gas: Gas
- Sewer: Public Sewer
- Water: Public
- Utilities for property: Cable Connected
Green energy
- Indoor air quality: Lo VOC Material
- Water conservation: Water Sense Irrigation, Water Sense Fixture
Community & HOA
Community
- Security: Fire Sprinkler System
- Subdivision: Bluffs At Granite Highlands
HOA
- Has HOA: Yes
- Amenities included: Commons, Front Yard Landscaping, Maintenance Grounds, Management, Recreation Facilities, Road Maintenance, Snow Removal
- HOA fee: $271 monthly
- Second HOA fee: $1,270 one time
Location
- Region: Washougal
Financial & listing details
- Price per square foot: $452/sqft
- Date on market: 12/4/2025
- Cumulative days on market: 101 days
- Listing terms: Cash,Conventional
- Road surface type: Paved
Estimated market value
Not available
Estimated sales range
Not available
Not available
Price history
| Date | Event | Price |
|---|---|---|
| 2/11/2026 | Pending sale | $1,444,995$428/sqft |
Source:  RMLS (OR) #490094209 Report a problem RMLS (OR) #490094209 Report a problem | ||
| 12/4/2025 | Listed for sale | $1,444,995$428/sqft |
Source: RMLS (OR) #490094209 Report a problem | ||
Public tax history
Tax history is unavailable.
Monthly payment
Est. payment
Payment breakdown
Explore the cost of this home by adjusting the details. Changes won't be saved.Climate risks
Neighborhood: 98671
Nearby schools
Schools provided by the listing agent
- Elementary: Hathaway
- Middle: Jemtegaard
- High: Washougal
Source: RMLS (OR). This data may not be complete. We recommend contacting the local school district to confirm school assignments for this home.

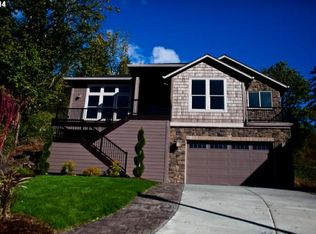
Similar homes
- $1,599,0005 bd5 ba3.8k sqft498 N Z Cir, Washougal, WA 98671Active
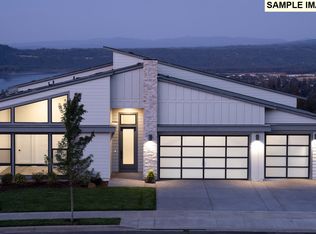
 RMLS (OR)
 - $1,599,0006 bd5 ba4.4k sqft610 N Y St, Washougal, WA 98671Active
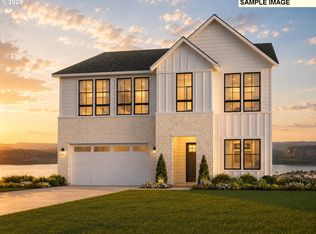 RMLS (OR)
 - $1,604,0006 bd6 ba4.4k sqft630 N Y St, Washougal, WA 98671Active
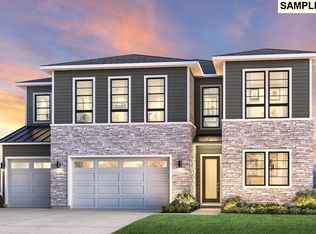 RMLS (OR)
 - $1,225,0005 bd5 ba3.8k sqft310 W Fir Loop, Washougal, WA 98671Active
 MLS ID #784659156, Kolleen Bump, Windermere/Crest Realty Co. RMLS (OR)
 - $899,0005 bd5 ba4k sqft965 W Magnolia Loop, Washougal, WA 98671ActiveMLS ID #677122521, Fran Brown, Berkshire Hathaway HomeServices NW Real Estate. RMLS (OR)
- $1,575,0004 bd4 ba3.8k sqft2210 NW Hood St, Camas, WA 98607ActiveMLS ID #192434634, Steve Studley, Cascade Hasson Sotheby's International Realty. RMLS (OR)
- $903,3154 bd3 ba3.2k sqft4051 W 4th St, Washougal, WA 98671ActiveMLS ID #202010627, Rob Jacobs, Pulte Homes of Washington. RMLS (OR)
- $1,795,0004 bd3 ba3.7k sqft4328 NW Paddock Ln, Camas, WA 98607ActiveMLS ID #744835446, Tari Burback, Windermere Northwest Living. RMLS (OR)
- $1,380,0004 bd3 ba2.6k sqft3326 NW Utah St, Camas, WA 98607ActiveMLS ID #794869821, Marin Studley, Cascade Hasson Sotheby's International Realty. RMLS (OR)
- $849,9904 bd3 ba2.9k sqft3945 W 4th St, Washougal, WA 98671ActiveMLS ID #698125504, Travis Hendricks, Pulte Homes of Washington. RMLS (OR)
- $1,590,0006 bd5 ba4.7k sqft8708 NE 222nd Ave, Vancouver, WA 98682ActiveMLS ID #623437142, Amy Asivido, Keller Williams Realty. RMLS (OR)
- $1,508,9185 bd5 ba3.3k sqft5244 N 94th Ave, Camas, WA 98607ActiveMLS ID #502715195, Cindy Enkhtugs, SEKISUI HOUSE PNW, INC.. RMLS (OR)
- $1,200,0005 bd4 ba3.7k sqft1518 NW 37th Ave, Camas, WA 98607ActiveMLS ID #682448626, Jennifer Picinich, Washington First Properties. RMLS (OR)
- $1,180,0005 bd3 ba3.2k sqft1739 NW Hancock Dr, Camas, WA 98607ActiveMLS ID #446496186, Faith Le, MORE Realty. RMLS (OR)
- $1,506,5774 bd6 ba3.5k sqft5206 N 94th Ave, Camas, WA 98607ActiveRMLS (OR)
- $1,454,0004 bd3 ba3.2k sqft4725 NW 71st Ave, Camas, WA 98607ActiveRMLS (OR)
- $1,180,0005 bd3 ba2.8k sqft6022 NW Olympic St, Camas, WA 98607ActiveMLS ID #162230655, Oksana Berezhnoy, Keller Williams Realty. RMLS (OR)
- $975,0004 bd3 ba3.3k sqft1740 NW Klickitat St, Camas, WA 98607ActiveMLS ID #411140368, Jerrod Strandemo, Coldwell Banker Bain. RMLS (OR)
- $1,700,0004 bd3 ba4.4k sqft17808 NE 259th St, Battle Ground, WA 98604ActiveMLS ID #225502136, Andrew Orlando, Real Broker LLC. RMLS (OR)
