Discover luxury country living in this stunning single-level home on 1.61 acres! Designed with comfort and style in mind, this spacious home features soaring ceilings in the main living areas and an elegant primary suite. The gourmet kitchen is a chef’s dream with stainless steel appliances, a large island, oversized walk-in pantry and seamless flow into the expansive great room and dining area — perfect for entertaining. The private primary retreat offers impressive 10-foot ceilings, a spa-like ensuite with a soaking tub, shower, double vanities and a generous 13x10 walk-in closet. Three additional bedrooms are thoughtfully located on the opposite side of the home for added privacy, along with a dedicated office featuring beautiful double doors — ideal for working from home. Enjoy peaceful outdoor living year-round on the oversized covered back patio measuring 13x44. With modern finishes, functional design, and plenty of room to relax and entertain, this exceptional property combines the best of luxury, comfort and acreage living. Attached photos are for example purposes only.
Active
$1,385,000
22090 SE Dawn Marie Ln, Eagle Creek, OR 97022
4beds
3,144sqft
Residential, Single Family Residence
Built in 2026
1.61 Acres Lot
$-- Zestimate®
$441/sqft
$-- HOA
What's special
Modern finishesPeaceful outdoor living year-roundSingle-level homeElegant primary suiteGourmet kitchenStainless steel appliancesPrivate primary retreat
- 97 days |
- 374 |
- 13 |
Zillow last checked:
Listing updated:
Listed by:
Jason Shuler 503-407-2208,
John L. Scott Sandy
Source: RMLS (OR),MLS#: 443895768
Facts & features
Interior
Bedrooms & bathrooms
- Bedrooms: 4
- Bathrooms: 3
- Full bathrooms: 2
- Partial bathrooms: 1
- Main level bathrooms: 3
Rooms
- Room types: Bedroom 4, Office, Laundry, Bedroom 2, Bedroom 3, Dining Room, Family Room, Kitchen, Living Room, Primary Bedroom
Primary bedroom
- Features: Double Sinks, Ensuite, High Ceilings, Shower, Soaking Tub, Walkin Closet
- Level: Main
- Area: 306
- Dimensions: 18 x 17
Bedroom 2
- Level: Main
- Area: 144
- Dimensions: 12 x 12
Bedroom 3
- Level: Main
- Area: 156
- Dimensions: 13 x 12
Bedroom 4
- Level: Main
- Area: 132
- Dimensions: 12 x 11
Dining room
- Features: High Ceilings
- Level: Main
- Area: 276
- Dimensions: 23 x 12
Kitchen
- Features: Dishwasher, Island, Microwave, Pantry, Free Standing Range, High Ceilings
- Level: Main
Office
- Level: Main
- Area: 132
- Dimensions: 12 x 11
Heating
- Heat Pump
Cooling
- Heat Pump
Appliances
- Included: Dishwasher, Free-Standing Range, Microwave, Stainless Steel Appliance(s)
- Laundry: Laundry Room
Features
- High Ceilings, Quartz, Soaking Tub, Sink, Kitchen Island, Pantry, Double Vanity, Shower, Walk-In Closet(s), Tile
- Flooring: Wall to Wall Carpet
- Windows: Vinyl Frames
- Number of fireplaces: 1
- Fireplace features: Propane
Interior area
- Total structure area: 3,144
- Total interior livable area: 3,144 sqft
Property
Parking
- Total spaces: 3
- Parking features: Garage Door Opener, Attached
- Attached garage spaces: 3
Features
- Levels: One
- Stories: 1
- Patio & porch: Covered Patio, Porch
Lot
- Size: 1.61 Acres
- Features: Acres 1 to 3
Details
- Parcel number: New Construction
- Zoning: RES
Construction
Type & style
- Home type: SingleFamily
- Architectural style: Ranch
- Property subtype: Residential, Single Family Residence
Materials
- Lap Siding
- Roof: Composition
Condition
- Under Construction
- New construction: Yes
- Year built: 2026
Utilities & green energy
- Gas: Propane
- Sewer: Standard Septic
- Water: Well
Community & HOA
HOA
- Has HOA: No
Location
- Region: Eagle Creek
Financial & listing details
- Price per square foot: $441/sqft
- Date on market: 5/13/2026
- Listing terms: Cash,Conventional,FHA,VA Loan
Estimated market value
Not available
Estimated sales range
Not available
Not available
Price history
| Date | Event | Price |
|---|---|---|
| 5/14/2026 | Listed for sale | $1,385,000$441/sqft |
Source:  RMLS (OR) #443895768 Report a problem RMLS (OR) #443895768 Report a problem | ||
Public tax history
Tax history is unavailable.
Monthly payment
Est. payment
Payment breakdown
Explore the cost of this home by adjusting the details. Changes won't be saved.Climate risks
Neighborhood: 97022
Nearby schools
GreatSchools rating
- 6/10River Mill Elementary SchoolGrades: K-5Distance: 4.7 mi
- 3/10Estacada Junior High SchoolGrades: 6-8Distance: 4.9 mi
- 4/10Estacada High SchoolGrades: 9-12Distance: 4.5 mi
Schools provided by the listing agent
- Elementary: River Mill
- Middle: Estacada
- High: Estacada
Source: RMLS (OR). This data may not be complete. We recommend contacting the local school district to confirm school assignments for this home.
- $371,300-- bd-- ba-- sqft21930 SE Smokey Ln, Eagle Creek, OR 97022Off Market
- $1,055,3007 bd5 ba4.4k sqft22089 SE Howlett Rd, Eagle Creek, OR 97022Off Market
- $1,375,0004 bd3 ba3k sqft22075 SE Dawn Marie Ln, Eagle Creek, OR 97022New Construction
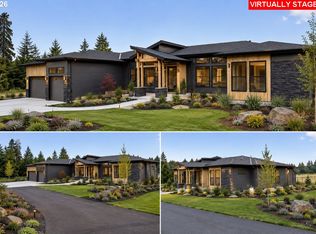
- $554,9003 bd1 ba912 sqft21888 SE Smokey Ln, Eagle Creek, OR 97022Off Market
- $556,7004 bd1 ba1.9k sqft22086 SE Howlett Rd, Eagle Creek, OR 97022Off Market
- $1,424,4004 bd2 ba4k sqft22080 SE Dawn Marie Ln, Eagle Creek, OR 97022Off Market
- $562,2003 bd2 ba1.2k sqft21792 SE Smokey Ln, Eagle Creek, OR 97022Off Market
- $633,6003 bd2 ba2.9k sqft22067 SE Howlett Rd, Eagle Creek, OR 97022Off Market
A local agent can set up tours, give advice and negotiate with sellers.
Similar homes
- $1,375,0004 bd3 ba3k sqft22075 SE Dawn Marie Ln, Eagle Creek, OR 97022Active
 MLS ID #160716789, Jason Shuler, John L. Scott Sandy. RMLS (OR)
 - $1,475,0004 bd4 ba3.5k sqft26190 SE Highway 224, Eagle Creek, OR 97022Active
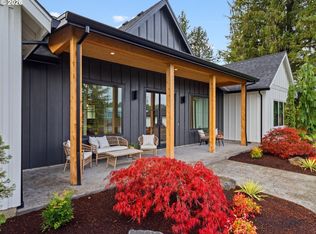 MLS ID #559470343, Jennifer Ontiveros, Oregon First. RMLS (OR)
 - $1,389,0003 bd3 ba3k sqftS Brunner Rd Homesite 1, Oregon City, OR 97045New Construction
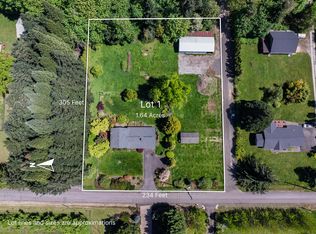 Garrette Homes
 - $1,535,0003 bd4 ba4.1k sqft14893 S Tyee Ln, Oregon City, OR 97045New Construction
 Garrette Homes
 - $1,149,0002 bd3 ba2.5k sqft41640 SE Beaverdam St, Sandy, OR 97055ActiveMLS ID #200632204, Ken McLarty, Christie's International Real Estate Evergreen. RMLS (OR)
- $1,649,0004 bd3 ba3.1k sqft1923 Mapleleaf Ct, Lake Oswego, OR 97034ActiveMLS ID #439423374, Carolyn Spurlock, Real Broker. RMLS (OR)
- $774,0004 bd3 ba1.9k sqft22494 SE Ridgeview Dr, Damascus, OR 97089ActiveMLS ID #787682177, Alexandra Connelly, Knipe Realty ERA Powered. RMLS (OR)
- $1,450,0004 bd3 ba3.2k sqftProvince Estates, Camas, WA 98607ActiveMLS ID #2554870, Brenda Wilson. NWMLS as distributed by MLS GRID
- $1,549,0004 bd4 ba3k sqft1108 Spruce St, Lake Oswego, OR 97034ActiveMLS ID #278437315, Randy Bylsma, Premiere Property Group, LLC. RMLS (OR)
- $1,295,0004 bd3 ba3.6k sqft17454 Brookhurst Ct, Lake Oswego, OR 97034ActiveMLS ID #767741374, Tracy Hasson, Cascade Hasson Sotheby's International Realty. RMLS (OR)
- $1,199,0004 bd4 ba3.5k sqft1757 N Columbia Ridge Way, Washougal, WA 98671ActiveMLS ID #516646927, Amelie Marian, Windermere Northwest Living. RMLS (OR)
- $1,199,0004 bd3 ba3.2k sqft626 NE Province Ct, Camas, WA 98607ActiveMLS ID #796234791, Debra Luepke, Windermere Northwest Living. RMLS (OR)
- from $1,314,9904 bd4 ba4k sqftBelledonne Plan, Chene Blanc, West Linn, OR 97068New ConstructionPulte
- from $1,369,9903 bd3 ba4.3k sqftMont Blanc Plan, Chene Blanc, West Linn, OR 97068New ConstructionPulte
- $1,675,0005 bd3 ba4.2k sqft19697 SE Cottonwood St, Milwaukie, OR 97267ActiveMLS ID #460695901, Jason Mendell, eXp Realty, LLC. RMLS (OR)
- $1,265,0004 bd3 ba3.2k sqft145 N 45th Cir, Camas, WA 98607ActiveMLS ID #798519855, Geno Shulikov, Berkshire Hathaway HomeServices NW Real Estate. RMLS (OR)
- $699,9503 bd3 ba2.8k sqft70165 E Barlow Trail Rd, Rhododendron, OR 97049ActiveMLS ID #554500102, Liz Warren, Premiere Property Group LLC. RMLS (OR)
- $1,049,0003 bd3 ba2.1k sqft112 Ellie Way, Washougal, WA 98671ActiveMLS ID #729263789, Shannon Lambertson, Keller Williams Realty. RMLS (OR)
- $950,0004 bd3 ba2.7k sqft1201 Rosemont Rd, West Linn, OR 97068ActiveMLS ID #558606616, Heather Robbins, Robbins Realty Group. RMLS (OR)
- $1,195,0005 bd3 ba2.9k sqft2012 NW 44th Ave, Camas, WA 98607ActiveMLS ID #277086842, Amy Asivido, Keller Williams Realty. RMLS (OR)
