Welcome to 112 Ellie Way – where contemporary form, function, and scenic Northwest abundance converge! Say “hello” to eagles as they play and fish right outside your window while the scenic Washougal River dances by! Fish along your own 300 feet of accessible majestic river frontage! The well-appointed kitchen features contemporary cabinetry, gleaming stainless appliances, induction cooktop, b/i fridge, quartz waterfall counter tops, eating bar and built-in dining space! A clever glass “garage door” opens to the covered outdoor kitchen/entertainment deck overlooking the river with grill, fridge’ sink and fireplace! Open great room has vaulted ceilings, fireplace and sky-high windows to frame your view! The spacious primary bedroom has vaulted ceilings, fireplace, built-in vanity, walk-in closet (with washer/dryer) ensuite bath with 2 sinks & large walk-in shower with body jet system. Lower level with high ceilings, 3rd bedroom, full bath, laundry room (with sink & 2nd washer/dryer), & separate lower level entrance (could be easily separated as lock-off guest or Airbnb space(?). The XL garage has lots of high-quality cabinetry & is wired for EV or compressor. No worries about adequate storage - there is an addl 12'x24' (288 s/f) storage room off of garage PLUS a huge 30’x50’ detached 2-level shop with A/C & heat, project loft, heavy-duty racks/shelving, TWO addl 200 Amp panels - perfect for woodworking, hobbies, and plenty of room for the extra toys! Protected garden space with blueberries, fruit trees & water/drip system. You and your guests will never be bored with The Columbia River Gorge (the largest National Scenic Area in the US) just 20 minutes away with its spectacular views, waterfalls, panoramic drives, hiking trails, skiing, snowmobiling, wineries, windsurfing, kayaking, boating, hotels and weekend brunch - all on the menu and within reach. Easy commute to Camas/Vancouver. Highly-rated schools. Just 30 mins to PDX. High-speed fiber internet!
Active
Price cut: $54K (9/14)
$995,000
112 Ellie Way, Washougal, WA 98671
3beds
2,135sqft
Residential, Single Family Residence
Built in 2017
3.16 Acres Lot
$-- Zestimate®
$466/sqft
$-- HOA
What's special
Contemporary cabinetryBuilt-in dining spaceSeparate lower level entranceEating barGleaming stainless appliancesQuartz waterfall countertopsInduction cooktop
- 164 days
- 855
- 85
Zillow last checked:
Listing updated:
Listed by:
Shannon Lambertson 360-607-6608,
Keller Williams Realty
Source: RMLS (OR),MLS#: 729263789
Facts & features
Interior
Bedrooms & bathrooms
- Bedrooms: 3
- Bathrooms: 3
- Full bathrooms: 2
- Partial bathrooms: 1
- Main level bathrooms: 2
Rooms
- Room types: Laundry, Storage, Bedroom 2, Bedroom 3, Dining Room, Family Room, Kitchen, Living Room, Primary Bedroom
Primary bedroom
- Features: Builtin Features, Fireplace, Rollin Shower, Double Sinks, Ensuite, High Ceilings, Laminate Flooring, Shower, Suite, Vaulted Ceiling, Walkin Closet, Washer Dryer
- Level: Main
Bedroom 2
- Features: High Ceilings, Laminate Flooring
- Level: Main
Bedroom 3
- Features: Exterior Entry, Closet, High Ceilings, Laminate Flooring
- Level: Lower
Kitchen
- Features: Builtin Features, Builtin Refrigerator, Cook Island, Dishwasher, Eat Bar, Eating Area, Microwave, Builtin Oven, Laminate Flooring, Quartz
- Level: Main
Heating
- Forced Air, Mini Split, Fireplace(s)
Cooling
- Central Air
Appliances
- Included: Built In Oven, Built-In Refrigerator, Cooktop, Dishwasher, Disposal, Microwave, Stainless Steel Appliance(s), Washer/Dryer, Electric Water Heater
- Laundry: Laundry Room
Features
- High Ceilings, Quartz, Vaulted Ceiling(s), Built-in Features, Sink, Closet, Cook Island, Eat Bar, Eat-in Kitchen, Rollin Shower, Double Vanity, Shower, Suite, Walk-In Closet(s), Loft
- Flooring: Luxury Vinyl Plank, Laminate, Concrete
- Windows: Double Pane Windows
- Basement: Daylight,Exterior Entry,Finished
- Number of fireplaces: 3
- Fireplace features: Propane, Wood Burning, Outside
Interior area
- Total structure area: 2,135
- Total interior livable area: 2,135 sqft
Video & virtual tour
Property
Parking
- Total spaces: 5
- Parking features: Driveway, RV Access/Parking, Garage Door Opener, Attached, Extra Deep Garage, Oversized
- Attached garage spaces: 5
- Has uncovered spaces: Yes
Features
- Levels: Two
- Stories: 2
- Patio & porch: Covered Deck, Patio
- Exterior features: Garden, Yard, Exterior Entry
- Has view: Yes
- View description: River, Territorial, Trees/Woods
- Has water view: Yes
- Water view: River
- Waterfront features: River Front
Lot
- Size: 3.16 Acres
- Features: Divided by Road, Sloped, Terraced, Wooded, Acres 3 to 5
Details
- Additional structures: GuestQuarters, RVParking, SecondGarage, Workshopnull
- Parcel number: 02053130020100
- Zoning: R2
Construction
Type & style
- Home type: SingleFamily
- Architectural style: Contemporary
- Property subtype: Residential, Single Family Residence
Materials
- Aluminum, Cement Siding
- Foundation: Concrete Perimeter
- Roof: Metal
Condition
- Resale
- New construction: No
- Year built: 2017
Details
- Warranty included: Yes
Utilities & green energy
- Gas: Propane
- Sewer: Standard Septic
- Water: Shared Well
- Utilities for property: Cable Connected, Other Internet Service
Community & HOA
Community
- Subdivision: River Heights Estates
HOA
- Has HOA: No
Location
- Region: Washougal
Financial & listing details
- Price per square foot: $466/sqft
- Tax assessed value: $729,700
- Annual tax amount: $7,146
- Date on market: 5/7/2026
- Listing terms: Cash,Conventional,FHA,VA Loan
- Road surface type: Paved
Estimated market value
Not available
Estimated sales range
Not available
Not available
Price history
| Date | Event | Price |
|---|---|---|
| 9/14/2026 | Price change | $995,000-5.1%$466/sqft |
Source:  RMLS (OR) #729263789 Report a problem RMLS (OR) #729263789 Report a problem | ||
| 8/3/2026 | Price change | $1,049,000-2%$491/sqft |
Source: RMLS (OR) #729263789 Report a problem | ||
| 6/18/2026 | Price change | $1,070,000-2.3%$501/sqft |
Source: RMLS (OR) #729263789 Report a problem | ||
| 5/7/2026 | Listed for sale | $1,095,000+1466.5%$513/sqft |
Source: RMLS (OR) #729263789 Report a problem | ||
| 12/19/2013 | Sold | $69,900$33/sqft |
Source: Public Record Report a problem | ||
Public tax history
| Year | Property taxes | Tax assessment |
|---|---|---|
| 2025 | $7,147 +8.8% | $729,700 +7.2% |
| 2024 | $6,569 +17.2% | $680,500 +18.4% |
| 2023 | $5,605 +0.3% | $574,900 +6.2% |
| 2022 | $5,588 -4.9% | $541,100 +20.7% |
| 2021 | $5,874 +11.1% | $448,300 +5% |
| 2020 | $5,289 +7.4% | $426,800 |
| 2019 | $4,925 +193.3% | $426,800 +247.6% |
| 2018 | $1,679 +55.3% | $122,800 +2.9% |
| 2017 | $1,081 | $119,300 +40.4% |
| 2015 | $1,081 | $85,000 |
| 2013 | $1,081 | $85,000 |
Find assessor info on the county website
Monthly payment
Est. payment
Payment breakdown
Explore the cost of this home by adjusting the details. Changes won't be saved.Climate risks
Neighborhood: 98671
Nearby schools
Schools provided by the listing agent
- Elementary: Cape/Skye
- Middle: Canyon Creek
- High: Washougal
Source: RMLS (OR). This data may not be complete. We recommend contacting the local school district to confirm school assignments for this home.

Similar homes
- $859,0003 bd2 ba2k sqft61 Bear Prairie Rd, Washougal, WA 98671Active
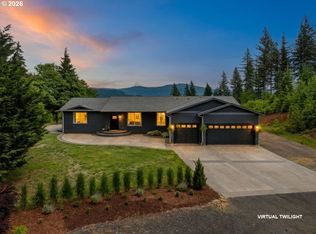
 MLS ID #157792663, Chaney Compher, Realty One Group Prestige. RMLS (OR)
 - $1,169,9993 bd3 ba2.8k sqft3588 S St, Washougal, WA 98671Active
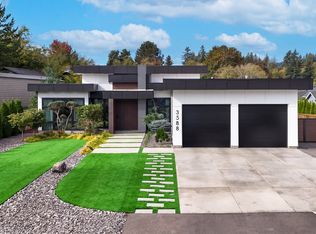 MLS ID #581903646, Alexander Sorokin, Kelly Right Real Estate Vancouver. RMLS (OR)
 - $950,0004 bd3 ba2.3k sqft25904 NE 150th Way, Brush Prairie, WA 98606Active
 MLS ID #577477214, Nick Shivers, eXp Realty LLC. RMLS (OR)
 - $839,9904 bd3 ba2.2k sqftNakoma Heights, Washougal, WA 98671Active
 MLS ID #2581182, Jackson Evans. NWMLS as distributed by MLS GRID
 - $829,0005 bd3 ba2.5k sqft2400 N S St, Washougal, WA 98671ActiveMLS ID #597419686, Evelina Cherchenko, Realty One Group Prestige. RMLS (OR)
- $950,0004 bd4 ba2.7k sqft4140 Z St, Washougal, WA 98671ActiveMLS ID #146638277, Nick Shivers, eXp Realty LLC. RMLS (OR)
- $619,0004 bd3 ba2.5k sqft5164 P St, Washougal, WA 98671ActiveMLS ID #165757170, Mike Lamb, Windermere Northwest Living. RMLS (OR)
- $725,0004 bd3 ba2.5k sqft3609 S St, Washougal, WA 98671ActiveMLS ID #107167403, Connie Bovee, Windermere Northwest Living. RMLS (OR)
- $880,0003 bd3 ba2.4k sqft3310 SE Baypoint Dr, Vancouver, WA 98683ActiveMLS ID #475633788, Karl Lemire, Fairway Village Realty, LLC. RMLS (OR)
- $1,200,0004 bd3 ba2.3k sqft31708 NE Wand Rd, Troutdale, OR 97060ActiveMLS ID #448470688, Denise Crane, RE/MAX Advantage Group. RMLS (OR)
- $1,025,0003 bd3 ba2k sqft6200 SE Riverside Dr, Vancouver, WA 98661ActiveMLS ID #624995601, Alex Hart, Knipe Realty ERA Powered. RMLS (OR)
- $949,0003 bd3 ba2.9k sqft19100 SE Debora Dr, Damascus, OR 97089ActiveMLS ID #114240183, Kelly Thompson, RE/MAX River City. RMLS (OR)
- $699,9005 bd3 ba2.3k sqft207 W Laurel St, Washougal, WA 98671ActiveMLS ID #701351004, Heidi Gowing, Knipe Realty ERA Powered. RMLS (OR)
- $825,0003 bd2 ba1.7k sqft42345 SE Shipley Rd, Sandy, OR 97055ActiveMLS ID #128577801, Sarah Boylan, Premiere Property Group, LLC. RMLS (OR)
- $849,9904 bd3 ba2.9k sqft3945 W 4th St, Washougal, WA 98671ActiveMLS ID #698125504, Travis Hendricks, Pulte Homes of Washington. RMLS (OR)
- $949,5003 bd3 ba2.7k sqft260 SE Avondale Way, Gresham, OR 97080ActiveMLS ID #402184762, Alex Cristurean, RE/MAX Equity Group. RMLS (OR)
- $1,050,0004 bd3 ba2.9k sqft11110 SE Evergreen Hwy, Vancouver, WA 98664ActiveMLS ID #471046859, Benson Bui, Real Broker LLC. RMLS (OR)
- $884,0003 bd3 ba2.4k sqft1410 SE Columbia Crest Ct, Vancouver, WA 98664ActiveMLS ID #395080314, Lynnette Russell, Call It Closed International Realty. RMLS (OR)
- $950,0004 bd3 ba2.9k sqft18206 NE 87th Way, Vancouver, WA 98682ActiveMLS ID #557337140, Terrie Cox, RE/MAX Equity Group. RMLS (OR)
- $1,349,9004 bd5 ba2.7k sqft17150 SE Ten Eyck Rd, Sandy, OR 97055ActiveMLS ID #396748295, Kristylinn Sequeira, Premiere Property Group, LLC. RMLS (OR)
