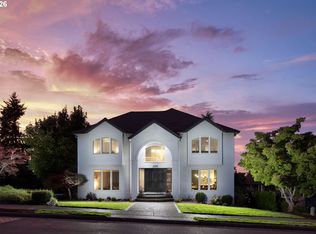
Prepare to fall in LOVE! This exceptional modern riverfront home blending sophisticated design with the natural beauty of the Willamette River.Expansive windows fill the open concept main level with natural light while framing serene river views. A striking gas fireplace with custom built-ins anchors the living space, which opens to a large deck perfect for entertaining, sunset gatherings, or relaxing above the water.The designer kitchen features a dramatic granite waterfall island, high-end appliances, under-cabinet lighting, and a spacious walk-in pantry. The main level primary suite is a true retreat with sweeping river views, a private fireplace, and a spa inspired bath featuring marble floors, a freestanding soaking tub, walk-in shower, and oversized closet.Ideal for entertaining or multigenerational living, the daylight lower level offers a spacious family room with a gas fireplace and wet bar complete with a wine refrigerator and second dishwasher. Double sliders open to a covered patio and backyard. Four additional bedrooms, a laundry room, and abundant storage complete the level.Two attached garages, including an oversized lower garage, provide exceptional flexibility. Private backyard access leads directly to the river, while a nearby public boat ramp makes boating and recreation effortless.With stunning finishes, versatile living spaces, breathtaking views, and an incredible connection to the water, this is modern Willamette River living at its finest.
Active
$1,675,000
19697 SE Cottonwood St, Milwaukie, OR 97267
5beds
4,200sqft
Residential, Single Family Residence
Built in 1969
-- sqft lot
$1,623,700 Zestimate®
$399/sqft
$-- HOA
What's special
- 13 days
- 791
- 37
Likely to sell faster than
Zillow last checked:
Listing updated:
Listed by:
Jason Mendell 503-349-4711,
eXp Realty, LLC
Source: RMLS (OR),MLS#: 460695901
Facts & features
Interior
Bedrooms & bathrooms
- Bedrooms: 5
- Bathrooms: 3
- Full bathrooms: 2
- Partial bathrooms: 1
- Main level bathrooms: 2
Rooms
- Room types: Laundry, 2nd Kitchen, Mud Room, Bedroom 2, Bedroom 3, Dining Room, Family Room, Kitchen, Living Room, Primary Bedroom
Primary bedroom
- Features: Closet Organizer, Deck, Fireplace, Hardwood Floors, Double Sinks, Granite, Marble, Soaking Tub, Walkin Closet, Walkin Shower
- Level: Main
- Area: 408
- Dimensions: 24 x 17
Bedroom 2
- Level: Lower
- Area: 195
- Dimensions: 15 x 13
Bedroom 3
- Level: Lower
- Area: 224
- Dimensions: 14 x 16
Dining room
- Features: Deck, Engineered Hardwood
- Level: Main
Family room
- Level: Lower
Kitchen
- Features: Builtin Refrigerator, Eat Bar, Gas Appliances, Island, Microwave, Pantry, Builtin Oven, Granite
- Level: Main
- Area: 340
- Width: 20
Living room
- Features: Builtin Features, High Ceilings
- Level: Main
- Area: 323
- Dimensions: 17 x 19
Heating
- Forced Air 95 Plus, Mini Split, Fireplace(s)
Cooling
- Central Air
Appliances
- Included: Appliance Garage, Built In Oven, Built-In Range, Built-In Refrigerator, Dishwasher, Disposal, ENERGY STAR Qualified Appliances, Free-Standing Range, Gas Appliances, Microwave, Range Hood, Stainless Steel Appliance(s), Wine Cooler, Gas Water Heater, Tankless Water Heater
Features
- Granite, High Ceilings, Vaulted Ceiling(s), Eat Bar, Kitchen Island, Pantry, Built-in Features, Closet Organizer, Double Vanity, Marble, Soaking Tub, Walk-In Closet(s), Walkin Shower, Butlers Pantry, Cook Island, Pot Filler, Quartz
- Flooring: Engineered Hardwood, Hardwood, Luxury Vinyl Plank, Wood
- Windows: Double Pane Windows
- Basement: Daylight,Finished
- Number of fireplaces: 3
- Fireplace features: Electric, Gas
Interior area
- Total structure area: 4,200
- Total interior livable area: 4,200 sqft
Video & virtual tour
Property
Parking
- Total spaces: 3
- Parking features: Driveway, RV Access/Parking, RV Boat Storage, Garage Door Opener, Attached, Oversized
- Attached garage spaces: 3
- Has uncovered spaces: Yes
Accessibility
- Accessibility features: Accessible Entrance, Garage On Main, Main Floor Bedroom Bath, Accessibility
Features
- Stories: 2
- Patio & porch: Patio, Deck
- Exterior features: Gas Hookup, Yard
- Has view: Yes
- View description: River, Trees/Woods
- Has water view: Yes
- Water view: River
- Waterfront features: River Front
- Body of water: Wilamette
Lot
- Features: Gentle Sloping, Seasonal, Trees, Sprinkler, SqFt 15000 to 19999
Details
- Additional structures: GasHookup, RVParking, RVBoatStorage, SeparateLivingQuartersApartmentAuxLivingUnit
- Parcel number: 00527120
Construction
Type & style
- Home type: SingleFamily
- Architectural style: Contemporary,NW Contemporary
- Property subtype: Residential, Single Family Residence
Materials
- Lap Siding, Wood Siding
- Foundation: Slab
- Roof: Composition
Condition
- Updated/Remodeled
- New construction: No
- Year built: 1969
Details
- Warranty included: Yes
Utilities & green energy
- Gas: Gas Hookup, Gas
- Sewer: Public Sewer
- Water: Public
Green energy
- Water conservation: Dual Flush Toilet
Community & HOA
Community
- Security: Fire Sprinkler System, Security System Owned
HOA
- Has HOA: No
Location
- Region: Milwaukie
Financial & listing details
- Price per square foot: $399/sqft
- Tax assessed value: $2,130,266
- Annual tax amount: $19,537
- Date on market: 8/17/2026
- Listing terms: Cash,Conventional
- Road surface type: Paved
Estimated market value
$1,623,700
$1.54M - $1.70M
$3,554/mo
Price history
| Date | Event | Price |
|---|---|---|
| 8/17/2026 | Listed for sale | $1,675,000$399/sqft |
Source: eXp Realty #460695901 Report a problem | ||
| 4/13/2026 | Listing removed | $1,675,000$399/sqft |
Source: eXp Realty #331015976 Report a problem | ||
| 2/25/2026 | Pending sale | $1,675,000$399/sqft |
Source: eXp Realty #331015976 Report a problem | ||
| 2/8/2026 | Listed for sale | $1,675,000+131%$399/sqft |
Source: eXp Realty #331015976 Report a problem | ||
| 1/28/2022 | Sold | $725,000-8.8%$173/sqft |
Source:  RMLS (OR) #22210195 Report a problem RMLS (OR) #22210195 Report a problem | ||
| 1/20/2022 | Pending sale | $795,000$189/sqft |
Source: RMLS (OR) #22210195 Report a problem | ||
| 1/18/2022 | Listed for sale | $795,000$189/sqft |
Source: RMLS (OR) #22210195 Report a problem | ||
Public tax history
| Year | Property taxes | Tax assessment |
|---|---|---|
| 2025 | $19,537 +10.9% | $1,121,677 +3% |
| 2024 | $17,623 +159.8% | $1,089,007 +162.4% |
| 2023 | $6,783 +6.5% | $415,016 +3% |
| 2022 | $6,370 +4.4% | $402,929 +3% |
| 2021 | $6,104 +2.9% | $391,194 +3% |
| 2020 | $5,934 +2% | $379,800 +3% |
| 2019 | $5,817 +5.6% | $368,738 +3% |
| 2018 | $5,510 | $357,998 +3% |
| 2017 | $5,510 +6.7% | $347,571 +3% |
| 2016 | $5,164 | $337,448 +3% |
| 2015 | $5,164 +5% | $327,619 +3% |
| 2014 | $4,920 +7.2% | $318,077 +3% |
| 2013 | $4,591 -0.4% | $308,813 +3% |
| 2012 | $4,609 +0.5% | $299,818 +3% |
| 2011 | $4,586 +1.8% | $291,085 +3% |
| 2010 | $4,503 +2.4% | $282,607 +3% |
| 2009 | $4,398 +6.2% | $274,376 +3% |
| 2008 | $4,142 +2.1% | $266,384 +3% |
| 2007 | $4,058 +6.6% | $258,625 +3% |
| 2006 | $3,808 +1.2% | $251,092 +3% |
| 2005 | $3,762 +2.3% | $243,779 +3% |
| 2004 | $3,678 +4.4% | $236,679 +3% |
| 2003 | $3,522 +0.5% | $229,785 +3% |
| 2002 | $3,506 +4.1% | $223,092 +3% |
| 2001 | $3,369 +5.1% | $216,594 +3% |
| 2000 | $3,206 | $210,285 |
Find assessor info on the county website
Monthly payment
Est. payment
Payment breakdown
Explore the cost of this home by adjusting the details. Changes won't be saved.Climate risks
Neighborhood: Jennings Lodge
Nearby schools
Schools provided by the listing agent
- Elementary: Holcomb
- Middle: Tumwata
- High: Oregon City
Source: RMLS (OR). This data may not be complete. We recommend contacting the local school district to confirm school assignments for this home.
- $750,9003 bd2 ba1.9k sqft19675 SE Cottonwood St, Milwaukie, OR 97267Off Market
- $634,0003 bd2 ba2.1k sqft19710 SE Cottonwood St, Milwaukie, OR 97267Off Market
- $633,7004 bd3 ba2k sqft19674 SE Cottonwood St, Milwaukie, OR 97267Off Market
- $544,6004 bd3 ba1.9k sqft19694 SE Cottonwood St, Milwaukie, OR 97267Off Market
Similar homes
- $1,700,0006 bd4 ba5.3k sqft3390 Quail Ridge Ct, West Linn, OR 97068Active

 MLS ID #205410469, Sara Bakkum, Premiere Property Group, LLC. RMLS (OR)
 - $1,245,0003 bd2 ba3.4k sqft19583 SE Cottonwood St, Milwaukie, OR 97267Active
 MLS ID #119442150, Jimmy Bacon, eXp Realty, LLC. RMLS (OR)
 - $1,649,9005 bd3 ba3.7k sqft17780 Overlook Cir, Lake Oswego, OR 97034Active
 MLS ID #396644517, William Fendon, eXp Realty, LLC. RMLS (OR)
 - $1,359,9005 bd3 ba3.5k sqft3709 Rosepark Dr, West Linn, OR 97068Active
 MLS ID #466319680, Tessa Gold, John L. Scott. RMLS (OR)
 - $1,695,0005 bd3 ba3.7k sqft6040 Lakeview Blvd, Lake Oswego, OR 97035ActiveMLS ID #288488592, Pam Waldman, Keller Williams Realty Portland Premiere. RMLS (OR)
- $1,695,0006 bd5 ba4.3k sqft2763 Dahlia Dr, West Linn, OR 97068ActiveMLS ID #149150309, Wendy Martin, Cascade Hasson Sotheby's International Realty. RMLS (OR)
- $1,549,0004 bd4 ba4.9k sqft19158 Megan Pl, Lake Oswego, OR 97034ActiveMLS ID #267065636, Pamela Ruble, Redfin. RMLS (OR)
- $2,249,0005 bd5 ba4.4k sqft1921 Mapleleaf Ct, Lake Oswego, OR 97034ActiveMLS ID #162770319, Carrie Spurlock, Real Broker. RMLS (OR)
- $1,048,0005 bd5 ba5.7k sqft6499 SE Norma Cir, Milwaukie, OR 97267ActiveMLS ID #534238385, Justin Harnish, Harnish Company Realtors. RMLS (OR)
- $1,995,0005 bd3 ba3.4k sqft13344 Briarwood Ln, Lake Oswego, OR 97034ActiveMLS ID #414321084, Lynda O'Neill, John L. Scott. RMLS (OR)
- $1,899,0005 bd4 ba3.3k sqft11511 S Riverwood Rd, Portland, OR 97219ActiveMLS ID #259759335, Carrie Spurlock, Real Broker. RMLS (OR)
- $1,780,0005 bd3 ba5.2k sqft17440 SW Reusser Ct, Beaverton, OR 97007ActiveMLS ID #743825031, Marie Boatsman, Berkshire Hathaway HomeServices NW Real Estate. RMLS (OR)
- $1,665,0005 bd4 ba3.3k sqft16200 Waluga Dr, Lake Oswego, OR 97035ActiveMLS ID #681291064, Katharine Granum, Real Broker. RMLS (OR)
- $1,595,0005 bd4 ba4.7k sqft3625 SW 60th Pl, Portland, OR 97221ActiveMLS ID #161179416, Shannon Janssen, Coldwell Banker Bain. RMLS (OR)
- $1,575,0004 bd5 ba4k sqft2157 Wembley Pl, Lake Oswego, OR 97034ActiveMLS ID #398109217, Roslyn Mauer, Harnish Company Realtors. RMLS (OR)
- $1,999,9005 bd4 ba3.9k sqft3151 Alber Spring Ct, Lake Oswego, OR 97034ActiveMLS ID #390613483, Carrie Wellhouser, Real Broker. RMLS (OR)
- $1,549,0004 bd4 ba3k sqft1108 Spruce St, Lake Oswego, OR 97034ActiveMLS ID #278437315, Randy Bylsma, Premiere Property Group, LLC. RMLS (OR)
- $1,774,9004 bd3 ba3.9k sqft18965 Pilkington Rd, Lake Oswego, OR 97034ActiveMLS ID #454101663, Jeff Capen, Windermere Realty Trust. RMLS (OR)
- $1,295,0004 bd3 ba3.6k sqft17454 Brookhurst Ct, Lake Oswego, OR 97034ActiveMLS ID #767741374, Tracy Hasson, Cascade Hasson Sotheby's International Realty. RMLS (OR)
- $2,450,0006 bd6 ba5.7k sqft653 Victoria Pl, West Linn, OR 97068ActiveMLS ID #261505262, Derek Peterson, Better Homes & Gardens Realty. RMLS (OR)
