Skip main navigation
Active
  • Price cut: $50K (7/5)
    $1,649,000

    2157 Wembley Pl, Lake Oswego, OR 97034

    4beds
    4,030sqft
    : 
    Loading
    Get pre-qualified
    Residential, Single Family Residence
    Built in 1977
    -- sqft lot
    $-- Zestimate®
    $409/sqft
    $-- HOA

    What's special

    Cozy gas fireplaceDaylight ranchAbundant storageNew engineered hardwood flooringPlush carpetingTop-tier appliancesCustom cabinetry
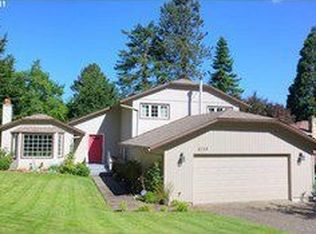
    Exceptional quality, an extraordinary renovation, and a compelling price make this one of the best opportunities in Lake Oswego today! Located on a quiet cul-de-sac in Lake Oswego's coveted Uplands neighborhood, this daylight ranch offers the peace of mind of a comprehensive top-to-bottom renovation while preserving the timeless character of a classic home. Every major system and every finish have been meticulously updated, creating a residence that lives like new without sacrificing warmth or character. Far larger than its charming exterior suggests, every inch of the home has been reimagined with sophisticated design, quality craftsmanship, and meticulous attention to detail.At the heart of the home, the show-stopping chef's kitchen features custom cabinetry, top-tier appliances, and a generous butler's pantry. It flows seamlessly into a versatile dining and great room with treetop vistas and a cozy gas fireplace—ideal for everyday living and entertaining. The adjacent living room offers a tranquil retreat, framed by a large picture window overlooking ever-changing four-season scenery.The main-level primary suite is a private sanctuary, complete with its own laundry room and a luxurious spa-inspired bath featuring heated floors and elegant finishes. Throughout the home, you'll enjoy new engineered hardwood flooring, plush carpeting, and beautifully appointed bathrooms with designer RH vanities.Downstairs, a spacious family room with a second gas fireplace is perfect for movie nights and gatherings. The lower level also includes two generously sized bedrooms, a bright bathroom with dual sinks, a second laundry room, abundant storage, and a versatile bonus space ideal for a home office, fitness room, or guest retreat.Outside, the large private backyard is designed for entertaining or quiet relaxation. Enjoy access to the Uplands lake easement and swim park, along with nearby Springbrook trails, top-rated Lake Oswego schools, golf, dining, and shopping.
    83 days
    |
    1,111
    |
    48
    |

    Zillow last checked:

    Listing updated:

    Listed by:

    Roslyn Mauer harnish@harnishproperties.com,

    Harnish Company Realtors

    Source: RMLS (OR),MLS#: 398109217MLS Logo

    Loading...

      Facts & features

      Interior

      Bedrooms & bathrooms
      • Bedrooms: 4
      • Bathrooms: 5
      • Full bathrooms: 3
      • Partial bathrooms: 2
      • Main level bathrooms: 3
      Rooms
      • Room types: Bedroom 4, Storage, Bedroom 2, Bedroom 3, Dining Room, Family Room, Kitchen, Living Room, Primary Bedroom
      Primary bedroom
      • Features: Double Sinks, Soaking Tub, Walkin Closet, Walkin Shower
      • Level: Main
      • Area: 144
      • Dimensions: 12 x 12
      Bedroom 2
      • Level: Main
      • Area: 110
      • Dimensions: 11 x 10
      Bedroom 3
      • Features: Ensuite
      • Level: Lower
      • Area: 210
      • Dimensions: 15 x 14
      Bedroom 4
      • Features: Ensuite
      • Level: Lower
      • Area: 255
      • Dimensions: 17 x 15
      Dining room
      • Features: Fireplace, Kitchen Dining Room Combo, Sliding Doors
      • Level: Main
      • Area: 208
      • Dimensions: 16 x 13
      Family room
      • Features: Daylight, Fireplace, Patio, Sliding Doors
      • Level: Lower
      • Area: 490
      • Dimensions: 35 x 14
      Kitchen
      • Features: Builtin Range, Builtin Refrigerator, Cook Island, Dishwasher, Disposal, Eat Bar, Microwave, Butlers Pantry
      • Level: Main
      • Area: 187
      • Width: 11
      Living room
      • Features: Hardwood Floors, Living Room Dining Room Combo
      • Level: Main
      • Area: 280
      • Dimensions: 20 x 14
      Heating
      • Forced Air, Fireplace(s)
      Cooling
      • Central Air
      Appliances
      • Included: Built-In Refrigerator, Dishwasher, Disposal, Free-Standing Range, Gas Appliances, Range Hood, Washer/Dryer, Built-In Range, Microwave, Tank Water Heater
      • Laundry: Laundry Room
      Features
      • High Ceilings, Quartz, Soaking Tub, Vaulted Ceiling(s), Kitchen Dining Room Combo, Cook Island, Eat Bar, Butlers Pantry, Living Room Dining Room Combo, Double Vanity, Walk-In Closet(s), Walkin Shower, Kitchen Island, Tile
      • Flooring: Hardwood, Wall to Wall Carpet, Wood
      • Doors: Sliding Doors
      • Windows: Double Pane Windows, Vinyl Frames, Daylight
      • Basement: Daylight,Exterior Entry,Finished
      • Number of fireplaces: 2
      • Fireplace features: Gas
      Interior area
      • Total structure area: 4,030
      • Total interior livable area: 4,030 sqft
      Video & virtual tour

      Property

      Parking
      • Total spaces: 2
      • Parking features: Driveway, On Street, Garage Door Opener, Attached
      • Attached garage spaces: 2
      • Has uncovered spaces: Yes
      Accessibility
      • Accessibility features: Garage On Main, Main Floor Bedroom Bath, Utility Room On Main, Walkin Shower, Accessibility
      Features
      • Levels: Two
      • Stories: 2
      • Patio & porch: Covered Patio, Deck, Patio
      • Fencing: Fenced
      • Has view: Yes
      • View description: Territorial
      Lot
      • Features: Gentle Sloping, SqFt 10000 to 14999
      Details
      • Parcel number: 00203390

      Construction

      Type & style
      • Home type: SingleFamily
      • Architectural style: Daylight Ranch
      • Property subtype: Residential, Single Family Residence
      Materials
      • Lap Siding, Shake Siding
      • Foundation: Concrete Perimeter
      • Roof: Composition
      Condition
      • Updated/Remodeled
      • New construction: No
      • Year built: 1977

      Utilities & green energy

      • Gas: Gas
      • Sewer: Public Sewer
      • Water: Public

      Community & HOA

      Community
      • Subdivision: Uplands
      HOA
      • Has HOA: No
      Location
      • Region: Lake Oswego

      Financial & listing details

      • Price per square foot: $409/sqft
      • Tax assessed value: $897,416
      • Annual tax amount: $10,929
      • Date on market: 4/24/2026
      • Listing terms: Cash,Conventional,VA Loan
      • Road surface type: Paved

        Estimated market value

        Not available

        Estimated sales range

        Not available

        Not available

        Price history

        DateEventPrice
        7/5/2026Price change$1,649,000-2.9%$409/sqft
        Source: RMLS (OR) #398109217 Report a problem
        6/16/2026Price change$1,699,000-2.6%$422/sqft
        Source: RMLS (OR) #398109217 Report a problem
        5/29/2026Price change$1,745,000-2.5%$433/sqft
        Source: RMLS (OR) #398109217 Report a problem
        5/21/2026Price change$1,789,000-5.6%$444/sqft
        Source: RMLS (OR) #398109217 Report a problem
        4/25/2026Listed for sale$1,895,000+95.6%$470/sqft
        Source: RMLS (OR) #398109217 Report a problem
        11/10/2025Sold$969,000-11.9%$240/sqft
        Source: RMLS (OR) #253323176 Report a problem
        10/14/2025Pending sale$1,100,000$273/sqft
        Source: RMLS (OR) #253323176 Report a problem
        8/28/2025Price change$1,100,000-8.3%$273/sqft
        Source: RMLS (OR) #253323176 Report a problem
        7/28/2025Listed for sale$1,199,000+384.4%$298/sqft
        Source: RMLS (OR) #253323176 Report a problem
        10/17/1995Sold$247,500$61/sqft
        Source: Public Record Report a problem

        Public tax history

        YearProperty taxesTax assessment
        2025$10,929 +2.7%$569,103 +3%
        2024$10,638 +3%$552,528 +3%
        2023$10,325 +3.1%$536,435 +3%
        2022$10,019 +8.8%$520,811 +3%
        2021$9,208 +3.1%$505,642 +3%
        2020$8,927 +1.5%$490,915 +3%
        2019$8,799 +5.2%$476,617 +3%
        2018$8,368 $462,735 +3%
        2017$8,368 +15.4%$449,257 +3%
        2016$7,248 $436,172 +3%
        2015$7,248 +6.7%$423,468 +3%
        2014$6,792 +4.9%$411,134 +3%
        2013$6,477 +1.8%$399,159 +3%
        2012$6,365 -0.4%$387,533 +3%
        2011$6,389 +2.1%$376,246 +3%
        2010$6,260 -0.4%$365,287 +3%
        2009$6,284 +6.7%$354,648 +3%
        2008$5,890 +4.6%$344,318 +3%
        2007$5,630 +4.3%$334,289 +3%
        2006$5,396 +2%$324,552 +3%
        2005$5,290 +7.3%$315,099 +3%
        2004$4,932 +3.9%$305,921 +3%
        2003$4,745 +5.6%$297,011 +3%
        2002$4,492 +3.6%$288,360 +3%
        2001$4,337 +10.6%$279,961 +3%
        2000$3,920 $271,807
        Find assessor info on the county website

        Monthly payment

        Est. payment

        Payment breakdown

        Explore the cost of this home by adjusting the details. Changes won't be saved.
        All calculations are estimates and provided by Zillow, Inc. for informational purposes only. Actual amounts may vary.
        HOA fees may include property taxes on listings classified as Co-Ops. Contact the listing agent and/or owner for fee details.
        Mortgage interest rates are dependent on a number of factors, including credit score, down payment, and repayment length. Interest rate data provided by Zillow Group Marketplace, Inc. as of 1/1/1970 from various mortgage lenders with which we have lead or other similar arrangements; the Estimated Payment is an average of those rates.
        See how much you could borrow to make a competitive offer.

        Climate risks

        Neighborhood: Uplands

        Getting around

        12 / 100
        Car-Dependent
        28 / 100
        Some Transit
        28 / 100
        Somewhat Bikeable

        Nearby schools

        GreatSchools rating
        Schools provided by the listing agent
        • Elementary: Forest Hills
        • Middle: Lake Oswego
        • High: Lake Oswego

        Source: RMLS (OR). This data may not be complete. We recommend contacting the local school district to confirm school assignments for this home.

        A local agent can set up tours, give advice and negotiate with sellers.

        Browse local experts

        Similar homes