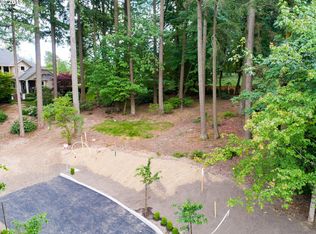
Stunning main-level luxury living in a like-new Silver Oak custom home in Lake Oswego’s coveted Uplands neighborhood, set on a tranquil and quiet lot with beautiful, thoughtfully designed landscaping. Designed for both entertaining and everyday comfort, the expansive great room features soaring ceilings, walls of windows that flood the space with natural light, and a striking floor-to-ceiling fireplace, creating a warm and sophisticated focal point.The gourmet kitchen is a true showpiece with a large island, premium finishes & appliances, walk-in pantry, and seamless flow to the spacious dining area and covered outdoor living space. The covered patio overlooks the serene, level, fenced yard, offering exceptional privacy and lush landscaping, ideal for gatherings or peaceful outdoor relaxation. The luxurious primary suite offers a serene retreat with a spa-inspired bath, heated floors, and a generous walk-in closet with direct access to the laundry room. A main-level den with large windows provides an ideal work-from-home setup with space for two. Two additional guest bedrooms complete the main level.The versatile lower level features a private guest suite with wet bar & wine refrigerator, perfect for a home theater, family room, or gym, plus a mudroom and abundant storage. A rare double-deep tandem garage accommodates up to four cars.Enjoy lake access via the Uplands swim and boat easement. A beautifully crafted home combining refined design, functional living, and exceptional amenities in one of Lake Oswego’s most desirable communities.
Active
Price cut: $20K (7/31)
$1,675,000
2126 Wembley Pl, Lake Oswego, OR 97034
4beds
3,603sqft
Residential, Single Family Residence
Built in 2019
10,018 Square Feet Lot
$-- Zestimate®
$465/sqft
$-- HOA
What's special
Spa-inspired bathExceptional privacyBeautiful thoughtfully designed landscapingCovered outdoor living spaceTranquil and quiet lotAbundant storageSoaring ceilings
- 1 day
- 386
- 19
Zillow last checked:
Listing updated:
Listed by:
Randy Bylsma 503-577-0200,
Premiere Property Group, LLC,
Conrad Bylsma 503-941-8675,
Premiere Property Group, LLC
Source: RMLS (OR),MLS#: 575781899
Facts & features
Interior
Bedrooms & bathrooms
- Bedrooms: 4
- Bathrooms: 4
- Full bathrooms: 3
- Partial bathrooms: 1
- Main level bathrooms: 3
Rooms
- Room types: Office, Bonus Room, Laundry, Bedroom 2, Bedroom 3, Dining Room, Family Room, Kitchen, Living Room, Primary Bedroom
Primary bedroom
- Features: Double Sinks, Soaking Tub, Suite, Walkin Closet, Walkin Shower
- Level: Main
- Area: 288
- Dimensions: 18 x 16
Bedroom 2
- Features: Closet Organizer, Wallto Wall Carpet
- Level: Main
- Area: 204
- Dimensions: 17 x 12
Bedroom 3
- Features: Closet Organizer, Wallto Wall Carpet
- Level: Main
- Area: 165
- Dimensions: 15 x 11
Dining room
- Features: Builtin Features, Patio, Sliding Doors, Engineered Hardwood
- Level: Main
- Area: 182
- Dimensions: 14 x 13
Kitchen
- Features: Builtin Range, Eat Bar, Gas Appliances, Gourmet Kitchen, Island, Microwave, Pantry, Engineered Hardwood
- Level: Main
- Area: 255
- Width: 15
Living room
- Features: Builtin Features, Ceiling Fan, Fireplace, Great Room, Patio, Sliding Doors, Engineered Hardwood, High Ceilings
- Level: Main
- Area: 399
- Dimensions: 21 x 19
Office
- Features: French Doors, High Ceilings, Wallto Wall Carpet
- Level: Main
- Area: 224
- Dimensions: 16 x 14
Heating
- Forced Air 95 Plus, Fireplace(s)
Cooling
- Central Air
Appliances
- Included: Built In Oven, Dishwasher, Disposal, Free-Standing Refrigerator, Gas Appliances, Microwave, Range Hood, Stainless Steel Appliance(s), Built-In Range, Gas Water Heater, Tankless Water Heater
- Laundry: Laundry Room
Features
- Ceiling Fan(s), High Ceilings, Plumbed For Central Vacuum, Quartz, Soaking Tub, Bathroom, Closet, Wet Bar, Built-in Features, Sink, Closet Organizer, Eat Bar, Gourmet Kitchen, Kitchen Island, Pantry, Great Room, Double Vanity, Suite, Walk-In Closet(s), Walkin Shower
- Flooring: Engineered Hardwood, Heated Tile, Tile, Wall to Wall Carpet
- Doors: French Doors, Sliding Doors
- Windows: Double Pane Windows, Vinyl Frames
- Basement: Crawl Space
- Number of fireplaces: 1
- Fireplace features: Gas
Interior area
- Total structure area: 3,603
- Total interior livable area: 3,603 sqft
Video & virtual tour
Property
Parking
- Total spaces: 4
- Parking features: Driveway, Garage Door Opener, Attached, Extra Deep Garage, Tandem
- Attached garage spaces: 4
- Has uncovered spaces: Yes
Accessibility
- Accessibility features: Main Floor Bedroom Bath, Accessibility
Features
- Stories: 2
- Patio & porch: Covered Patio, Patio
- Exterior features: Rain Garden, Yard
- Fencing: Fenced
Lot
- Size: 10,018 Square Feet
- Features: Cul-De-Sac, Gentle Sloping, Sprinkler, SqFt 10000 to 14999
Details
- Parcel number: 05033696
Construction
Type & style
- Home type: SingleFamily
- Architectural style: NW Contemporary
- Property subtype: Residential, Single Family Residence
Materials
- Cultured Stone
- Foundation: Concrete Perimeter
- Roof: Composition
Condition
- Resale
- New construction: No
- Year built: 2019
Utilities & green energy
- Gas: Gas
- Sewer: Public Sewer
- Water: Public
- Utilities for property: Cable Connected
Community & HOA
HOA
- Has HOA: No
Location
- Region: Lake Oswego
Financial & listing details
- Price per square foot: $465/sqft
- Tax assessed value: $1,917,651
- Annual tax amount: $18,671
- Date on market: 3/24/2026
- Listing terms: Cash,Conventional
- Road surface type: Paved
Estimated market value
Not available
Estimated sales range
Not available
Not available
Price history
| Date | Event | Price |
|---|---|---|
| 9/6/2026 | Listed for sale | $1,675,000$465/sqft |
Source: | ||
| 8/19/2026 | Pending sale | $1,675,000$465/sqft |
Source: | ||
| 7/31/2026 | Price change | $1,675,000-1.2%$465/sqft |
Source: | ||
| 7/3/2026 | Price change | $1,695,000-4.5%$470/sqft |
Source: | ||
| 6/7/2026 | Listed for sale | $1,775,000-6.5%$493/sqft |
Source: | ||
| 5/18/2026 | Listing removed | $1,899,000$527/sqft |
Source: | ||
| 3/24/2026 | Listed for sale | $1,899,000+16.9%$527/sqft |
Source: | ||
| 5/4/2023 | Sold | $1,625,000-4.4%$451/sqft |
Source: | ||
| 4/18/2023 | Pending sale | $1,699,000$472/sqft |
Source: | ||
| 4/6/2023 | Listed for sale | $1,699,000+21.4%$472/sqft |
Source: | ||
| 9/3/2020 | Sold | $1,400,000-1.8%$389/sqft |
Source: | ||
| 8/21/2020 | Pending sale | $1,425,000$396/sqft |
Source: Harnish Properties #20387674 Report a problem | ||
| 7/8/2020 | Listed for sale | $1,425,000+260.8%$396/sqft |
Source: Harnish Properties #20387674 Report a problem | ||
| 1/31/2019 | Sold | $395,000$110/sqft |
Source: | ||
Public tax history
| Year | Property taxes | Tax assessment |
|---|---|---|
| 2025 | $18,671 +2.7% | $972,241 +3% |
| 2024 | $18,173 +3% | $943,924 +3% |
| 2023 | $17,639 +3.1% | $916,432 +3% |
| 2022 | $17,116 +8.3% | $889,740 +3% |
| 2021 | $15,809 +69.1% | $863,826 +69.8% |
| 2020 | $9,347 +186.6% | $508,633 +188% |
| 2019 | $3,261 | $176,622 |
Find assessor info on the county website
Monthly payment
Est. payment
Payment breakdown
Explore the cost of this home by adjusting the details. Changes won't be saved.Climate risks
Neighborhood: Uplands
Nearby schools
Schools provided by the listing agent
- Elementary: Forest Hills
- Middle: Lake Oswego
- High: Lake Oswego
Source: RMLS (OR). This data may not be complete. We recommend contacting the local school district to confirm school assignments for this home.