Stunning luxury estate. This fully updated 5,700 sq ft residence showcases extraordinary amenities and $200,000 in premium renovations. The highly functional floor plan includes 5 bedrooms and 4.5 designer-remodeled bathrooms, featuring quartz counter tops, upscale fixtures, and a spa-quality primary suite with a walk-in shower and freestanding soak tub. Rare life amenities elevate this home far above the market, including a resort-style indoor swimming pool, 30x35 sport court with NBA-grade hoop, and a complete turf yard transformation providing year-round, zero-maintenance curb appeal. Recent upgrades include all-new wood flooring, new carpet, fresh paint, shiplap ceilings, remodeled basement, and beautifully updated kitchen and bath finishes with quartz surfaces, high-end tile work, and modern lighting. A whole-home automatic generator powers HVAC, appliances, and upper level for seamless reliability---an invaluable feature during Oregon winters. Set on a flat, private .27 acre landscaped lot, this property offer exceptional spaces for entertaining, recreation, and family living. Ideally situated in a quiet, established Milwaukie neighborhood just minutes to parks, schools, shopping, dining, and quick I-205 access, this is truly a one-of-a-kind luxury estate offering unmatched amenities and value in the greater Portland area---perfect for families and entertainers alike.
Active
Price cut: $100K (7/23)
$1,048,000
6499 SE Norma Cir, Milwaukie, OR 97267
5beds
5,760sqft
:
Get pre-qualified$7,275/mo
Residential, Single Family Residence
Built in 1992
0.27 Acres Lot
$-- Zestimate®
$182/sqft
$-- HOA
What's special
Modern lightingResort-style indoor swimming poolUpscale fixturesRemodeled basementFresh paintWalk-in showerShiplap ceilings
- 254 days |
- 486 |
- 26 |
Zillow last checked:
Listing updated:
Listed by:
Justin Harnish harnish@harnishproperties.com,
Harnish Company Realtors
Source: RMLS (OR),MLS#: 534238385
Facts & features
Interior
Bedrooms & bathrooms
- Bedrooms: 5
- Bathrooms: 5
- Full bathrooms: 4
- Partial bathrooms: 1
- Main level bathrooms: 1
Rooms
- Room types: Bedroom 4, Media Room, Den, Bedroom 2, Bedroom 3, Dining Room, Family Room, Kitchen, Living Room, Primary Bedroom
Primary bedroom
- Features: Deck, Double Sinks, Soaking Tub, Suite, Tile Floor, Walkin Closet, Wallto Wall Carpet
- Level: Upper
- Area: 324
- Dimensions: 18 x 18
Bedroom 2
- Features: Builtin Features, Walkin Closet, Wallto Wall Carpet
- Level: Upper
- Area: 256
- Dimensions: 16 x 16
Bedroom 3
- Features: Closet, Wallto Wall Carpet
- Level: Upper
- Area: 168
- Dimensions: 14 x 12
Bedroom 4
- Features: Closet, Wallto Wall Carpet
- Level: Upper
- Area: 132
- Dimensions: 12 x 11
Dining room
- Features: Formal, Engineered Hardwood
- Level: Main
- Area: 182
- Dimensions: 14 x 13
Family room
- Features: Deck, Fireplace, Engineered Hardwood
- Level: Main
- Area: 364
- Dimensions: 26 x 14
Kitchen
- Features: Cook Island, Dishwasher, Eat Bar, Eating Area, Pantry, Builtin Oven, Convection Oven, Engineered Hardwood, Free Standing Refrigerator, Quartz
- Level: Main
- Area: 304
- Width: 16
Living room
- Features: Fireplace, Formal
- Level: Main
- Area: 247
- Dimensions: 19 x 13
Heating
- Forced Air, Fireplace(s)
Cooling
- Central Air
Appliances
- Included: Built In Oven, Convection Oven, Cooktop, Dishwasher, Disposal, Double Oven, Free-Standing Refrigerator, Gas Appliances, Plumbed For Ice Maker, Stainless Steel Appliance(s), Water Purifier, Gas Water Heater
Features
- Ceiling Fan(s), Central Vacuum, Granite, Soaking Tub, Closet, Wet Bar, Built-in Features, Walk-In Closet(s), Formal, Cook Island, Eat Bar, Eat-in Kitchen, Pantry, Quartz, Double Vanity, Suite, Kitchen Island
- Flooring: Hardwood, Tile, Wall to Wall Carpet, Engineered Hardwood
- Windows: Double Pane Windows
- Basement: Finished,Full
- Number of fireplaces: 3
- Fireplace features: Gas
Interior area
- Total structure area: 5,760
- Total interior livable area: 5,760 sqft
Property
Parking
- Total spaces: 3
- Parking features: Driveway, On Street, Attached
- Attached garage spaces: 3
- Has uncovered spaces: Yes
Features
- Stories: 3
- Patio & porch: Covered Patio, Deck, Patio
- Exterior features: Athletic Court, Basketball Court, Yard
- Has private pool: Yes
- Fencing: Fenced
- Has view: Yes
- View description: Trees/Woods
Lot
- Size: 0.27 Acres
- Features: Level, Trees, Sprinkler, SqFt 10000 to 14999
Details
- Additional structures: HomeTheater
- Parcel number: 01491816
- Other equipment: Home Theater
Construction
Type & style
- Home type: SingleFamily
- Architectural style: Traditional,Tudor
- Property subtype: Residential, Single Family Residence
Materials
- Brick, Wood Composite
- Foundation: Slab
- Roof: Tile
Condition
- Resale
- New construction: No
- Year built: 1992
Utilities & green energy
- Gas: Gas
- Sewer: Public Sewer
- Water: Public
- Utilities for property: Cable Connected
Community & HOA
Community
- Security: Security System Owned
- Subdivision: Mcnary Heights
HOA
- Has HOA: No
Location
- Region: Milwaukie
Financial & listing details
- Price per square foot: $182/sqft
- Tax assessed value: $1,189,116
- Annual tax amount: $16,016
- Date on market: 11/21/2025
- Listing terms: Cash,Conventional
- Road surface type: Paved
Estimated market value
Not available
Estimated sales range
Not available
Not available
Price history
| Date | Event | Price |
|---|---|---|
| 7/23/2026 | Price change | $1,048,000-8.7%$182/sqft |
Source:  RMLS (OR) #534238385 Report a problem RMLS (OR) #534238385 Report a problem | ||
| 6/30/2026 | Price change | $1,148,000-3.9%$199/sqft |
Source: RMLS (OR) #534238385 Report a problem | ||
| 5/14/2026 | Price change | $1,195,000-7.7%$207/sqft |
Source: RMLS (OR) #534238385 Report a problem | ||
| 1/8/2026 | Price change | $1,295,000-7.2%$225/sqft |
Source: RMLS (OR) #534238385 Report a problem | ||
| 11/21/2025 | Listed for sale | $1,395,000+194.9%$242/sqft |
Source: RMLS (OR) #534238385 Report a problem | ||
| 8/16/2012 | Sold | $473,000-5.3%$82/sqft |
Source: RMLS (OR) #12284387 Report a problem | ||
| 6/22/2012 | Price change | $499,500-0.1%$87/sqft |
Source: Better Homes and Gardens Real Estate Realty Partners #12284387 Report a problem | ||
| 4/23/2012 | Listed for sale | $499,900+105.2%$87/sqft |
Source: Owner Report a problem | ||
| 9/15/2011 | Sold | $243,600-28.8%$42/sqft |
Source: Public Record Report a problem | ||
| 8/18/2011 | Price change | $341,900+146%$59/sqft |
Source: RE/MAX equity group, inc. #10086453 Report a problem | ||
| 8/10/2011 | Price change | $139,000-59.3%$24/sqft |
Source: Auction.com Report a problem | ||
| 7/26/2011 | Price change | $341,900-10%$59/sqft |
Source: RE/MAX equity group, inc. #10086453 Report a problem | ||
| 5/20/2011 | Price change | $379,900-5%$66/sqft |
Source: RE/MAX EQUITY GROUP SUBURBAN SW OFFICE #10086453 Report a problem | ||
| 4/13/2011 | Price change | $399,900+123.4%$69/sqft |
Source: RE/MAX EQUITY GROUP SUBURBAN SW OFFICE #10086453 Report a problem | ||
| 4/3/2011 | Price change | $179,000-55.2%$31/sqft |
Source: Auction.com #L100WYC Report a problem | ||
| 1/8/2011 | Price change | $399,900-2.5%$69/sqft |
Source: RE/MAX equity group, inc. #L100WYC Report a problem | ||
| 12/12/2010 | Price change | $410,000-2.4%$71/sqft |
Source: RE/MAX equity group, inc. #L100WYC Report a problem | ||
| 11/8/2010 | Price change | $420,000-1.2%$73/sqft |
Source: Fannie Mae #L100WYC Report a problem | ||
| 10/8/2010 | Listed for sale | $425,000-4.8%$74/sqft |
Source: foreclosure.com Report a problem | ||
| 9/3/2010 | Listing removed | -- |
Source: foreclosure.com Report a problem | ||
| 9/2/2010 | Listed for sale | -- |
Source: foreclosure.com Report a problem | ||
| 6/25/2010 | Sold | $446,627-9.8%$78/sqft |
Source: Public Record Report a problem | ||
| 6/12/2010 | Price change | $495,000-11.4%$86/sqft |
Source: John L Scott Real Estate #10001649 Report a problem | ||
| 4/2/2010 | Price change | $559,000-6.7%$97/sqft |
Source: John L Scott Real Estate #10001649 Report a problem | ||
| 3/14/2010 | Listed for sale | $599,000+33.1%$104/sqft |
Source: John L Scott Real Estate #10001649 Report a problem | ||
| 6/25/2007 | Sold | $450,000$78/sqft |
Source: Public Record Report a problem | ||
| 4/19/2007 | Sold | $450,000$78/sqft |
Source: Public Record Report a problem | ||
| 2/5/1997 | Sold | $450,000$78/sqft |
Source: Public Record Report a problem | ||
Public tax history
| Year | Property taxes | Tax assessment |
|---|---|---|
| 2025 | $16,017 +3.7% | $866,070 +3% |
| 2024 | $15,444 +1.8% | $840,845 +3% |
| 2023 | $15,173 +8% | $816,355 +4.9% |
| 2022 | $14,047 +8.6% | $778,518 +3% |
| 2021 | $12,936 +5.9% | $755,843 +3% |
| 2020 | $12,217 +1.8% | $733,829 +3% |
| 2019 | $12,001 +4.7% | $712,456 +3% |
| 2018 | $11,465 | $691,705 +3% |
| 2017 | $11,465 +11.9% | $671,558 +3% |
| 2016 | $10,246 | $651,998 +12.1% |
| 2015 | $10,246 +12.1% | $581,670 +8.8% |
| 2014 | $9,142 +25.3% | $534,750 +14% |
| 2013 | $7,298 +8.3% | $468,900 +10.8% |
| 2012 | $6,741 -28.9% | $423,067 -26.7% |
| 2011 | $9,477 -8.9% | $577,163 -8.8% |
| 2010 | $10,401 +3% | $633,008 +3% |
| 2009 | $10,094 +6.5% | $614,571 +3% |
| 2008 | $9,475 +2.3% | $596,671 +3% |
| 2007 | $9,260 +13.1% | $579,292 +4.3% |
| 2006 | $8,185 +1.5% | $555,437 +3% |
| 2005 | $8,062 +3% | $539,259 +3% |
| 2004 | $7,830 +2% | $523,552 +3% |
| 2003 | $7,677 -48.6% | $508,303 +3% |
| 2002 | $14,925 +110.2% | $493,498 +3% |
| 2001 | $7,101 +1.5% | $479,124 +3% |
| 2000 | $6,995 | $465,169 |
Find assessor info on the county website
Monthly payment
Est. payment
Payment breakdown
Explore the cost of this home by adjusting the details. Changes won't be saved.Climate risks
Neighborhood: Oatfield
Nearby schools
GreatSchools rating
- 3/10Bilquist Elementary SchoolGrades: K-5Distance: 0.6 mi
- 2/10Alder Creek Middle SchoolGrades: 6-8Distance: 1.3 mi
- 4/10Putnam High SchoolGrades: 9-12Distance: 0.7 mi
Schools provided by the listing agent
- Elementary: Bilquist
- Middle: Alder Creek
- High: Putnam
Source: RMLS (OR). This data may not be complete. We recommend contacting the local school district to confirm school assignments for this home.
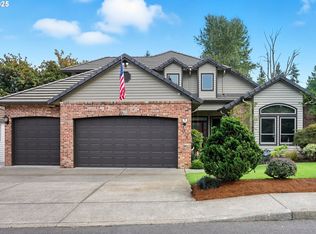
- $1,050,0005 bd4 ba2.9k sqft6278 SE Premier Ct, Milwaukie, OR 97267Sold
- $819,7004 bd3 ba4k sqft6493 SE Norma Cir, Milwaukie, OR 97267Off Market
- $670,0003 bd2 ba2.4k sqft6256 SE Premier Ct, Milwaukie, OR 97267Off Market
- $983,4004 bd5 ba4.8k sqft6483 SE Norma Cir, Milwaukie, OR 97267Off Market
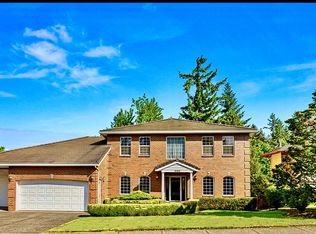
- $899,9004 bd3 ba4.1k sqft6490 SE Norma Cir, Milwaukie, OR 97267For Sale
- $918,0004 bd2 ba3.7k sqft16255 SE Norma Rd, Milwaukie, OR 97267Off Market
- $649,5003 bd2 ba2.3k sqft6480 SE Norma Cir, Milwaukie, OR 97267Off Market
- $802,2004 bd3 ba3.2k sqft6253 SE Premier Ct, Milwaukie, OR 97267Off Market
A local agent can set up tours, give advice and negotiate with sellers.
Similar homes
- $1,099,0005 bd4 ba3.9k sqft16620 SE Hampshire Ln, Milwaukie, OR 97267Active
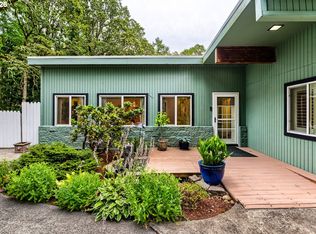
 MLS ID #636541357, Kathleen Myers, RE/MAX Equity Group. RMLS (OR)
 - $699,0004 bd3 ba2.9k sqft16550 Anna Eve Dr, Portland, OR 97267Active
 MLS ID #704830944, Shannon Sansoterra, Think Real Estate. RMLS (OR)
 - $1,275,0005 bd4 ba4.3k sqft1300 Glenmorrie Dr, Lake Oswego, OR 97034Active
 MLS ID #372920898, Heather Robbins, Robbins Realty Group. RMLS (OR)
 - $1,099,0004 bd4 ba3.2k sqft14857 S Sunterra Loop, Oregon City, OR 97045Active
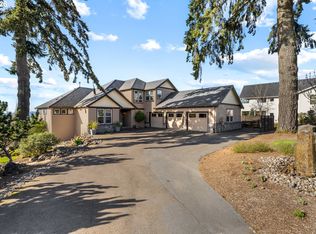 MLS ID #221966440, Stephanie Peck, eXp Realty, LLC. RMLS (OR)
 - $950,0004 bd3 ba3.4k sqft625 SW Comus Ct, Portland, OR 97219ActiveMLS ID #624243263, Amanda Tahayori, MORE Realty. RMLS (OR)
- $1,295,0003 bd3 ba3.4k sqft19583 SE Cottonwood St, Milwaukie, OR 97267ActiveMLS ID #119442150, Jimmy Bacon, eXp Realty, LLC. RMLS (OR)
- $1,359,9005 bd3 ba3.5k sqft3709 Rosepark Dr, West Linn, OR 97068ActiveMLS ID #466319680, Tessa Gold, John L. Scott. RMLS (OR)
- $1,095,0005 bd4 ba3.7k sqft2510 Satter St, West Linn, OR 97068ActiveMLS ID #591842641, Steve Kaer, Kaer Property Group. RMLS (OR)
- $965,0005 bd3 ba4.7k sqft14752 SE Taryn Ct, Happy Valley, OR 97086ActiveMLS ID #453591767, Michael Bivens, Bridgetown Equity Prop LLC. RMLS (OR)
- $1,189,0004 bd4 ba5.2k sqft2790 Carriage Way, West Linn, OR 97068ActiveMLS ID #503860485, Peter Jameson, J Residential Properties. RMLS (OR)
- $1,025,0004 bd3 ba4k sqft4803 SW Stonebrook Ct, Portland, OR 97239ActiveMLS ID #474256707, Andrew Berlinberg, Keller Williams Realty Professionals. RMLS (OR)
- $1,150,0004 bd4 ba4k sqft17908 S Lavine Ln, Oregon City, OR 97045ActiveMLS ID #434588667, Stephanie Peck, eXp Realty, LLC. RMLS (OR)
- $1,114,9505 bd3 ba3.5k sqft22379 SW 107th Ave, Tualatin, OR 97062ActiveMLS ID #451531860, Geissel Marquez, MORE Realty. RMLS (OR)
- $1,000,0004 bd3 ba4k sqft9004 SW Lancelot Ln, Portland, OR 97219ActiveMLS ID #796863456, Linda Heinrichs, Keller Williams Realty Portland Premiere. RMLS (OR)
- $874,9005 bd4 ba3.7k sqft14829 SE Territory Dr, Clackamas, OR 97015ActiveMLS ID #705020313, Christine Johnson Sundby, Premiere Property Group, LLC. RMLS (OR)
- $995,0005 bd4 ba4k sqft15190 SW 139th Ave, Portland, OR 97224ActiveMLS ID #162041705, Julie Williams, ELEETE Real Estate. RMLS (OR)
- $1,150,0005 bd4 ba3.4k sqft4002 Roxbury Dr, West Linn, OR 97068ActiveMLS ID #118629372, Joe Liu, Keller Williams PDX Central. RMLS (OR)
- $1,000,0004 bd4 ba4.5k sqft1696 SE 26th Dr, Gresham, OR 97080ActiveMLS ID #296372669, Korrie Hicks, KOR Realty. RMLS (OR)
- $1,399,0005 bd4 ba4.9k sqft1611 Arran Ct, West Linn, OR 97068ActiveMLS ID #449782909, Terry Sprague, LUXE Forbes Global Properties. RMLS (OR)
- $1,095,0005 bd4 ba4.5k sqft2727 NW Avocet Ln, Portland, OR 97229ActiveMLS ID #373914393, Sarita Dua, Keller Williams Sunset Corridor. RMLS (OR)
