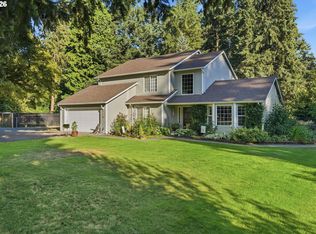
OPEN SATURDAY 7/25/26 12-2! Exceptional 4167s/f showplace in sought after McNary Heights! This beautifully crafted home offers outstanding quality and versatility,featuring 4 garage spaces-two on each level! Potential for separate living on lower level. Situated on oversized corner lot,the property boasts lovely territorial views,including Mt Hood! The main level welcomes you with an inviting entry,formal dining room,living room,private office and a spacious great room that flows seamlessly into a chefs kitchen with stainless steel appliances. The primary suite on main level offers a generous walk-in closet and spa-like bath complete with soaking tub and tiled shower. Elegant high ceilings enhance the sense of space throughout the home. Step outside to newer deck with stunning views of Mt Hood,overlooking beautifully manicured backyard. A covered outdoor area provides the perfect space for a hot tub,relaxing or entertaining. The lower level includes 3 additional bedrooms,a bonus room,full bath and large living area with direct access to patio and backyard. Plumbing is in place for a sink,offering potential for a kitchenette or bar. Ideal for multi-generational living or guests. Additional highlights include a brand new,high quality composition roof and beautifully landscaped grounds!
Active
Price cut: $60K (5/30)
$899,900
6490 SE Norma Cir, Milwaukie, OR 97267
4beds
4,167sqft
:
Get pre-qualified$6,247/mo
Residential, Single Family Residence
Built in 1992
0.25 Acres Lot
$-- Zestimate®
$216/sqft
$-- HOA
What's special
Beautifully manicured backyardPrivate officeBonus roomFormal dining roomBeautifully landscaped groundsElegant high ceilingsGenerous walk-in closet
- 96 days |
- 458 |
- 23 |
Zillow last checked:
Listing updated:
Listed by:
Cathy Cover 503-706-8468,
RE/MAX Equity Group
Source: RMLS (OR),MLS#: 412056502
Facts & features
Interior
Bedrooms & bathrooms
- Bedrooms: 4
- Bathrooms: 3
- Full bathrooms: 2
- Partial bathrooms: 1
- Main level bathrooms: 2
Rooms
- Room types: Office, EatingArea, Bonus Room, Bedroom 2, Bedroom 3, Dining Room, Family Room, Kitchen, Living Room, Primary Bedroom
Primary bedroom
- Features: Double Sinks, Jetted Tub, Walkin Closet, Walkin Shower
- Level: Main
- Area: 238
- Dimensions: 17 x 14
Bedroom 2
- Level: Lower
- Area: 143
- Dimensions: 11 x 13
Bedroom 3
- Features: Walkin Closet
- Level: Lower
- Area: 210
- Dimensions: 15 x 14
Dining room
- Level: Main
- Area: 154
- Dimensions: 14 x 11
Family room
- Features: Fireplace
- Level: Lower
- Area: 378
- Dimensions: 21 x 18
Kitchen
- Features: Builtin Range, Dishwasher, Disposal, Eat Bar, Eating Area, Family Room Kitchen Combo, Microwave, Pantry
- Level: Main
- Area: 256
- Width: 16
Living room
- Level: Main
- Area: 221
- Dimensions: 17 x 13
Office
- Level: Main
- Area: 130
- Dimensions: 13 x 10
Heating
- Forced Air, Fireplace(s)
Cooling
- Central Air
Appliances
- Included: Built In Oven, Dishwasher, Disposal, Free-Standing Refrigerator, Gas Appliances, Microwave, Stainless Steel Appliance(s), Built-In Range, Gas Water Heater
Features
- Central Vacuum, High Ceilings, Kitchen Dining Room Combo, Walk-In Closet(s), Eat Bar, Eat-in Kitchen, Family Room Kitchen Combo, Pantry, Double Vanity, Walkin Shower, Tile
- Flooring: Tile, Wall to Wall Carpet
- Windows: Vinyl Frames
- Basement: Daylight,Finished
- Number of fireplaces: 2
- Fireplace features: Gas
Interior area
- Total structure area: 4,167
- Total interior livable area: 4,167 sqft
Property
Parking
- Total spaces: 4
- Parking features: Driveway, On Street, Garage Door Opener, Attached
- Attached garage spaces: 4
- Has uncovered spaces: Yes
Accessibility
- Accessibility features: Caregiver Quarters, Garage On Main, Ground Level, Walkin Shower, Accessibility
Features
- Stories: 2
- Patio & porch: Deck, Patio, Porch
- Exterior features: Gas Hookup, Yard
- Has spa: Yes
- Spa features: Bath
- Has view: Yes
- View description: Mountain(s), Territorial
Lot
- Size: 0.25 Acres
- Features: Corner Lot, Cul-De-Sac, Gentle Sloping, Sprinkler, SqFt 10000 to 14999
Details
- Additional structures: CoveredArena, GasHookup, SecondGarage
- Parcel number: 01491996
Construction
Type & style
- Home type: SingleFamily
- Architectural style: Daylight Ranch
- Property subtype: Residential, Single Family Residence
Materials
- Brick, Lap Siding
- Foundation: Slab
- Roof: Composition
Condition
- Resale
- New construction: No
- Year built: 1992
Utilities & green energy
- Gas: Gas Hookup, Gas
- Sewer: Public Sewer
- Water: Public
Community & HOA
Community
- Security: Security Lights
- Subdivision: Mcnary Heights
HOA
- Has HOA: No
Location
- Region: Milwaukie
Financial & listing details
- Price per square foot: $216/sqft
- Tax assessed value: $912,741
- Annual tax amount: $10,726
- Date on market: 5/2/2026
- Listing terms: Cash,Conventional
- Road surface type: Paved
Estimated market value
Not available
Estimated sales range
Not available
Not available
Price history
| Date | Event | Price |
|---|---|---|
| 5/30/2026 | Price change | $899,900-6.3%$216/sqft |
Source:  RMLS (OR) #412056502 Report a problem RMLS (OR) #412056502 Report a problem | ||
| 5/3/2026 | Listed for sale | $959,900$230/sqft |
Source: RMLS (OR) #412056502 Report a problem | ||
Public tax history
| Year | Property taxes | Tax assessment |
|---|---|---|
| 2025 | $10,726 +3.7% | $565,506 +3% |
| 2024 | $10,346 +2.9% | $549,035 +3% |
| 2023 | $10,054 +5.7% | $533,044 +3% |
| 2022 | $9,513 +3.8% | $517,519 +3% |
| 2021 | $9,165 +5.7% | $502,446 +3% |
| 2020 | $8,672 +1.9% | $487,812 +3% |
| 2019 | $8,507 +11.2% | $473,604 +3% |
| 2018 | $7,654 | $459,810 +3% |
| 2017 | $7,654 +7.1% | $446,417 +3% |
| 2016 | $7,143 | $433,415 +3% |
| 2015 | $7,143 +5.7% | $420,791 +3% |
| 2014 | $6,756 +19.5% | $408,535 +12.8% |
| 2013 | $5,652 +6.9% | $362,244 +9.5% |
| 2012 | $5,287 -11.7% | $330,905 -8.9% |
| 2011 | $5,990 -7.1% | $363,337 -9.7% |
| 2010 | $6,450 -0.8% | $402,283 +1.2% |
| 2009 | $6,501 +5.7% | $397,487 +3% |
| 2008 | $6,148 +2.3% | $385,910 +3% |
| 2007 | $6,012 +11.7% | $374,670 +3% |
| 2006 | $5,383 +1.5% | $363,757 +3% |
| 2005 | $5,303 +3.2% | $353,162 +3% |
| 2004 | $5,136 +3.1% | $342,876 +3% |
| 2003 | $4,982 -48.3% | $332,889 +3% |
| 2002 | $9,642 +115% | $323,193 +4.5% |
| 2001 | $4,485 -1% | $309,284 -1.4% |
| 2000 | $4,531 | $313,780 |
Find assessor info on the county website
Monthly payment
Est. payment
Payment breakdown
Explore the cost of this home by adjusting the details. Changes won't be saved.Climate risks
Neighborhood: Oatfield
Nearby schools
GreatSchools rating
- 3/10Bilquist Elementary SchoolGrades: K-5Distance: 0.6 mi
- 2/10Alder Creek Middle SchoolGrades: 6-8Distance: 1.2 mi
- 4/10Putnam High SchoolGrades: 9-12Distance: 0.7 mi
Schools provided by the listing agent
- Elementary: Bilquist
- Middle: Rowe
- High: Putnam
Source: RMLS (OR). This data may not be complete. We recommend contacting the local school district to confirm school assignments for this home.
- $766,8003 bd2 ba2.6k sqft6300 SE Norma Cir, Milwaukie, OR 97267Off Market
- $654,4003 bd2 ba2.3k sqft6480 SE Norma Cir, Milwaukie, OR 97267Off Market
- $918,0004 bd2 ba3.7k sqft16255 SE Norma Rd, Milwaukie, OR 97267Off Market
- $647,7003 bd2 ba2.2k sqft6352 SE Norma Cir, Milwaukie, OR 97267Off Market
- $1,048,0005 bd5 ba5.7k sqft6499 SE Norma Cir, Milwaukie, OR 97267For Sale
- $819,7004 bd3 ba4k sqft6493 SE Norma Cir, Milwaukie, OR 97267Off Market
- $802,2004 bd3 ba3.2k sqft6253 SE Premier Ct, Milwaukie, OR 97267Off Market
- $1,050,0005 bd4 ba2.9k sqft6278 SE Premier Ct, Milwaukie, OR 97267Sold
A local agent can set up tours, give advice and negotiate with sellers.
Similar homes
- $849,9004 bd3 ba2.5k sqft4616 SE Hull Ave, Milwaukie, OR 97267Active
 MLS ID #283364442, Rett Pratt, Premiere Property Group, LLC. RMLS (OR)
 - $899,0004 bd3 ba3.3k sqft6031 SE Aldercrest Rd, Milwaukie, OR 97267For Sale

 MLS ID #840410, KEVIN RILEY, Vantage Point Brokers, Llc. WVMLS
 - $699,9504 bd3 ba3k sqft14641 SE Thornapple Ln, Milwaukie, OR 97267Active
 MLS ID #377269135, Michael Smira, John L. Scott Portland Central. RMLS (OR)
 - $750,0004 bd2 ba2.2k sqft6905 SE Jennings Ave, Milwaukie, OR 97267Active
 MLS ID #371434274, Jennifer Parral, Oregon First. RMLS (OR)
 - $1,099,0005 bd4 ba3.9k sqft16620 SE Hampshire Ln, Milwaukie, OR 97267ActiveMLS ID #636541357, Kathleen Myers, RE/MAX Equity Group. RMLS (OR)
- $740,0004 bd3 ba2.9k sqft6337 SE Brownlee Rd, Milwaukie, OR 97267ActiveMLS ID #492885925, Stephanie Peck, eXp Realty, LLC. RMLS (OR)
- $699,0004 bd3 ba2.9k sqft16550 Anna Eve Dr, Portland, OR 97267ActiveMLS ID #704830944, Shannon Sansoterra, Think Real Estate. RMLS (OR)
- $950,0007 bd4 ba4.7k sqft1124 SE River Forest Rd, Milwaukie, OR 97267ActiveMLS ID #253327910, Ahmed Elsayed, Realty One Group Prestige. RMLS (OR)
- $1,048,0005 bd5 ba5.7k sqft6499 SE Norma Cir, Milwaukie, OR 97267ActiveMLS ID #534238385, Justin Harnish, Harnish Company Realtors. RMLS (OR)
- $699,9006 bd3 ba2.4k sqft5676 SE Hillwood Cir, Milwaukie, OR 97267For SaleMLS ID #843930, MICHAEL ENGEHOLM, Redwood Realty. WVMLS
- $900,0007 bd5 ba3.4k sqft5017 SE Aldercrest Rd, Milwaukie, OR 97222ActiveMLS ID #293461992, Sean Mele, Opt. RMLS (OR)
- $595,0004 bd3 ba2.2k sqft16591 SE Catlyn Woods Dr, Milwaukie, OR 97267ActiveMLS ID #145488155, Angela Willner, Willner Properties LLC. RMLS (OR)
- $849,9003 bd3 ba2.9k sqft6413 SE Ketchum St, Milwaukie, OR 97267ActiveMLS ID #492903857, Kristin Sholes, MORE Realty. RMLS (OR)
- $719,9004 bd3 ba3k sqft16540 Nottingham Dr, Gladstone, OR 97027ActiveMLS ID #504997025, Jennifer Maben, Harcourts Real Estate Network Group. RMLS (OR)
- $699,9004 bd4 ba4k sqft3110 SE Concord Rd, Milwaukie, OR 97267For SaleMLS ID #841675, KIMBERLY & TODD GRAY, Homestar Brokers. WVMLS
- $699,9004 bd2 ba2.4k sqft16981 SE Spray Ave, Milwaukie, OR 97267ActiveMLS ID #250735141, Dale Chaney, John L. Scott Portland South. RMLS (OR)
- $925,0004 bd3 ba3k sqft7700 Cason Ln, Gladstone, OR 97027ActiveMLS ID #254841352, Matthew Tercek, Real Broker. RMLS (OR)
- $920,0004 bd4 ba4.2k sqft2906 Carriage Way #B, West Linn, OR 97068ActiveMLS ID #315098146, Kay Grening, Premiere Property Group, LLC. RMLS (OR)
- $599,0004 bd2 ba3k sqft4268 SE Hillside Dr, Milwaukie, OR 97267ActiveMLS ID #351855356, Joel Hamley, John L. Scott Portland Central. RMLS (OR)
- $615,0005 bd3 ba2.5k sqft5234 SE Alderway Ave, Milwaukie, OR 97267ActiveMLS ID #151534536, Adrian Wild, Keller Williams Realty Professionals. RMLS (OR)
