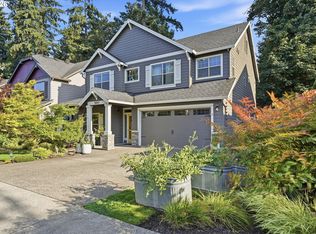
Welcome to the Greenbrier community, where a complete top to bottom renovation, generous living spaces and an exceptionally versatile floor plan come together. The dramatic two story foyer welcomes you with soaring ceilings, extensive millwork, wide-plank flooring and a striking iron & cable staircase. Formal living and dining rooms provide elegant entertaining spaces, while the inviting family room features a floor-to-ceiling stone gas fireplace, expansive windows & custom window seating. The beautifully remodeled kitchen is designed for both everyday living and entertaining, offering quartz countertops, abundant custom cabinetry, stainless steel appliances, double ovens, a statement range hood, walk-in pantry and an oversized movable island. Sliding doors open to the private, fenced backyard and deck, creating seamless indoor-outdoor living. A standout feature is the separate main level live/work space with its own private exterior entrance and nearby bath, making it ideal for a home business, professional office, studio, guest suite or multigenerational living. Upstairs, a spacious loft provides flexible space for a media room, playroom or second living area. The luxurious primary suite features dual walk-in closets and a beautifully updated bath with a soaking tub, dual sink vanity and separate shower. Three additional bedrooms, another updated full bath and an upstairs laundry room complete the second level. Nearly every surface has been thoughtfully updated, including flooring, carpet, cabinetry, countertops, bathrooms, lighting, fixtures, hardware, trim and paint, creating a truly move in ready home. An attached two-car garage, covered front porch and landscaped yard complete the property. Ideally located with convenient access to neighborhood parks, shopping, dining, Costco, Home Depot, everyday services and major commuter routes, this home offers the perfect balance of peaceful residential living and modern conveniencejust minutes from everything you need.
Pending
$699,950
14641 SE Thornapple Ln, Milwaukie, OR 97267
4beds
3,063sqft
Residential, Single Family Residence
Built in 2004
5,500 Square Feet Lot
$-- Zestimate®
$229/sqft
$44/mo HOA
What's special
Landscaped yardFloor-to-ceiling stone gas fireplaceSpacious loftBeautifully remodeled kitchenUpstairs laundry roomDual walk-in closetsInviting family room
- 18 days
- 340
- 15
Zillow last checked:
Listing updated:
Listed by:
Michael Smira portlandcentral@johnlscott.com,
John L. Scott Portland Central,
Danny Sommers 626-824-7368,
John L. Scott Portland Central
Source: RMLS (OR),MLS#: 377269135
Facts & features
Interior
Bedrooms & bathrooms
- Bedrooms: 4
- Bathrooms: 3
- Full bathrooms: 2
- Partial bathrooms: 1
- Main level bathrooms: 1
Rooms
- Room types: Bedroom 4, Bedroom 5, Loft, Bedroom 2, Bedroom 3, Dining Room, Family Room, Kitchen, Living Room, Primary Bedroom
Primary bedroom
- Features: Bathtub, Double Sinks, Ensuite, High Ceilings, Shower, Tile Floor, Walkin Closet, Wallto Wall Carpet
- Level: Upper
- Area: 238
- Dimensions: 17 x 14
Bedroom 2
- Features: Walkin Closet, Wallto Wall Carpet
- Level: Upper
- Area: 110
- Dimensions: 10 x 11
Bedroom 3
- Features: Walkin Closet, Wallto Wall Carpet
- Level: Upper
- Area: 140
- Dimensions: 10 x 14
Bedroom 4
- Features: Closet, Wallto Wall Carpet
- Level: Upper
- Area: 121
- Dimensions: 11 x 11
Bedroom 5
- Features: Hardwood Floors
- Level: Main
- Area: 132
- Dimensions: 12 x 11
Dining room
- Features: Hardwood Floors
- Level: Main
- Area: 160
- Dimensions: 20 x 8
Family room
- Features: Fireplace, Hardwood Floors
- Level: Main
- Area: 260
- Dimensions: 20 x 13
Kitchen
- Features: Dishwasher, Disposal, Hardwood Floors, Island, Pantry, Double Oven, Free Standing Range, Free Standing Refrigerator, Quartz
- Level: Main
- Area: 252
- Width: 14
Living room
- Features: Hardwood Floors, High Ceilings
- Level: Main
- Area: 289
- Dimensions: 17 x 17
Heating
- Forced Air, Fireplace(s)
Cooling
- Heat Pump
Appliances
- Included: Dishwasher, Disposal, Double Oven, Free-Standing Range, Free-Standing Refrigerator, Range Hood, Stainless Steel Appliance(s), Washer/Dryer, Gas Water Heater
- Laundry: Laundry Room
Features
- High Ceilings, Quartz, Closet, Walk-In Closet(s), Kitchen Island, Pantry, Bathtub, Double Vanity, Shower, Tile
- Flooring: Hardwood, Tile, Wall to Wall Carpet
- Windows: Vinyl Frames
- Basement: Crawl Space
- Number of fireplaces: 1
- Fireplace features: Gas
Interior area
- Total structure area: 3,063
- Total interior livable area: 3,063 sqft
Video & virtual tour
Property
Parking
- Total spaces: 2
- Parking features: Driveway, On Street, Garage Door Opener, Attached, Oversized
- Attached garage spaces: 2
- Has uncovered spaces: Yes
Features
- Levels: Two
- Stories: 2
- Patio & porch: Porch
- Exterior features: Dog Run, Yard
- Fencing: Fenced
Lot
- Size: 5,500 Square Feet
- Dimensions: 55 x 100
- Features: Level, Private, SqFt 5000 to 6999
Details
- Parcel number: 05008126
- Zoning: R7
Construction
Type & style
- Home type: SingleFamily
- Architectural style: Craftsman
- Property subtype: Residential, Single Family Residence
Materials
- Brick, Cement Siding, Other
- Foundation: Concrete Perimeter
- Roof: Composition
Condition
- Resale
- New construction: No
- Year built: 2004
Utilities & green energy
- Gas: Gas
- Sewer: Public Sewer
- Water: Public
- Utilities for property: Cable Connected
Community & HOA
Community
- Security: None
- Subdivision: Greenbrier
HOA
- Has HOA: Yes
- HOA fee: $530 annually
Location
- Region: Milwaukie
Financial & listing details
- Price per square foot: $229/sqft
- Tax assessed value: $628,002
- Annual tax amount: $6,754
- Date on market: 8/6/2026
- Cumulative days on market: 18 days
- Listing terms: Cash,Conventional,FHA,VA Loan
- Road surface type: Concrete, Paved
Estimated market value
Not available
Estimated sales range
Not available
Not available
Price history
| Date | Event | Price |
|---|---|---|
| 8/16/2026 | Pending sale | $699,950$229/sqft |
Source:  RMLS (OR) #377269135 Report a problem RMLS (OR) #377269135 Report a problem | ||
| 8/6/2026 | Listed for sale | $699,950+142.5%$229/sqft |
Source: RMLS (OR) #377269135 Report a problem | ||
| 12/13/2004 | Sold | $288,619$94/sqft |
Source: Public Record Report a problem | ||
Public tax history
| Year | Property taxes | Tax assessment |
|---|---|---|
| 2025 | $6,754 +3.7% | $354,802 +3% |
| 2024 | $6,516 +2.9% | $344,468 +3% |
| 2023 | $6,332 +5.7% | $334,435 +3% |
| 2022 | $5,993 +3.8% | $324,695 +3% |
| 2021 | $5,774 +3.2% | $315,238 +3% |
| 2020 | $5,594 +1.5% | $306,057 +3% |
| 2019 | $5,514 +14.2% | $297,143 +3% |
| 2018 | $4,828 | $288,488 +3% |
| 2017 | $4,828 +7.1% | $280,085 +3% |
| 2016 | $4,508 | $271,927 +3% |
| 2015 | $4,508 +2.9% | $264,007 +3% |
| 2014 | $4,380 +9.3% | $256,317 +3% |
| 2013 | $4,009 +4% | $248,851 +3.6% |
| 2012 | $3,856 -5.7% | $240,209 -0.6% |
| 2011 | $4,089 +5.8% | $241,603 +3% |
| 2010 | $3,865 +3.3% | $234,566 +3% |
| 2009 | $3,742 +6.5% | $227,734 +3% |
| 2008 | $3,513 +2.2% | $221,101 +3% |
| 2007 | $3,438 +11.7% | $214,661 +3% |
| 2006 | $3,077 +0.3% | $208,409 +3% |
| 2005 | $3,067 +539.7% | $202,339 +615% |
| 2004 | $479 | $28,301 |
Find assessor info on the county website
Monthly payment
Est. payment
Payment breakdown
Explore the cost of this home by adjusting the details. Changes won't be saved.Climate risks
Neighborhood: Oatfield
Nearby schools
Schools provided by the listing agent
- Elementary: View Acres
- Middle: Alder Creek
- High: Putnam
Source: RMLS (OR). This data may not be complete. We recommend contacting the local school district to confirm school assignments for this home.
- $639,9004 bd3 ba2.7k sqft14617 SE Thornapple Ln, Milwaukie, OR 97267Sold

- $607,3005 bd2 ba2.8k sqft14665 SE Thornapple Ln, Milwaukie, OR 97267Off Market
- $591,6005 bd3 ba2.5k sqft14593 SE Thornapple Ln, Milwaukie, OR 97267Off Market
- $677,9004 bd3 ba3k sqft7047 SE Yearling Ln, Milwaukie, OR 97267Off Market
Similar homes
- $680,0005 bd3 ba2.3k sqft14535 SE Garland Ln, Milwaukie, OR 97267Active

 MLS ID #259222247, Danielle Bade, Better Homes & Gardens Realty. RMLS (OR)
 - $699,0005 bd3 ba2.2k sqft13897 SE Piper Cub Way, Milwaukie, OR 97267Active
 MLS ID #425294919, Holly Rodriguez, The Agency Portland. RMLS (OR)
 - $720,0004 bd3 ba3k sqft15057 SE Glenbrook Rd, Clackamas, OR 97015Active
 MLS ID #694305713, Brandi Erskine, MORE Realty. RMLS (OR)
 - $699,9994 bd3 ba2.7k sqft14434 SW Chardonnay Ave, Portland, OR 97224Active
 MLS ID #609049510, Jessica Nair, Real Broker. RMLS (OR)
 - $695,0004 bd3 ba2.8k sqft541 NE Tillamook St, Portland, OR 97212ActiveMLS ID #417750625, Erika George, Living Room Realty. RMLS (OR)
- $699,9004 bd3 ba2.6k sqft1209 SE 179th Ave, Vancouver, WA 98683ActiveMLS ID #404189207, Timothy Clark, WA Move Real Estate LLC. RMLS (OR)
- $599,9004 bd3 ba2.1k sqft10805 SW 106th Ave, Tigard, OR 97223ActiveMLS ID #458075987, Jeffrey Whiting, John L. Scott. RMLS (OR)
- $637,0003 bd3 ba2k sqft11764 SE 119th Ave, Happy Valley, OR 97086ActiveMLS ID #648330941, Jan Stranski, P.C., Windermere Realty Trust. RMLS (OR)
- $698,0004 bd3 ba2.5k sqft11753 SW Oslo St, Wilsonville, OR 97070ActiveMLS ID #471200048, JoAnne Flood, Keller Williams Realty Portland Elite. RMLS (OR)
- $699,9005 bd3 ba2.3k sqft9915 NE 69th St, Vancouver, WA 98662ActiveMLS ID #601657296, Raisa Sidorenko, Cascade Hasson Sotheby's International Realty. RMLS (OR)
- $699,9995 bd3 ba2.2k sqft16066 NW Ramona Dr, Beaverton, OR 97006ActiveMLS ID #491683956, Jennifer Venable, John L. Scott. RMLS (OR)
- $705,0004 bd3 ba2.6k sqft6682 SW Brisband St, Wilsonville, OR 97070ActiveMLS ID #253789006, Marcella Morris, Hustle & Heart Homes. RMLS (OR)
- $625,0003 bd3 ba2.3k sqft15341 SE Baden Powell Rd, Happy Valley, OR 97086ActiveMLS ID #603222396, Niki Alipoor, Keller Williams Realty Portland Premiere. RMLS (OR)
- $699,0003 bd3 ba2.4k sqft3921 Birch St, Washougal, WA 98671ActiveMLS ID #430446386, Martine Gibbons, Cascade Hasson Sotheby's International Realty. RMLS (OR)
- $900,0004 bd4 ba2.8k sqft16378 Hunter Ave, Oregon City, OR 97045ActiveMLS ID #761352809, Mike Day, HomeSource. RMLS (OR)
- $899,0004 bd3 ba3.5k sqft15395 SE Frye St, Happy Valley, OR 97086ActiveMLS ID #585070058, Nikki Brooke, Opt. RMLS (OR)
- $660,0003 bd3 ba2.3k sqft13840 SW 175th Ave, Sherwood, OR 97140ActiveMLS ID #276670860, Brent Richards, Cascade Hasson Sotheby's International Realty. RMLS (OR)
- $699,0005 bd3 ba2.4k sqft14122 NE 17th Cir, Vancouver, WA 98684ActiveMLS ID #670651437, Betsy Rovira, Keller Williams Realty. RMLS (OR)
- $897,0004 bd3 ba2.7k sqft12565 NW Welsh Dr, Portland, OR 97229ActiveMLS ID #788499823, Debbie Stephen, John L. Scott Market Center. RMLS (OR)
- $775,0004 bd3 ba2.7k sqft15800 SW Windham Ter, Tigard, OR 97224ActiveMLS ID #789664579, David Turra, Premiere Property Group, LLC. RMLS (OR)
