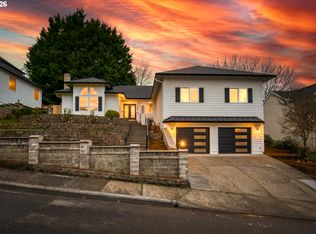
Like new 2024-built home in the desirable Fawn Meadows Development of Oak Grove, offering abundant natural light, generous cabinetry and storage, nearly new appliances, Bali window coverings throughout, and blackout treatments in the living room and primary bedroom. Convenient main-level bedroom and full bathroom offer flexible use for guests, a home office, or those seeking accessibility. Additional interior and system features include a tankless water heater, new HVAC, ADT home monitoring system and a two car oversized garage with EV charger. Over $30,000 invested in a beautiful outdoor retreat with an extended covered patio, dedicated grill area, automatic sprinklers and spacious grassy yard. Set on a private road with tree views in front and open land behind, the home enjoys a peaceful and private setting. Prior inspection completed in 2025 with strong results reinforces the home’s well-maintained condition. Come experience this beautifully maintained home for yourself.
Active
$715,000
13897 SE Piper Cub Way, Milwaukie, OR 97267
5beds
2,261sqft
:
Get pre-qualified$5,063/mo
Residential, Single Family Residence
Built in 2024
-- sqft lot
$-- Zestimate®
$316/sqft
$100/mo HOA
What's special
Adt home monitoring systemNearly new appliancesGenerous cabinetry and storageTankless water heaterSpacious grassy yardDedicated grill areaAbundant natural light
- 5 days |
- 143 |
- 7 |
Zillow last checked:
Listing updated:
Listed by:
Holly Rodriguez 951-836-0440,
The Agency Portland
Source: RMLS (OR),MLS#: 425294919
Facts & features
Interior
Bedrooms & bathrooms
- Bedrooms: 5
- Bathrooms: 3
- Full bathrooms: 3
- Main level bathrooms: 1
Rooms
- Room types: Bedroom 4, Bedroom 5, Bedroom 2, Bedroom 3, Dining Room, Family Room, Kitchen, Living Room, Primary Bedroom
Primary bedroom
- Features: Ceiling Fan, Ensuite, Walkin Closet, Wallto Wall Carpet
- Level: Upper
Bedroom 2
- Features: Closet, Wallto Wall Carpet
- Level: Main
Bedroom 3
- Features: Closet, Wallto Wall Carpet
- Level: Upper
Bedroom 4
- Features: Walkin Closet, Wallto Wall Carpet
- Level: Upper
Bedroom 5
- Features: Closet, Wallto Wall Carpet
- Level: Upper
Dining room
- Features: Sliding Doors, Laminate Flooring
- Level: Main
Kitchen
- Features: Dishwasher, Disposal, Eat Bar, Island, Microwave, Pantry, Free Standing Range, Free Standing Refrigerator, Laminate Flooring, Plumbed For Ice Maker
- Level: Main
Living room
- Features: Laminate Flooring
- Level: Main
Heating
- Forced Air 95 Plus
Cooling
- ENERGY STAR Qualified Equipment
Appliances
- Included: Dishwasher, Disposal, Free-Standing Gas Range, Free-Standing Refrigerator, Microwave, Plumbed For Ice Maker, Washer/Dryer, Free-Standing Range, Gas Water Heater, Tankless Water Heater
- Laundry: Laundry Room
Features
- Ceiling Fan(s), Quartz, Walk-In Closet(s), Closet, Eat Bar, Kitchen Island, Pantry
- Flooring: Laminate, Wall to Wall Carpet
- Doors: Sliding Doors
- Windows: Double Pane Windows, Vinyl Frames
- Basement: Crawl Space
- Number of fireplaces: 1
- Fireplace features: Gas
Interior area
- Total structure area: 2,261
- Total interior livable area: 2,261 sqft
Video & virtual tour
Property
Parking
- Total spaces: 2
- Parking features: Driveway, Garage Door Opener, Attached, Extra Deep Garage
- Attached garage spaces: 2
- Has uncovered spaces: Yes
Accessibility
- Accessibility features: Accessible Full Bath, Bathroom Cabinets, Garage On Main, Main Floor Bedroom Bath, Natural Lighting, Parking, Walkin Shower, Accessibility
Features
- Stories: 2
- Patio & porch: Covered Patio
- Exterior features: Yard
- Fencing: Fenced
- Has view: Yes
- View description: Trees/Woods
Lot
- Features: Level, Sprinkler, SqFt 3000 to 4999
Details
- Parcel number: 05037798
Construction
Type & style
- Home type: SingleFamily
- Architectural style: Craftsman
- Property subtype: Residential, Single Family Residence
Materials
- Cement Siding, Cultured Stone
- Foundation: Concrete Perimeter
- Roof: Composition
Condition
- Resale
- New construction: No
- Year built: 2024
Utilities & green energy
- Gas: Gas
- Sewer: Public Sewer
- Water: Public
- Utilities for property: Cable Connected
Community & HOA
Community
- Security: Security System, Sidewalk, Fire Sprinkler System
HOA
- Has HOA: Yes
- Amenities included: Management, Road Maintenance, Snow Removal
- HOA fee: $100 monthly
Location
- Region: Milwaukie
Financial & listing details
- Price per square foot: $316/sqft
- Tax assessed value: $674,702
- Annual tax amount: $6,885
- Date on market: 7/23/2026
- Listing terms: Cash,Conventional
- Road surface type: Paved
Estimated market value
Not available
Estimated sales range
Not available
Not available
Price history
| Date | Event | Price |
|---|---|---|
| 7/23/2026 | Listed for sale | $715,000+3.5%$316/sqft |
Source:  RMLS (OR) #425294919 Report a problem RMLS (OR) #425294919 Report a problem | ||
| 5/28/2024 | Sold | $691,000$306/sqft |
Source: RMLS (OR) #24496536 Report a problem | ||
Public tax history
| Year | Property taxes | Tax assessment |
|---|---|---|
| 2025 | $6,885 +328.1% | $361,767 +339% |
| 2024 | $1,608 +2.8% | $82,414 +3% |
| 2023 | $1,564 +47.5% | $80,014 +46.7% |
| 2022 | $1,061 | $54,543 |
Find assessor info on the county website
Monthly payment
Est. payment
Payment breakdown
Explore the cost of this home by adjusting the details. Changes won't be saved.Climate risks
Neighborhood: Derry Dell
Nearby schools
GreatSchools rating
- 5/10Charles F Tigard Elementary SchoolGrades: K-5Distance: 1 mi
- 5/10Thomas R Fowler Middle SchoolGrades: 6-8Distance: 0.9 mi
- 4/10Tigard High SchoolGrades: 9-12Distance: 2 mi
Schools provided by the listing agent
- Elementary: View Acres
- Middle: Alder Creek
- High: Putnam
Source: RMLS (OR). This data may not be complete. We recommend contacting the local school district to confirm school assignments for this home.
- $729,0005 bd3 ba3.3k sqft12058 SW Whistlers Loop, Tigard, OR 97223Off Market
- $742,0009,583 Square Feet13571 SW Piper Ter, Tigard, OR 97223Off Market
- $768,9005 bd3 ba3.4k sqft13620 SW Piper Ter, Tigard, OR 97223Off Market
- $911,3004 bd3 ba3k sqft13543 SW Piper Ter, Tigard, OR 97223Off Market
- $774,9004 bd3 ba3.3k sqft12056 SW Whistlers Loop, Portland, OR 97223For Sale
- $812,1003 bd3 ba2.8k sqft11675 SW Terrace Trails Dr, Tigard, OR 97223Off Market
- $720,1004 bd3 ba3.4k sqft12054 SW Whistlers Loop, Tigard, OR 97223Off Market
- $686,1005 bd3 ba2.7k sqft12062 SW Whistlers Loop, Portland, OR 97223Off Market
A local agent can set up tours, give advice and negotiate with sellers.
Similar homes
- $769,9004 bd3 ba2.4k sqft10474 SW Lucy Ct, Tigard, OR 97223Active

 MLS ID #600030158, Tiffanie Danley, Real Broker. RMLS (OR)
 - $759,9004 bd3 ba2.7k sqft12958 SW Buckfield Ln, King City, OR 97224Active
 MLS ID #729254078, Barry Sullivan, Realty One Group Pacifica. RMLS (OR)
 - $799,9904 bd3 ba2.7k sqft15800 SW Windham Ter, Tigard, OR 97224Active
 MLS ID #789664579, David Turra, Premiere Property Group, LLC. RMLS (OR)
 - $699,0004 bd3 ba2.2k sqft21855 SW Meadow Ter, Sherwood, OR 97140Active
 MLS ID #120788072, Chris Olson, Premiere Property Group, LLC. RMLS (OR)
 - $794,9005 bd4 ba3.3k sqft16683 SW Townsville St, Tigard, OR 97224ActiveMLS ID #452736570, Seth Elder, Redfin. RMLS (OR)
- $759,9004 bd3 ba3.2k sqft15170 SW Coolwater Ln, Tigard, OR 97224ActiveMLS ID #742371010, Julie Williams, ELEETE Real Estate. RMLS (OR)
- $789,9004 bd3 ba2.9k sqft12125 SW Turnagain Dr, Portland, OR 97224ActiveRMLS (OR)
- $679,0003 bd3 ba1.9k sqft8774 SW 176th Ave, Beaverton, OR 97007ActiveMLS ID #543170330, Tonya Bunick, Avery Bunick Properties. RMLS (OR)
- $767,0004 bd3 ba2.5k sqft15524 SW Missouri Ave, Tigard, OR 97224ActiveRMLS (OR)
- $725,0005 bd3 ba2.8k sqft11000 SW Verdun Loop, Wilsonville, OR 97070ActiveMLS ID #525075745, Michael Elton, eXp Realty, LLC. RMLS (OR)
- $709,0004 bd3 ba2.4k sqft3955 SE Lostine Ln, Hillsboro, OR 97123ActiveMLS ID #556717911, Michael Peterson, Barbara Nelson Realty Gp., LLC. RMLS (OR)
- $720,0004 bd3 ba2.7k sqft8100 SW Ryber Rd, Wilsonville, OR 97070ActiveMLS ID #217319442, Amanda Bennett, NextHome Realty Connection. RMLS (OR)
- $549,9005 bd3 ba2.3k sqft16603 SW 134th Ter, King City, OR 97224ActiveMLS ID #680410438, Deidre Hayden, Realty First. RMLS (OR)
- $675,0004 bd3 ba2.3k sqft8177 SE Agate St, Hillsboro, OR 97123ActiveMLS ID #381967597, Sara Gray, John L. Scott Portland Central. RMLS (OR)
- $674,0004 bd3 ba1.8k sqft17515 SW Wapato Island Dr, Sherwood, OR 97140ActiveMLS ID #416928940, Farah Seibel, Redfin. RMLS (OR)
- $899,0004 bd3 ba2.5k sqft15754 SW Vanderwood Ave, Tigard, OR 97224ActiveMLS ID #542575035, Brian Migliaccio, Premiere Property Group, LLC. RMLS (OR)
- $690,0005 bd3 ba2.6k sqft896 SE 43rd Ave, Hillsboro, OR 97123ActiveMLS ID #680784522, Ashley Malpass, Keller Williams Realty Portland Premiere. RMLS (OR)
- $839,0005 bd3 ba2.9k sqft4093 SE Reed Dr, Hillsboro, OR 97123ActiveMLS ID #223752919, Vijay Gopalswamy, Oregon First. RMLS (OR)
- $614,9004 bd3 ba2k sqft28930 SW Geneva Loop, Wilsonville, OR 97070ActiveMLS ID #410007049, Chris Hoem, Soldera Properties, Inc. RMLS (OR)
- $670,0003 bd3 ba2.1k sqft4489 SE 65th Ave, Hillsboro, OR 97123ActiveMLS ID #194676470, Farah Seibel, Redfin. RMLS (OR)
