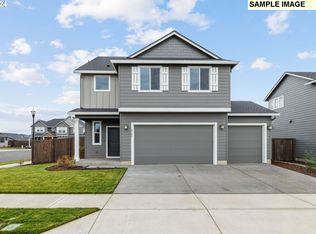
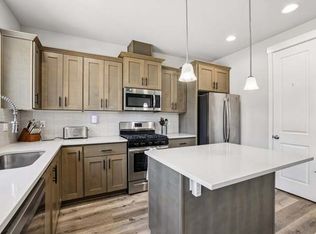
Dream backyard for gardeners, entertainers, and hobbyists. This like new home sits on an oversized lot with an expanded patio and thoughtfully added raised garden beds featuring a wide variety of fruits, vegetables, and fruit trees. The additional concrete work creates a shaded, comfortable space ideal for BBQs and outdoor gatherings. The home still carries the builder’s structural warranty, along with manufacturer warranties on the siding and the roof. Inside, tall ceilings and an open loft upstairs make the home feel larger than the square footage suggests, the main bedroom features a luxurious free standing soaking tub and walk in closet, offering all the benefits of a newer build paired with a rare, spacious yard.Light and bright with 4 bedrooms, plus a true 3-car wide garage that is perfect for parking, storage, hobbies, and still room for three vehicles in the driveway. Located in Sherwood with exceptionally rated schools and a charming neighborhood feel! School bus pick up for all schools. Energy score link: https://us.greenbuildingregistry.com/green-homes/OR10228749
Active
Price cut: $25K (7/17)
$674,000
17515 SW Wapato Island Dr, Sherwood, OR 97140
4beds
1,857sqft
:
Get pre-qualified$4,734/mo
Residential, Single Family Residence
Built in 2024
8,276 Square Feet Lot
$-- Zestimate®
$363/sqft
$83/mo HOA
What's special
Open loft upstairsWalk in closetExpanded patioTall ceilingsOversized lot
- 38 days |
- 527 |
- 25 |
Zillow last checked:
Listing updated:
Listed by:
Farah Seibel 503-933-8897,
Redfin
Source: RMLS (OR),MLS#: 416928940
Facts & features
Interior
Bedrooms & bathrooms
- Bedrooms: 4
- Bathrooms: 3
- Full bathrooms: 2
- Partial bathrooms: 1
- Main level bathrooms: 1
Rooms
- Room types: Bedroom 4, Loft, Laundry, Bedroom 2, Bedroom 3, Dining Room, Family Room, Kitchen, Living Room, Primary Bedroom
Primary bedroom
- Features: Soaking Tub, Walkin Closet
- Level: Upper
Bedroom 2
- Level: Upper
Bedroom 3
- Level: Upper
Bedroom 4
- Level: Upper
Dining room
- Features: Sliding Doors
- Level: Main
Kitchen
- Features: Island, Microwave, Free Standing Range, Quartz
- Level: Main
Living room
- Features: Fireplace
- Level: Main
Heating
- ENERGY STAR Qualified Equipment, Forced Air 95 Plus, Fireplace(s)
Cooling
- Central Air
Appliances
- Included: Disposal, ENERGY STAR Qualified Appliances, Free-Standing Range, Free-Standing Refrigerator, Microwave, Electric Water Heater
- Laundry: Laundry Room
Features
- High Ceilings, High Speed Internet, Quartz, Soaking Tub, Kitchen Island, Walk-In Closet(s), Tile
- Doors: Sliding Doors
- Windows: Double Pane Windows, Vinyl Frames
- Basement: Crawl Space
- Number of fireplaces: 1
- Fireplace features: Gas
Interior area
- Total structure area: 1,857
- Total interior livable area: 1,857 sqft
Property
Parking
- Total spaces: 3
- Parking features: Driveway, Garage Door Opener, Attached
- Attached garage spaces: 3
- Has uncovered spaces: Yes
Accessibility
- Accessibility features: Garage On Main, Accessibility
Features
- Levels: Two
- Stories: 2
- Patio & porch: Porch
- Exterior features: Garden, Yard
- Fencing: Fenced
Lot
- Size: 8,276 Square Feet
- Features: Trees, Sprinkler, SqFt 7000 to 9999
Details
- Parcel number: R2220964
Construction
Type & style
- Home type: SingleFamily
- Property subtype: Residential, Single Family Residence
Materials
- Vinyl Siding
- Foundation: Concrete Perimeter
- Roof: Composition
Condition
- Resale
- New construction: No
- Year built: 2024
Details
- Warranty included: Yes
Utilities & green energy
- Gas: Gas
- Sewer: Public Sewer
- Water: Public
- Utilities for property: Cable Connected, Other Internet Service
Community & HOA
Community
- Security: Unknown
HOA
- Has HOA: Yes
- Amenities included: Front Yard Landscaping, Management
- HOA fee: $83 monthly
Location
- Region: Sherwood
Financial & listing details
- Price per square foot: $363/sqft
- Tax assessed value: $703,940
- Annual tax amount: $7,060
- Date on market: 7/8/2026
- Listing terms: Conventional,FHA,Other,VA Loan
- Road surface type: Paved
Estimated market value
Not available
Estimated sales range
Not available
Not available
Price history
| Date | Event | Price |
|---|---|---|
| 7/17/2026 | Price change | $674,000-3.6%$363/sqft |
Source:  RMLS (OR) #416928940 Report a problem RMLS (OR) #416928940 Report a problem | ||
| 7/8/2026 | Listed for sale | $699,000$376/sqft |
Source: RMLS (OR) #416928940 Report a problem | ||
Public tax history
| Year | Property taxes | Tax assessment |
|---|---|---|
| 2025 | $7,060 +231.4% | $356,860 +228.9% |
| 2024 | $2,130 +2.5% | $108,500 +3% |
| 2023 | $2,079 +11.8% | $105,340 +3% |
| 2022 | $1,860 | $102,280 |
Find assessor info on the county website
Monthly payment
Est. payment
Payment breakdown
Explore the cost of this home by adjusting the details. Changes won't be saved.Climate risks
Neighborhood: 97140
Nearby schools
GreatSchools rating
- 9/10Edy Ridge Elementary SchoolGrades: PK-5Distance: 1.5 mi
- 9/10Sherwood Middle SchoolGrades: 6-8Distance: 0.9 mi
- 10/10Sherwood High SchoolGrades: 9-12Distance: 1.2 mi
Schools provided by the listing agent
- Elementary: Ridges
- Middle: Sherwood
- High: Sherwood
Source: RMLS (OR). This data may not be complete. We recommend contacting the local school district to confirm school assignments for this home.
- $699,9604 bd3 ba1.8k sqft17515 SW Wapato Island Dr #16, Sherwood, OR 97140Sold
- $3,1004 bd3 ba1.8k sqft17515 SW Wapato Island Dr #ALL, Sherwood, OR 97140For Rent
- $749,5004 bd3 ba2.3k sqft17495 SW Wapato Island Dr, Sherwood, OR 97140Off Market
- $784,9505 bd3 ba2.6k sqft17487 SW Wapato Island Dr, Sherwood, OR 97140Sold
- $784,9505 bd3 ba2.5k sqft17487 SW Wapato Island Dr #20, Sherwood, OR 97140Sold
- $949,5004 bd2 ba3.2k sqft24320 SW White Oak Ter, Sherwood, OR 97140Off Market
- $830,0005 bd3 ba2.5k sqft17473 SW Wapato Island Dr #19, Sherwood, OR 97140Sold
- $705,9004 bd3 ba2.3k sqft17512 SW Trillium Ln, Sherwood, OR 97140Off Market
A local agent can set up tours, give advice and negotiate with sellers.
Similar homes
- $624,9004 bd3 ba2.2k sqft2137 N Legacy Dr, Newberg, OR 97132Active
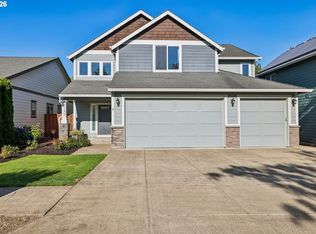
 MLS ID #448312877, Wansi Huang, Redfin. RMLS (OR)
 - $499,9003 bd3 ba1.7k sqft15869 SW Century Dr, Sherwood, OR 97140Active
 MLS ID #312158840, Nick Knight, Knight Realty Group LLC. RMLS (OR)
 - $648,9004 bd3 ba2.4k sqft14674 SW Mulberry Dr, Portland, OR 97224Active
 MLS ID #338025034, John Walsh, John L. Scott. RMLS (OR)
 - $614,9004 bd3 ba2k sqft28930 SW Geneva Loop, Wilsonville, OR 97070Active
 MLS ID #410007049, Chris Hoem, Soldera Properties, Inc. RMLS (OR)
 - $640,0003 bd3 ba2.2k sqft29374 SW Brown Rd, Wilsonville, OR 97070SoldMLS ID #246344379, Tony Kelly, Keller Williams Realty Portland Premiere. RMLS (OR)
- $434,9003 bd3 ba1.4k sqft21753 SW Berkshire Ter, Sherwood, OR 97140ActiveMLS ID #444908845, Jennifer Burch, MORE Realty. RMLS (OR)
- $595,0004 bd3 ba2k sqft8815 SW Mohegan Ln, Tualatin, OR 97062ActiveMLS ID #677485316, Anne-Marie Domenici, Berkshire Hathaway HomeServices NW Real Estate. RMLS (OR)
- $539,9003 bd4 ba1.9k sqft1459 S Gia Ct, Newberg, OR 97132ActiveMLS ID #414134051, Marc Fox, Keller Williams Realty Portland Premiere. RMLS (OR)
- $619,9004 bd3 ba2.3k sqft416 Banner Ln, Newberg, OR 97132ActiveMLS ID #569926625, Sheldon Doherty, Hardy Properties. RMLS (OR)
- $669,9004 bd3 ba2.3k sqft8177 SE Agate St, Hillsboro, OR 97123ActiveMLS ID #381967597, Sara Gray, John L. Scott Portland Central. RMLS (OR)
- $645,0004 bd3 ba2.4k sqft19836 Cherrywood Way, Oregon City, OR 97045ActiveMLS ID #340141355, Kendall Woodworth, Windermere Realty Trust. RMLS (OR)
- $678,0004 bd3 ba2.4k sqft19107 Windmill Dr, Oregon City, OR 97045ActiveMLS ID #509475624, Stephanie Muro, MORE Realty. RMLS (OR)
- $650,0004 bd3 ba2.5k sqft364 NE 20th Ave, Canby, OR 97013ActiveMLS ID #747187098, Marie Boatsman, Berkshire Hathaway HomeServices NW Real Estate. RMLS (OR)
- $650,0003 bd3 ba2.1k sqft27621 SW Alder Ln, Wilsonville, OR 97070ActiveMLS ID #513568705, Samantha Welday, Premiere Property Group, LLC. RMLS (OR)
- $759,9004 bd3 ba2.7k sqft12958 SW Buckfield Ln, King City, OR 97224ActiveMLS ID #729254078, Barry Sullivan, Realty One Group Pacifica. RMLS (OR)
- $670,0003 bd3 ba2.1k sqft4489 SE 65th Ave, Hillsboro, OR 97123ActiveMLS ID #194676470, Farah Seibel, Redfin. RMLS (OR)
- $669,0004 bd3 ba2.3k sqft476 SW 15th Ave, Canby, OR 97013ActiveMLS ID #309999031, Becky Patterson, Move Real Estate Inc. RMLS (OR)
- $609,0003 bd3 ba2k sqft11132 SW Barber St, Wilsonville, OR 97070ActiveMLS ID #133942296, Wendy Martin, Cascade Hasson Sotheby's International Realty. RMLS (OR)
- $529,0004 bd3 ba2k sqft1508 E 1st St, Newberg, OR 97132ActiveMLS ID #206373660, Pamula Irish, Premiere Property Group, LLC. RMLS (OR)
- $599,0003 bd3 ba1.8k sqft1819 N Main St, Newberg, OR 97132ActiveMLS ID #486152108, Christian Petersen, Willcuts Company Real Estate. RMLS (OR)
