Skip main navigation
Sold
  • $699,960

    17515 SW Wapato Island Dr #16, Sherwood, OR 97140

    4beds
    1,857sqft
    Residential, Single Family Residence
    Built in 2024
    7,840 Square Feet Lot
    $674,200 Zestimate®
    $377/sqft
    $3,321 Estimated rent

    Home value

    $674,200

    $640,000 - $708,000

    $3,321/mo

    Zestimate® history
    Loading
    Loading...

    Owner options

    List your home for rent

    $3,321/mo

    Rent Zestimate®

    Find your next renter with Zillow Rental Manager. Plus, with online applications, you can quickly screen prospective tenants – for free.

    Learn more

    $3,321/mo

    Rent Zestimate®

    Refinance and save

    $4,413/mo

    Est. payment

    Refinancing to a lower rate could help reduce your monthly payments and save thousands over the life of the loan.

    See today's rates

    $4,413/mo

    Est. payment

    Explore your selling options

    Work with a Zillow partner agent

    Leverage their expertise and Zillow's premium Showcase listings to get your home seen by more buyers.

    Get started

    List with your own agent

    Get your home in front of millions of buyers by listing it on Zillow.

    Learn how to do it

    Sell it yourself

    Take full control of how buyers see your home on Zillow by listing For Sale by Owner (FSBO).

    List your home

    What's special

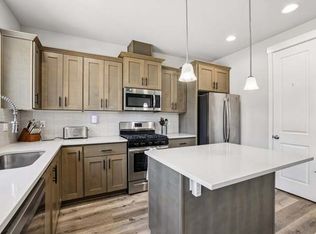
    For Open House access visit the Sales Office @ 24457 SW WHITE OAK TERRACE Open daily 11-5. Up to $30,000 incentive available! This impeccably designed 4/2.5 home with 3 car garage offers a perfect blend of style, comfort, and functionality, ensuring an exceptional living experience for you and your family. The extra deep backyard is a MUST SEE! As you step inside, you'll be greeted by a spacious and inviting family room that seamlessly connects to the dining nook and kitchen. The open layout creates a warm and welcoming atmosphere, perfect for gatherings and everyday living. The kitchen is adorned with high-quality quartz counters, a stylish tile backsplash, and stainless-steel appliances, adding a touch of luxury to your culinary adventures. Upstairs, the versatile loft space adds flexibility to the four bedrooms, allowing you to customize the area to suit your needs. Whether you use it as a playroom, home office, or relaxation area, the possibilities are endless. The primary suite is your private sanctuary, featuring a walk-in closet and a luxurious bathroom complete with a free-standing soaking tub. Schedule your viewing today and experience the perfect combination of luxury, comfort, and affordability in a home that's truly designed for the way you live.

    Zillow last checked:

    Listing updated:

    Listed by:

    Kacharel Queen 541-207-6192,

    Holt Homes Realty, LLC,

    Jennifer Stahl 541-390-1831,

    Holt Homes Realty, LLC

    Bought with:

    Chris Forrette, 990400134

    Coldwell Banker Mountain West

    Source: RMLS (OR),MLS#: 24496702MLS Logo

    Facts & features

    Interior

    Bedrooms & bathrooms
    • Bedrooms: 4
    • Bathrooms: 3
    • Full bathrooms: 2
    • Partial bathrooms: 1
    • Main level bathrooms: 1
    Rooms
    • Room types: Bedroom 2, Bedroom 3, Dining Room, Family Room, Kitchen, Living Room, Primary Bedroom
    Primary bedroom
    • Level: Upper
    Bedroom 2
    • Level: Upper
    Bedroom 3
    • Level: Upper
    Living room
    • Level: Upper
    Heating
    • ENERGY STAR Qualified Equipment, Forced Air 95 Plus
    Cooling
    • Air Conditioning Ready
    Appliances
    • Included: Free-Standing Gas Range, Plumbed For Ice Maker, Electric Water Heater
    Features
    • High Ceilings, Quartz, Soaking Tub, Kitchen Island, Tile
    • Number of fireplaces: 1
    • Fireplace features: Gas
    Interior area
    • Total structure area: 1,857
    • Total interior livable area: 1,857 sqft

    Property

    Parking
    • Total spaces: 3
    • Parking features: Attached
    • Attached garage spaces: 3
    Features
    • Stories: 2
    Lot
    • Size: 7,840 Square Feet
    • Features: SqFt 7000 to 9999
    Details
    • Parcel number: New Construction

    Construction

    Type & style
    • Home type: SingleFamily
    • Architectural style: Craftsman,Traditional
    • Property subtype: Residential, Single Family Residence
    Materials
    • Cement Siding, Lap Siding
    • Roof: Shingle
    Condition
    • New Construction
    • New construction: Yes
    • Year built: 2024

    Utilities & green energy

    • Gas: Gas
    • Sewer: Public Sewer
    • Water: Public
    Green energy
    • Energy generation: Solar Ready

    Community & HOA

    Community
    • Subdivision: Middlebrook
    HOA
    • Has HOA: Yes
    • Amenities included: Maintenance Grounds, Management
    • HOA fee: $83 monthly
    Location
    • Region: Sherwood

    Financial & listing details

    • Price per square foot: $377/sqft
    • Date on market: 4/15/2024
    • Cumulative days on market: 102 days
    • Listing terms: Cash,Conventional,VA Loan

    Price history

    DateEventPrice
    8/22/2024Sold$699,960$377/sqft
    Source: RMLS (OR) #24496702 Report a problem
    7/26/2024Pending sale$699,960$377/sqft
    Source: RMLS (OR) #24496702 Report a problem
    7/12/2024Listed for sale$699,960$377/sqft
    Source: RMLS (OR) #24496702 Report a problem

    Public tax history

    Tax history is unavailable.

    Neighborhood: 97140

    Nearby schools

    GreatSchools rating
    Schools provided by the listing agent
    • Elementary: Ridges
    • Middle: Sherwood
    • High: Sherwood

    Source: RMLS (OR). This data may not be complete. We recommend contacting the local school district to confirm school assignments for this home.

    Get a cash offer in 3 minutes
    Find out how much your home could sell for in as little as 3 minutes with a no-obligation cash offer.
    Estimated market value
    $674,200
    Get a cash offer in 3 minutes
    Find out how much your home could sell for in as little as 3 minutes with a no-obligation cash offer.
    Estimated market value
    $674,200