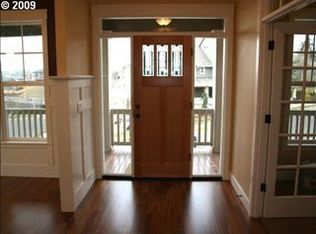
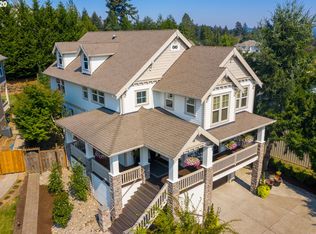
Some homes impress you. This one stays with you.The moment you step inside, the outside world quietly disappears. Sunlight dances through soaring vaulted ceilings, illuminating magnificent natural wood beams that frame a breathtaking great room where every gathering feels special. This is where holidays become cherished traditions, laughter fills the air, and everyday moments turn into lifelong memories.The private upper level is a sanctuary designed for relaxation, offering the perfect place to begin each morning and end each evening. With nearly 4,800 square feet spread across three distinctive levels, five bedrooms, and multiple living spaces, this remarkable home adapts beautifully to every season of life. Whether you're dreaming of multigenerational living, welcoming long-term guests, creating a private retreat for family, or designing the ultimate work-from-home environment, the possibilities are as inspiring as the home itself.Outside, life slows to a more peaceful pace. Sip coffee on the wraparound porch as the neighborhood awakens, host unforgettable summer barbecues, gather around the glowing fire pit beneath a canopy of stars, or simply unwind in the park-like backyard that feels worlds away from the city.Nestled in the heart of Happy Valley, you're just minutes from shopping, dining, parks, and freeway access, yet every drive home feels like an escape. Complete with all appliances, including both washers and dryers, this is more than a home—it's the lifestyle you've been waiting to find.
Active
Price cut: $15K (10/3)
$950,000
14752 SE Taryn Ct, Happy Valley, OR 97086
5beds
4,798sqft
Residential, Single Family Residence
Built in 1962
-- sqft lot
$-- Zestimate®
$198/sqft
$40/mo HOA
What's special
Park-like backyardMultiple living spacesWraparound porchGlowing fire pitSoaring vaulted ceilingsMagnificent natural wood beamsFive bedrooms
- 74 days
- 525
- 27
Zillow last checked:
Listing updated:
Listed by:
Michael Bivens 503-475-3333,
Bridgetown Equity Prop LLC
Source: RMLS (OR),MLS#: 453591767
Facts & features
Interior
Bedrooms & bathrooms
- Bedrooms: 5
- Bathrooms: 3
- Full bathrooms: 3
- Main level bathrooms: 1
Rooms
- Room types: Bedroom 4, Mud Room, Bedroom 2, Bedroom 3, Dining Room, Family Room, Kitchen, Living Room, Primary Bedroom
Primary bedroom
- Features: Hardwood Floors, Double Sinks, Soaking Tub, Suite, Walkin Closet, Walkin Shower, Wallto Wall Carpet, Washer Dryer
- Level: Upper
Bedroom 2
- Features: Builtin Features, Hardwood Floors
- Level: Main
Bedroom 3
- Features: Hardwood Floors
- Level: Main
Bedroom 4
- Features: Wallto Wall Carpet
- Level: Lower
Dining room
- Features: Fireplace, Hardwood Floors
- Level: Main
Family room
- Features: Daylight, Exterior Entry, Fireplace, French Doors, Great Room, Vaulted Ceiling
- Level: Main
Kitchen
- Features: Dishwasher, Disposal, Gas Appliances, Island, Free Standing Range, Free Standing Refrigerator, Quartz
- Level: Main
Heating
- Forced Air 90, Fireplace(s)
Cooling
- Central Air
Appliances
- Included: Dishwasher, Disposal, Free-Standing Range, Free-Standing Refrigerator, Gas Appliances, Microwave, Plumbed For Ice Maker, Stainless Steel Appliance(s), Washer/Dryer, Gas Water Heater, Tank Water Heater
Features
- Floor 3rd, Quartz, Soaking Tub, Vaulted Ceiling(s), Built-in Features, Great Room, Kitchen Island, Double Vanity, Suite, Walk-In Closet(s), Walkin Shower, Pot Filler
- Flooring: Hardwood, Tile, Wall to Wall Carpet
- Doors: French Doors
- Windows: Double Pane Windows, Vinyl Frames, Daylight
- Basement: Exterior Entry,Finished
- Number of fireplaces: 3
- Fireplace features: Gas, Wood Burning
Interior area
- Total structure area: 4,798
- Total interior livable area: 4,798 sqft
Property
Parking
- Total spaces: 2
- Parking features: Driveway, On Street, Garage Door Opener, Attached, Oversized
- Attached garage spaces: 2
- Has uncovered spaces: Yes
Accessibility
- Accessibility features: Accessible Entrance, Accessible Full Bath, Garage On Main, Ground Level, Main Floor Bedroom Bath, Parking, Utility Room On Main, Accessibility
Features
- Stories: 3
- Patio & porch: Patio, Porch
- Exterior features: Fire Pit, Gas Hookup, Yard, Exterior Entry
- Has view: Yes
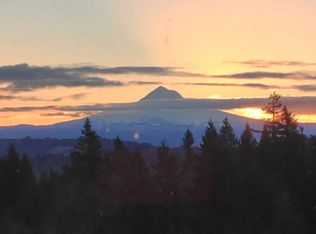
- View description: Mountain(s)
Lot
- Features: Corner Lot, Cul-De-Sac, Sprinkler, SqFt 10000 to 14999
Details
- Additional structures: GasHookup
- Parcel number: 05011332
Construction
Type & style
- Home type: SingleFamily
- Architectural style: Craftsman,Traditional
- Property subtype: Residential, Single Family Residence
Materials
- Cement Siding
- Foundation: Concrete Perimeter, Slab
- Roof: Composition
Condition
- Resale
- New construction: No
- Year built: 1962
Utilities & green energy
- Gas: Gas Hookup, Gas
- Sewer: Public Sewer
- Water: Public
- Utilities for property: Other Internet Service
Community & HOA
HOA
- Has HOA: Yes
- HOA fee: $119 quarterly
Location
- Region: Happy Valley
Financial & listing details
- Price per square foot: $198/sqft
- Tax assessed value: $1,016,680
- Annual tax amount: $11,831
- Date on market: 7/28/2026
- Listing terms: Cash,Conventional,FHA,VA Loan
- Road surface type: Paved
Estimated market value
Not available
Estimated sales range
Not available
Not available
Price history
| Date | Event | Price |
|---|---|---|
| 10/3/2026 | Price change | $950,000-1.6%$198/sqft |
Source:  RMLS (OR) #453591767 Report a problem RMLS (OR) #453591767 Report a problem | ||
| 7/30/2026 | Listed for sale | $965,000-3.3%$201/sqft |
Source: RMLS (OR) #453591767 Report a problem | ||
| 9/9/2022 | Sold | $998,000$208/sqft |
Source: RMLS (OR) #22290675 Report a problem | ||
| 8/10/2022 | Pending sale | $998,000$208/sqft |
Source: RMLS (OR) #22290675 Report a problem | ||
| 7/5/2022 | Listed for sale | $998,000+374.6%$208/sqft |
Source: RMLS (OR) #22290675 Report a problem | ||
| 9/29/2008 | Sold | $210,264-23.5%$44/sqft |
Source: Public Record Report a problem | ||
| 5/2/2006 | Sold | $275,000$57/sqft |
Source: Public Record Report a problem | ||
Public tax history
| Year | Property taxes | Tax assessment |
|---|---|---|
| 2025 | $11,832 +3.6% | $590,864 +3% |
| 2024 | $11,422 +2.9% | $573,655 +3% |
| 2023 | $11,103 +3.4% | $556,947 +9.6% |
| 2022 | $10,740 -0.3% | $508,172 +7.8% |
| 2021 | $10,775 +21.5% | $471,415 +3% |
| 2020 | $8,868 -1.2% | $457,685 +3% |
| 2019 | $8,979 +16.6% | $444,355 +3% |
| 2018 | $7,702 -3.5% | $431,413 +3% |
| 2017 | $7,983 +0.7% | $418,848 +3% |
| 2016 | $7,927 | $406,649 +3% |
| 2015 | $7,927 +2.9% | $394,805 +3% |
| 2014 | $7,702 +56.7% | $383,306 +45.1% |
| 2013 | $4,916 +1.7% | $264,237 +3.8% |
| 2012 | $4,832 -2.8% | $254,650 -3.1% |
| 2011 | $4,971 +4.4% | $262,742 -4% |
| 2010 | $4,759 -2.3% | $273,678 -0.6% |
| 2009 | $4,872 +6.7% | $275,444 +3% |
| 2008 | $4,567 +2.1% | $267,421 +3% |
| 2007 | $4,473 +122.2% | $259,632 +145.5% |
| 2006 | $2,013 +108.8% | $105,754 +62.7% |
| 2005 | $964 | $64,981 |
Find assessor info on the county website
Monthly payment
Est. payment
Payment breakdown
Explore the cost of this home by adjusting the details. Changes won't be saved.Climate risks
Neighborhood: 97086
Nearby schools
Schools provided by the listing agent
- Elementary: Scouters Mtn
- Middle: Happy Valley
- High: Adrienne Nelson
Source: RMLS (OR). This data may not be complete. We recommend contacting the local school district to confirm school assignments for this home.
- $954,5004 bd3 ba3.8k sqft14756 SE Taryn Ct, Happy Valley, OR 97086Off Market
- $1,062,4005 bd4 ba4k sqft14749 SE Taryn Ct, Happy Valley, OR 97086Off Market
- $871,7005 bd3 ba3.8k sqft14760 SE Taryn Ct, Happy Valley, OR 97086Off Market
- $2,737,0006 bd6 ba9k sqft11872 SE 147th Ave, Happy Valley, OR 97086Off Market
Similar homes
- $850,0004 bd3 ba2.6k sqft16888 SE Hagen Rd, Happy Valley, OR 97086Active

 MLS ID #268075582, Erik Bennett, Metro West Realty. RMLS (OR)
 - $899,0005 bd3 ba3.2k sqft14998 SE Northern Heights Dr, Happy Valley, OR 97086Active
 MLS ID #102786073, Lisa Avena, Neighbors Realty. RMLS (OR)
 - $899,9003 bd4 ba3.8k sqft13658 SE Snowfire Dr, Happy Valley, OR 97086Active
 MLS ID #617331398, Helena Brown, Cascade Hasson Sotheby's International Realty. RMLS (OR)
 - $1,095,0005 bd4 ba4.3k sqft9583 SE Denali Dr, Happy Valley, OR 97086Active
 MLS ID #106761536, Victoria Wriglesworth, Harcourts Real Estate Network Group. RMLS (OR)
 - $1,195,0004 bd4 ba4.4k sqft13980 SE Claremont St, Happy Valley, OR 97086ActiveMLS ID #555493679, Matt Mahaffy, Windermere Realty Trust. RMLS (OR)
- $825,0004 bd4 ba3.5k sqft12013 SE 117th Ave, Happy Valley, OR 97086ActiveMLS ID #218582945, Jenny Troy, Move Real Estate Inc. RMLS (OR)
- $879,0004 bd3 ba2.8k sqft12035 SE Eisert Cir, Happy Valley, OR 97086ActiveMLS ID #130876504, Thomas Cale, Cascade Hasson Sotheby's International Realty. RMLS (OR)
- $760,0005 bd3 ba2.9k sqft13109 SE Snowfire Dr, Happy Valley, OR 97086ActiveMLS ID #262973338, Michael Wolfington, RE/MAX Equity Group. RMLS (OR)
- $950,0005 bd4 ba3.9k sqft16620 SE Hampshire Ln, Milwaukie, OR 97267ActiveMLS ID #636541357, Kathleen Myers, RE/MAX Equity Group. RMLS (OR)
- $949,0003 bd3 ba2.9k sqft19100 SE Debora Dr, Damascus, OR 97089ActiveMLS ID #114240183, Kelly Thompson, RE/MAX River City. RMLS (OR)
- $950,0005 bd5 ba2.7k sqft2213 SE 60th Ave, Portland, OR 97215ActiveMLS ID #335562602, Claire Paris, Paris Group Realty LLC. RMLS (OR)
- $1,150,0006 bd4 ba4k sqft9280 SE Emmert View Ct, Happy Valley, OR 97086ActiveMLS ID #132406870, Li Lanz, Li Lanz Properties, LLC. RMLS (OR)
- $925,0004 bd4 ba3.5k sqft6850 Apollo Rd, West Linn, OR 97068ActiveMLS ID #660559235, Chris Hoem, Soldera Properties, Inc. RMLS (OR)
- $845,0006 bd4 ba3.1k sqft10025 SE Nicholas Dr, Happy Valley, OR 97086ActiveMLS ID #392834929, Amy Knight, Hardy Properties. RMLS (OR)
- $989,0004 bd3 ba3.2k sqft2132 SE Douglas Pl, Gresham, OR 97080ActiveMLS ID #784313653, Getachew Ayalneh, Great Western Real Estate Co. RMLS (OR)
- $999,9503 bd3 ba2.5k sqft16596 Memory Ln #Lot, Oregon City, OR 97045ActiveMLS ID #247894668, Stacy Hartzler, Aurise Collective. RMLS (OR)
- $1,025,0004 bd3 ba4k sqft4803 SW Stonebrook Ct, Portland, OR 97239ActiveMLS ID #362281584, Andrew Berlinberg, Keller Williams Realty Professionals. RMLS (OR)
- $795,0004 bd3 ba2.4k sqft20122 NE Interlachen Ln, Fairview, OR 97024ActiveMLS ID #517200274, Greg Messick, RealtyNET, LLC. RMLS (OR)
- $999,9995 bd5 ba5.7k sqft6499 SE Norma Cir, Milwaukie, OR 97267ActiveMLS ID #534238385, Justin Harnish, Harnish Company Realtors. RMLS (OR)
- $895,8774 bd3 ba3.3k sqft4403 W Burnside Rd, Portland, OR 97210ActiveMLS ID #773583278, Patrick Smith, Century 21 North Homes Realty. RMLS (OR)
