Luxury view home in beautiful Happy Valley! Located in a desirable gated community, this spacious home offers soaring ceilings, walls of windows, and a bright open living room designed to capture the stunning territorial/city views. The gourmet kitchen features a large island, quartz-style surfaces, gas cooking, built-in appliances, and an open flow to the dining and living areas. Enjoy outdoor living from the view deck, perfect for relaxing or entertaining. The flexible floor plan includes generous bedrooms, elegant finishes, a 3-car garage, and separate lower-level living quarters with its own kitchen/living space, ideal for multigenerational living, guests, or extended stay needs. A rare opportunity with space, views, privacy, and versatility all in one!
Active
$1,150,000
9280 SE Emmert View Ct, Happy Valley, OR 97086
6beds
4,048sqft
Residential, Single Family Residence
Built in 2020
-- sqft lot
$-- Zestimate®
$284/sqft
$-- HOA
What's special
Quartz-style surfacesView deckElegant finishesSoaring ceilingsWalls of windowsGenerous bedroomsGourmet kitchen
- 41 days
- 495
- 45
Zillow last checked:
Listing updated:
Listed by:
Li Lanz li@lilanzproperties.com,
Li Lanz Properties, LLC
Source: RMLS (OR),MLS#: 132406870
Facts & features
Interior
Bedrooms & bathrooms
- Bedrooms: 6
- Bathrooms: 4
- Full bathrooms: 4
- Main level bathrooms: 2
Rooms
- Room types: Bedroom 4, Bedroom 5, Guest Quarters, Bedroom 2, Bedroom 3, Dining Room, Family Room, Kitchen, Living Room, Primary Bedroom
Primary bedroom
- Features: Bathtub, Shower, Suite, Walkin Closet
- Level: Main
- Area: 192
- Dimensions: 16 x 12
Bedroom 2
- Level: Upper
- Area: 120
- Dimensions: 12 x 10
Bedroom 3
- Level: Upper
- Area: 144
- Dimensions: 12 x 12
Bedroom 4
- Features: Closet, Wallto Wall Carpet
- Level: Upper
- Area: 144
- Dimensions: 12 x 12
Bedroom 5
- Features: Closet, Wallto Wall Carpet
- Level: Main
Dining room
- Features: Hardwood Floors
- Level: Main
Family room
- Features: Family Room Kitchen Combo, Pantry
- Level: Lower
- Area: 304
- Dimensions: 19 x 16
Kitchen
- Features: Builtin Range, Dishwasher, Disposal, Hardwood Floors, Free Standing Refrigerator, Quartz
- Level: Main
Living room
- Features: Fireplace, High Ceilings
- Level: Main
- Area: 323
- Dimensions: 19 x 17
Heating
- Forced Air, Fireplace(s)
Cooling
- Central Air
Appliances
- Included: Dishwasher, Disposal, Free-Standing Gas Range, Free-Standing Refrigerator, Range Hood, Washer/Dryer, Built-In Range, Gas Water Heater
- Laundry: Laundry Room
Features
- Central Vacuum, High Ceilings, Quartz, Soaking Tub, Vaulted Ceiling(s), Closet, Suite, Family Room Kitchen Combo, Pantry, Bathtub, Shower, Walk-In Closet(s)
- Flooring: Laminate, Luxury Vinyl Plank, Tile, Wall to Wall Carpet, Hardwood
- Windows: Double Pane Windows, Vinyl Frames
- Basement: Daylight,Finished,Full
- Number of fireplaces: 1
- Fireplace features: Electric
Interior area
- Total structure area: 4,048
- Total interior livable area: 4,048 sqft
Property
Parking
- Total spaces: 3
- Parking features: Driveway, Garage Door Opener, Attached
- Attached garage spaces: 3
- Has uncovered spaces: Yes
Features
- Stories: 3
- Patio & porch: Deck, Patio, Porch
- Exterior features: Yard
- Has spa: Yes
- Spa features: Bath
- Has view: Yes
- View description: City, Territorial
Lot
- Features: Level, SqFt 7000 to 9999
Details
- Parcel number: 05005958
Construction
Type & style
- Home type: SingleFamily
- Architectural style: Custom Style
- Property subtype: Residential, Single Family Residence
Materials
- Cedar, Lap Siding
- Roof: Composition
Condition
- Updated/Remodeled
- New construction: No
- Year built: 2020
Utilities & green energy
- Gas: Gas
- Sewer: Public Sewer
- Water: Public
Community & HOA
HOA
- Has HOA: Yes
- Amenities included: Gated
Location
- Region: Happy Valley
Financial & listing details
- Price per square foot: $284/sqft
- Tax assessed value: $1,151,292
- Annual tax amount: $12,576
- Date on market: 8/8/2026
- Listing terms: Conventional,FHA,VA Loan
- Road surface type: Paved
Estimated market value
Not available
Estimated sales range
Not available
Not available
Price history
| Date | Event | Price |
|---|---|---|
| 9/6/2026 | Listed for sale | $1,150,000$284/sqft |
Source:  RMLS (OR) #132406870 Report a problem RMLS (OR) #132406870 Report a problem | ||
| 8/17/2026 | Listing removed | $1,150,000$284/sqft |
Source: RMLS (OR) #132406870 Report a problem | ||
| 8/8/2026 | Listed for sale | $1,150,000+130%$284/sqft |
Source: RMLS (OR) #132406870 Report a problem | ||
| 1/10/2020 | Sold | $500,000-35.5%$124/sqft |
Source: Public Record Report a problem | ||
| 6/21/2018 | Listing removed | $775,000$191/sqft |
Source: Keller Williams Realty Portland Central #17453601 Report a problem | ||
| 5/25/2018 | Price change | $775,000+3.3%$191/sqft |
Source: Keller Williams Realty Portland Central #17453601 Report a problem | ||
| 11/27/2017 | Listed for sale | $749,888$185/sqft |
Source: Keller Williams-PDX Central #17453601 Report a problem | ||
Public tax history
| Year | Property taxes | Tax assessment |
|---|---|---|
| 2025 | $12,576 +3% | $619,287 +3% |
| 2024 | $12,209 +3.4% | $601,250 +3% |
| 2023 | $11,810 +13.4% | $583,738 +3% |
| 2022 | $10,412 -1% | $566,736 +3% |
| 2021 | $10,514 +8.2% | $550,230 +3% |
| 2020 | $9,713 +4.7% | $534,204 +9.8% |
| 2019 | $9,275 +272.2% | $486,607 +231.2% |
| 2018 | $2,492 | $146,901 +68.6% |
| 2017 | $2,492 +71.7% | $87,130 +3% |
| 2016 | $1,452 | $84,592 +3% |
| 2015 | $1,452 +2.8% | $82,128 +3% |
| 2014 | $1,412 +7.3% | $79,736 +3% |
| 2013 | $1,316 +2.1% | $77,414 +3% |
| 2012 | $1,289 +0.7% | $75,159 +3% |
| 2011 | $1,280 +5.4% | $72,970 +3% |
| 2010 | $1,214 +3.7% | $70,845 +3% |
| 2009 | $1,170 +6.3% | $68,782 +3% |
| 2008 | $1,101 +1.6% | $66,779 +3% |
| 2007 | $1,084 +11.2% | $64,834 +3% |
| 2006 | $975 -9.6% | $62,946 +3% |
| 2005 | $1,079 +9.4% | $61,113 +3% |
| 2004 | $986 +15.9% | $59,333 +3% |
| 2003 | $851 | $57,605 |
Find assessor info on the county website
Monthly payment
Est. payment
Payment breakdown
Explore the cost of this home by adjusting the details. Changes won't be saved.Climate risks
Neighborhood: 97086
Nearby schools
Schools provided by the listing agent
- Elementary: Mt Scott
- Middle: Rock Creek
- High: Clackamas
Source: RMLS (OR). This data may not be complete. We recommend contacting the local school district to confirm school assignments for this home.
- $1,415,5005 bd4 ba4.8k sqft9290 SE Emmert View Ct, Happy Valley, OR 97086Off Market
- $128,841-- bd-- ba-- sqft9290 SE Emmert View Ct, Happy Valley, OR 97086Off Market
- $238,838-- bd-- ba-- sqft9270 SE Emmert View Ct, Happy Valley, OR 97086Off Market
- $682,6005 bd3 ba2.6k sqft9287 SE Emmert View Ct, Happy Valley, OR 97086Off Market
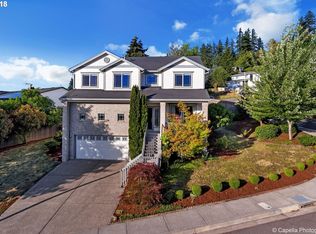
Similar homes
- $1,150,0004 bd3 ba2.6k sqft15459 SE Sacagawea St, Happy Valley, OR 97086Active
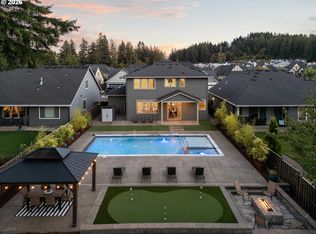
 MLS ID #376703277, Steve Nassar, Premiere Property Group, LLC. RMLS (OR)
 - $849,0005 bd3 ba3.2k sqft14998 SE Northern Heights Dr, Happy Valley, OR 97086Active
 MLS ID #102786073, Lisa Avena, Neighbors Realty. RMLS (OR)
 - $699,0004 bd3 ba2.4k sqft14857 SE Friendly Pl, Happy Valley, OR 97086Active
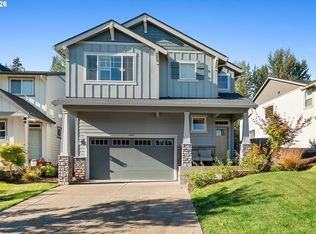 MLS ID #149059300, Tom Hale, eXp Realty, LLC. RMLS (OR)
 - $689,0004 bd3 ba2.7k sqft9985 SE Elderberry St, Happy Valley, OR 97086Active
 MLS ID #151613063, Koira Ramirez-Sierra, Move Real Estate Inc. RMLS (OR)
 - $825,0004 bd3 ba2.8k sqft16744 SE Shimmering Leaf, Happy Valley, OR 97086ActiveMLS ID #695338111, Sara Bakkum, Premiere Property Group, LLC. RMLS (OR)
- $845,0006 bd4 ba3.1k sqft10025 SE Nicholas Dr, Happy Valley, OR 97086ActiveMLS ID #392834929, Amy Knight, Hardy Properties. RMLS (OR)
- $1,199,0005 bd4 ba2.8k sqft22404 S Forest Park Rd, Beavercreek, OR 97004ActiveMLS ID #435395582, Diana Ferguson, Keller Williams Realty Portland Elite. RMLS (OR)
- $1,200,0005 bd4 ba3.7k sqft1518 NW 37th Ave, Camas, WA 98607ActiveMLS ID #682448626, Jennifer Picinich, Washington First Properties. RMLS (OR)
- $1,180,0005 bd3 ba2.8k sqft6022 NW Olympic St, Camas, WA 98607ActiveMLS ID #162230655, Oksana Berezhnoy, Keller Williams Realty. RMLS (OR)
- $1,125,0004 bd3 ba3.8k sqft745 SW 67th Pl, Portland, OR 97225ActiveMLS ID #617128229, Rick Christensen, Windermere Realty Trust. RMLS (OR)
- $1,150,0005 bd3 ba2.9k sqft4309 SE 62nd Ave, Hillsboro, OR 97123ActiveMLS ID #286769925, Dale Carstensen, Urban Nest Realty. RMLS (OR)
- $1,250,0004 bd4 ba3.2k sqft31013 NE 69th St, Camas, WA 98607ActiveMLS ID #296936073, Brooke Malloy, Washington First Properties. RMLS (OR)
- $1,095,0003 bd3 ba3.4k sqft19583 SE Cottonwood St, Milwaukie, OR 97267ActiveMLS ID #119442150, Jimmy Bacon, eXp Realty, LLC. RMLS (OR)
- $1,180,0004 bd3 ba3.2k sqft1739 NW Hancock Dr, Camas, WA 98607ActiveMLS ID #446496186, Faith Le, MORE Realty. RMLS (OR)
- $869,9005 bd4 ba3.4k sqft3779 SW McKinley St, Gresham, OR 97080ActiveMLS ID #217330594, Bev Blume, Keller Williams Realty Portland Elite. RMLS (OR)
- $1,122,8884 bd3 ba3.8k sqft1730 NW Klickitat St, Camas, WA 98607ActiveMLS ID #727733392, Rebecca Dunn, Keller Williams Realty. RMLS (OR)
- $1,090,0004 bd4 ba2.9k sqft5321 Lakeview Blvd, Lake Oswego, OR 97035ActiveMLS ID #787793249, Adriana Gavozdea, Premiere Property Group, LLC. RMLS (OR)
- $1,075,0004 bd3 ba3.6k sqft16561 SW Botany Bay Ln, Tigard, OR 97224ActiveMLS ID #530166432, Aaron Heard, Keller Williams PDX Central. RMLS (OR)
- $1,049,9003 bd3 ba3.3k sqft14919 NE 11th St, Vancouver, WA 98684ActiveMLS ID #397361747, Nicholas Chamberlin, Matin Real Estate. RMLS (OR)
- $649,9004 bd3 ba2.2k sqft1714 SW Pleasant View Dr, Gresham, OR 97080ActiveMLS ID #316434079, Jenny Troy, Move Real Estate Inc. RMLS (OR)
