A LOWER INTEREST RATE MEANS A LOWER MONTHLY PAYMENT. WE HAVE PREPARED THREE FINANCING STRATEGIES INCORPORATING A SELLER CREDIT FOR A BUYER'S CONSIDERATION. DEPENDING ON THE SELECTED PROGRAM, THE RATE BUY-DOWN MAY PROVIDE AN INTEREST RATE REDUCTION! This beautifully designed contemporary home in sought-after West Linn Meadows offers a refined blend of modern luxury, functionality and light-filled living. Soaring ceilings and expansive windows create a dramatic yet inviting atmosphere while showcasing the home’s clean architectural lines. The open-concept great room is anchored by a sleek fireplace and flows seamlessly into the designer kitchen, featuring an oversized island, quartz surfaces, abundant cabinetry, stainless steel appliances and generous entertaining space. Expansive sliding doors create an effortless indoor-outdoor connection to the covered entertaining area and private backyard. Thoughtfully designed for today’s lifestyle, the home offers flexible spaces for guests, a home office and comfortable gathering areas. The serene primary suite features spa-inspired finishes, a soaking tub and a beautifully appointed bath. Built in 2022, this exceptional residence combines the ease of newer construction with contemporary finishes, timeless appeal and the warmth buyers are seeking. Of note, each financing option is based on a 740 credit score, 20% down payment and a 30-year fixed-rate loan, subject to credit approval and current mortgage rates. The proposed seller credit is reflected in each attached loan summary, allowing a buyer to compare the options and determine which structure best supports their financial goals. Reach out with any questions or for additional financing details.
Active
$1,695,000
2763 Dahlia Dr, West Linn, OR 97068
6beds
4,372sqft
Residential, Single Family Residence
Built in 2022
7,405 Square Feet Lot
$1,629,400 Zestimate®
$388/sqft
$110/mo HOA
What's special
Sleek fireplacePrivate backyardSpa-inspired finishesContemporary finishesClean architectural linesBeautifully designed contemporary homeHome office
- 90 days |
- 249 |
- 6 |
Zillow last checked:
Listing updated:
Listed by:
Wendy Martin 503-740-1285,
Cascade Hasson Sotheby's International Realty
Source: RMLS (OR),MLS#: 149150309
Facts & features
Interior
Bedrooms & bathrooms
- Bedrooms: 6
- Bathrooms: 5
- Full bathrooms: 4
- Partial bathrooms: 1
- Main level bathrooms: 2
Rooms
- Room types: Bedroom 4, Bedroom 5, Bedroom 6, Bedroom 2, Bedroom 3, Dining Room, Family Room, Kitchen, Living Room, Primary Bedroom
Primary bedroom
- Features: Double Sinks, Soaking Tub, Suite, Tile Floor, Walkin Closet, Walkin Shower, Wallto Wall Carpet
- Level: Upper
- Area: 288
- Dimensions: 18 x 16
Bedroom 1
- Features: Closet, Wallto Wall Carpet
- Level: Lower
- Area: 169
- Dimensions: 13 x 13
Bedroom 2
- Features: Bathroom, Closet, Suite, Wallto Wall Carpet
- Level: Main
- Area: 120
- Dimensions: 12 x 10
Bedroom 3
- Features: Closet, Wallto Wall Carpet
- Level: Upper
- Area: 143
- Dimensions: 13 x 11
Bedroom 4
- Features: Closet, Wallto Wall Carpet
- Level: Upper
- Area: 132
- Dimensions: 12 x 11
Bedroom 5
- Features: Closet, Wallto Wall Carpet
- Level: Upper
- Area: 132
- Dimensions: 12 x 11
Dining room
- Features: Wood Floors
- Level: Main
- Area: 324
- Dimensions: 18 x 18
Family room
- Features: Loft, Flex Room
- Level: Upper
- Area: 360
- Dimensions: 20 x 18
Kitchen
- Features: Builtin Range, Deck, Dishwasher, Gas Appliances, Gourmet Kitchen, Microwave, Pantry, Sliding Doors, Builtin Oven, E N E R G Y S T A R Qualified Appliances, Free Standing Refrigerator, Quartz
- Level: Main
- Area: 216
- Width: 18
Living room
- Features: Fireplace, Great Room, Vaulted Ceiling, Wood Floors
- Level: Main
- Area: 342
- Dimensions: 19 x 18
Heating
- Forced Air 95 Plus, Fireplace(s)
Cooling
- Central Air
Appliances
- Included: Built In Oven, Built-In Range, Dishwasher, Disposal, ENERGY STAR Qualified Appliances, Free-Standing Refrigerator, Gas Appliances, Microwave, Stainless Steel Appliance(s), Washer/Dryer, Tankless Water Heater
- Laundry: Laundry Room
Features
- High Ceilings, High Speed Internet, Quartz, Vaulted Ceiling(s), Closet, Bathroom, Suite, Loft, Gourmet Kitchen, Pantry, Great Room, Double Vanity, Soaking Tub, Walk-In Closet(s), Walkin Shower, Kitchen Island
- Flooring: Engineered Hardwood, Heated Tile, Tile, Wall to Wall Carpet, Wood
- Doors: Sliding Doors
- Windows: Double Pane Windows, Vinyl Frames
- Basement: Daylight,Finished,Separate Living Quarters Apartment Aux Living Unit
- Number of fireplaces: 1
- Fireplace features: Gas, Outside
- Furnished: Yes
Interior area
- Total structure area: 4,372
- Total interior livable area: 4,372 sqft
Video & virtual tour
Property
Parking
- Total spaces: 3
- Parking features: Driveway, Garage Door Opener, Attached, Extra Deep Garage
- Attached garage spaces: 3
- Has uncovered spaces: Yes
Accessibility
- Accessibility features: Garage On Main, Main Floor Bedroom Bath, Walkin Shower, Accessibility
Features
- Stories: 3
- Patio & porch: Covered Deck, Covered Patio, Deck
- Exterior features: Yard
- Fencing: Fenced
- Has view: Yes
- View description: Seasonal, Territorial, Trees/Woods
Lot
- Size: 7,405 Square Feet
- Features: Gentle Sloping, Level, SqFt 7000 to 9999
Details
- Additional structures: Furnished
- Parcel number: 05037368
Construction
Type & style
- Home type: SingleFamily
- Property subtype: Residential, Single Family Residence
Materials
- Cement Siding, Panel, Wood Siding
- Foundation: Concrete Perimeter
- Roof: Composition
Condition
- Resale
- New construction: No
- Year built: 2022
Utilities & green energy
- Gas: Gas
- Sewer: Public Sewer
- Water: Public
- Utilities for property: Other Internet Service
Green energy
- Indoor air quality: Lo VOC Material
- Water conservation: Water Sense Fixture
Community & HOA
Community
- Security: Entry
- Subdivision: West Linn Meadows
HOA
- Has HOA: Yes
- Amenities included: Front Yard Landscaping, Management
- HOA fee: $110 monthly
Location
- Region: West Linn
Financial & listing details
- Price per square foot: $388/sqft
- Tax assessed value: $1,512,403
- Annual tax amount: $15,773
- Date on market: 5/28/2026
- Listing terms: Cash,Conventional
- Road surface type: Paved
Estimated market value
$1,629,400
$1.55M - $1.71M
$5,731/mo
Price history
| Date | Event | Price |
|---|---|---|
| 5/28/2026 | Listed for sale | $1,695,000+31.8%$388/sqft |
Source:  RMLS (OR) #149150309 Report a problem RMLS (OR) #149150309 Report a problem | ||
| 8/29/2022 | Sold | $1,286,238$294/sqft |
Source: Public Record Report a problem | ||
Public tax history
| Year | Property taxes | Tax assessment |
|---|---|---|
| 2025 | $15,773 +3.9% | $818,474 +3% |
| 2024 | $15,183 +2.8% | $794,635 +3% |
| 2023 | $14,765 +329.9% | $771,491 +329.8% |
| 2022 | $3,434 +52.5% | $179,507 +49.1% |
| 2021 | $2,252 | $120,406 |
Find assessor info on the county website
Monthly payment
Est. payment
Payment breakdown
Explore the cost of this home by adjusting the details. Changes won't be saved.Climate risks
Neighborhood: Savanna Oaks
Nearby schools
GreatSchools rating
- 8/10Trillium Creek Primary SchoolGrades: PK-5Distance: 1.1 mi
- 8/10Rosemont Ridge Middle SchoolGrades: 6-8Distance: 0.7 mi
- 10/10West Linn High SchoolGrades: 9-12Distance: 1.5 mi
Schools provided by the listing agent
- Elementary: Trillium Creek
- Middle: Rosemont Ridge
- High: West Linn
Source: RMLS (OR). This data may not be complete. We recommend contacting the local school district to confirm school assignments for this home.
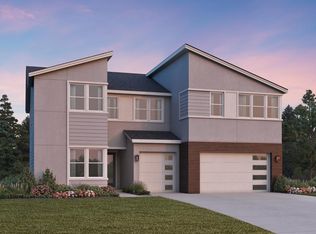
- $1,240,2006 bd5 ba4.3k sqft2642 Satter St, West Linn, OR 97068Off Market
- $1,286,4005 bd4 ba3.6k sqft2739 Dahlia Dr, West Linn, OR 97068Off Market
- $1,150,0004 bd3 ba3k sqft2744 Dahlia Dr, West Linn, OR 97068Sold
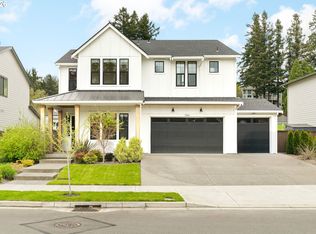
- $1,122,9005 bd3 ba3.4k sqft2715 Dahlia Dr, West Linn, OR 97068Off Market
- $1,140,0004 bd3 ba3k sqft2762 Dahlia Dr, West Linn, OR 97068Sold
- $1,615,0006 bd6 ba4.7k sqft2625 Satter St, West Linn, OR 97068Sold
- $1,385,0005 bd4 ba3.8k sqft2613 Satter St, West Linn, OR 97068Sold
- $1,348,6006 bd4 ba4.4k sqft2601 Satter St, West Linn, OR 97068Off Market
A local agent can set up tours, give advice and negotiate with sellers.
Similar homes
- $1,700,0006 bd4 ba5.3k sqft3390 Quail Ridge Ct, West Linn, OR 97068Active

 MLS ID #205410469, Sara Bakkum, Premiere Property Group, LLC. RMLS (OR)
 - $1,359,9005 bd3 ba3.5k sqft3709 Rosepark Dr, West Linn, OR 97068Active
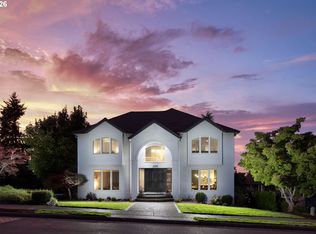 MLS ID #466319680, Tessa Gold, John L. Scott. RMLS (OR)
 - $1,695,0005 bd3 ba3.7k sqft6040 Lakeview Blvd, Lake Oswego, OR 97035Active
 MLS ID #288488592, Pam Waldman, Keller Williams Realty Portland Premiere. RMLS (OR)
 - $899,9004 bd3 ba2.7k sqft1201 Rosemont Rd, West Linn, OR 97068Active
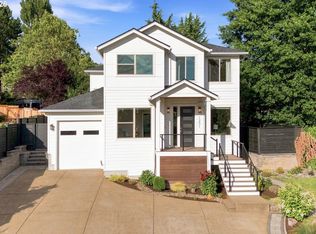 MLS ID #558606616, Heather Robbins, Robbins Realty Group. RMLS (OR)
 - $1,099,9995 bd3 ba3k sqft5202 Nelco Cir, West Linn, OR 97068ActiveMLS ID #630491654, Gus Sanchez, Redfin. RMLS (OR)
- $2,400,0005 bd6 ba5.3k sqft24515 SW Mountain Rd, West Linn, OR 97068ActiveMLS ID #450707787, Patrick Krause, Soldera Properties, Inc. RMLS (OR)
- $1,175,0003 bd3 ba2.3k sqft1716 4th Ave, West Linn, OR 97068ActiveMLS ID #654977587, Mike Day, HomeSource. RMLS (OR)
- $1,995,0005 bd3 ba3.4k sqft13344 Briarwood Ln, Lake Oswego, OR 97034ActiveMLS ID #414321084, Lynda O'Neill, John L. Scott. RMLS (OR)
- $1,895,0005 bd4 ba3.5k sqft2123 S Military Rd, Portland, OR 97219ActiveMLS ID #655080489, Kevin Hall, Cascade Hasson Sotheby's International Realty. RMLS (OR)
- $1,549,0004 bd4 ba3k sqft1108 Spruce St, Lake Oswego, OR 97034ActiveMLS ID #278437315, Randy Bylsma, Premiere Property Group, LLC. RMLS (OR)
- $1,665,0005 bd4 ba3.3k sqft16200 Waluga Dr, Lake Oswego, OR 97035ActiveMLS ID #681291064, Katharine Granum, Real Broker. RMLS (OR)
- $1,780,0005 bd3 ba5.2k sqft17440 SW Reusser Ct, Beaverton, OR 97007ActiveMLS ID #743825031, Marie Boatsman, Berkshire Hathaway HomeServices NW Real Estate. RMLS (OR)
- $1,999,9005 bd4 ba3.9k sqft3151 Alber Spring Ct, Lake Oswego, OR 97034ActiveMLS ID #390613483, Carrie Wellhouser, Real Broker. RMLS (OR)
- $1,925,0005 bd4 ba4.1k sqft2065 SW 75th Ave, Portland, OR 97225ActiveMLS ID #207880079, Zachary Eaton, Keller Williams Realty Professionals. RMLS (OR)
- $1,799,9004 bd3 ba3.9k sqft18965 Pilkington Rd, Lake Oswego, OR 97034ActiveMLS ID #454101663, Jeff Capen, Windermere Realty Trust. RMLS (OR)
- $1,250,0005 bd4 ba3.4k sqft10071 SW 8th Pl, Portland, OR 97219ActiveMLS ID #454756053, Marissa Sainz, Living Room Realty. RMLS (OR)
- $1,245,0003 bd2 ba3.4k sqft19583 SE Cottonwood St, Milwaukie, OR 97267ActiveMLS ID #119442150, Jimmy Bacon, eXp Realty, LLC. RMLS (OR)
- $1,299,0006 bd5 ba4.7k sqft13655 SE Windflower Ln, Happy Valley, OR 97086ActiveMLS ID #641417728, Barbara Carbone, Keller Williams Realty Portland Premiere. RMLS (OR)
- $1,575,0004 bd5 ba4k sqft2157 Wembley Pl, Lake Oswego, OR 97034ActiveMLS ID #398109217, Roslyn Mauer, Harnish Company Realtors. RMLS (OR)
- $2,399,0004 bd5 ba4.6k sqft12625 S New Era Rd, Oregon City, OR 97045ActiveMLS ID #424391111, Jason Watkins, Real Estate Performance Group. RMLS (OR)
