Skip main navigation
Sold
  • $1,140,000

    2762 Dahlia Dr, West Linn, OR 97068

    4beds
    3,091sqft
    Residential, Single Family Residence
    Built in 2022
    7,405 Square Feet Lot
    $1,137,100 Zestimate®
    $369/sqft
    $4,146 Estimated rent

    Home value

    $1,137,100

    $1.07M - $1.21M

    $4,146/mo

    Zestimate® history
    Loading
    Loading...

    Owner options

    List your home for rent

    $4,146/mo

    Rent Zestimate®

    Find your next renter with Zillow Rental Manager. Plus, with online applications, you can quickly screen prospective tenants – for free.

    Learn more

    $4,146/mo

    Rent Zestimate®

    Refinance and save

    $5,700/mo

    Est. payment

    Refinancing to a lower rate could help reduce your monthly payments and save thousands over the life of the loan.

    See today's rates

    $5,700/mo

    Est. payment

    Explore your selling options

    Work with a Zillow partner agent

    Leverage their expertise and Zillow's premium Showcase listings to get your home seen by more buyers.

    Get started

    List with your own agent

    Get your home in front of millions of buyers by listing it on Zillow.

    Learn how to do it

    Sell it yourself

    Take full control of how buyers see your home on Zillow by listing For Sale by Owner (FSBO).

    List your home

    What's special

    Stone fireplaceHigh-end finishesHigh-gloss slab cabinetryExtensive landscapingExposed wood ceilingsHigh ceilingsLavish primary suite
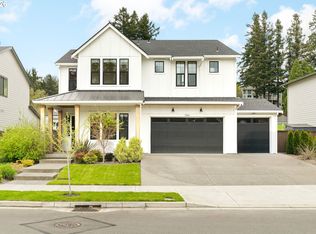
    Rare opportunity! Like-new contemporary build in coveted West Linn Meadows! No detail was missed with over $139,000 in upgrades during new construction including stylish engineered hardwood floors throughout both levels, high-gloss slab cabinetry, and a showstopping 15 ft wide stacking sliding door which elegantly ties together the great room with the expansive outdoor living area. Inside, the home features high ceilings on both levels, high-end finishes in every room, and a sought-after main level bedroom with adjacent full bathroom. Tastefully designed, the open kitchen will impress with its gleaming quartz counters and matching backsplash, Wolf appliances, sprawling island with eating bar, and spacious pantry. Upstairs, the central family room smartly connects the surrounding bedroom spaces including the lavish primary suite with its spa-like bathroom, enormous shower, and double walk-in closet. Outside, great care was put into the extensive landscaping, and you will love the covered living area complete with handsome stone fireplace, exposed wood ceilings, & stamped concrete floors. Energy efficient design including 95% efficiency furnace, tankless water heater, and Energy Star rated appliances. Conveniently located near shopping, restaurants, parks, and top-rated West Linn schools!

    Zillow last checked:

    Listing updated:

    Listed by:

    Matt Booth 503-878-3077,

    RE/MAX Equity Group

    Bought with:

    David Abrams, 201208841

    Think Real Estate

    Source: RMLS (OR),MLS#: 569808803MLS Logo

    Facts & features

    Interior

    Bedrooms & bathrooms
    • Bedrooms: 4
    • Bathrooms: 3
    • Full bathrooms: 3
    • Main level bathrooms: 1
    Rooms
    • Room types: Bedroom 4, Laundry, Mud Room, Bedroom 2, Bedroom 3, Dining Room, Family Room, Kitchen, Living Room, Primary Bedroom
    Primary bedroom
    • Features: Bathroom, Bathtub, Double Closet, Double Sinks, Engineered Hardwood, Ensuite, High Ceilings, Tile Floor, Walkin Closet, Walkin Shower
    • Level: Upper
    • Area: 289
    • Dimensions: 17 x 17
    Bedroom 2
    • Features: Engineered Hardwood, High Ceilings, Walkin Closet
    • Level: Upper
    • Area: 140
    • Dimensions: 14 x 10
    Bedroom 3
    • Features: Closet, Engineered Hardwood, High Ceilings
    • Level: Upper
    • Area: 120
    • Dimensions: 12 x 10
    Bedroom 4
    • Features: Bathroom, Engineered Hardwood, High Ceilings
    • Level: Main
    • Area: 144
    • Dimensions: 12 x 12
    Dining room
    • Features: Sliding Doors, Engineered Hardwood, High Ceilings
    • Level: Main
    • Area: 160
    • Dimensions: 20 x 8
    Family room
    • Features: Engineered Hardwood, High Ceilings
    • Level: Upper
    • Area: 400
    • Dimensions: 20 x 20
    Kitchen
    • Features: Builtin Range, Dishwasher, Eat Bar, Gas Appliances, Island, Microwave, Pantry, Builtin Oven, Convection Oven, Engineered Hardwood, High Ceilings, Quartz
    • Level: Main
    • Area: 260
    • Width: 13
    Heating
    • Forced Air 95 Plus
    Cooling
    • Central Air
    Appliances
    • Included: Built In Oven, Built-In Range, Convection Oven, Cooktop, Dishwasher, Disposal, ENERGY STAR Qualified Appliances, Free-Standing Refrigerator, Gas Appliances, Microwave, Plumbed For Ice Maker, Range Hood, Stainless Steel Appliance(s), Washer/Dryer, Gas Water Heater, Tankless Water Heater
    • Laundry: Laundry Room
    Features
    • High Ceilings, Quartz, Soaking Tub, Bathroom, Walk-In Closet(s), Closet, Eat Bar, Kitchen Island, Pantry, Bathtub, Double Closet, Double Vanity, Walkin Shower
    • Flooring: Engineered Hardwood, Tile
    • Doors: Sliding Doors
    • Windows: Double Pane Windows, Vinyl Frames
    • Basement: Crawl Space
    • Number of fireplaces: 2
    • Fireplace features: Gas, Outside
    Interior area
    • Total structure area: 3,091
    • Total interior livable area: 3,091 sqft

    Property

    Parking
    • Total spaces: 3
    • Parking features: Driveway, Garage Door Opener, Electric Vehicle Charging Station(s), Car Charging Station Ready, Attached
    • Attached garage spaces: 3
    • Has uncovered spaces: Yes
    Accessibility
    • Accessibility features: Garage On Main, Main Floor Bedroom Bath, Natural Lighting, Walkin Shower, Accessibility
    Features
    • Levels: Two
    • Stories: 2
    • Patio & porch: Covered Patio
    • Exterior features: Yard
    • Fencing: Fenced
    • Has view: Yes
    • View description: Territorial
    Lot
    • Size: 7,405 Square Feet
    • Features: Level, Sprinkler, SqFt 7000 to 9999
    Details
    • Additional structures: ToolShed
    • Parcel number: 05037371

    Construction

    Type & style
    • Home type: SingleFamily
    • Architectural style: Contemporary
    • Property subtype: Residential, Single Family Residence
    Materials
    • Cedar, Cement Siding, Lap Siding, Stone
    • Foundation: Concrete Perimeter
    • Roof: Composition
    Condition
    • Resale
    • New construction: No
    • Year built: 2022

    Utilities & green energy

    • Gas: Gas
    • Sewer: Public Sewer
    • Water: Public
    Green energy
    • Indoor air quality: Lo VOC Material

    Community & HOA

    Community
    • Subdivision: West Linn Meadows Tanner Basin
    HOA
    • Has HOA: Yes
    • Amenities included: Commons, Front Yard Landscaping, Insurance, Management
    • HOA fee: $92 monthly
    Location
    • Region: West Linn

    Financial & listing details

    • Price per square foot: $369/sqft
    • Tax assessed value: $1,208,251
    • Annual tax amount: $12,505
    • Date on market: 10/29/2025
    • Cumulative days on market: 22 days
    • Listing terms: Cash,Conventional,VA Loan

    Price history

    DateEventPrice
    12/23/2025Sold$1,140,000-3.4%$369/sqft
    Source: RMLS (OR) #569808803 Report a problem
    11/20/2025Pending sale$1,180,000$382/sqft
    Source: RMLS (OR) #569808803 Report a problem
    11/13/2025Price change$1,180,000-1.7%$382/sqft
    Source: RMLS (OR) #569808803 Report a problem
    10/29/2025Listed for sale$1,200,000+2.1%$388/sqft
    Source: RMLS (OR) #569808803 Report a problem
    9/30/2022Sold$1,175,000+2.2%$380/sqft
    Source: RMLS (OR) #22322871 Report a problem
    9/11/2022Pending sale$1,150,000$372/sqft
    Source: RMLS (OR) #22322871 Report a problem
    9/10/2022Listed for sale$1,150,000$372/sqft
    Source: RMLS (OR) #22322871 Report a problem

    Public tax history

    YearProperty taxesTax assessment
    2025$12,505 +3.9%$648,894 +3%
    2024$12,037 +2.8%$629,995 +3%
    2023$11,706 +148.5%$611,646 +148.4%
    2022$4,711 +114.1%$246,204 +109.3%
    2021$2,200 $117,607
    Find assessor info on the county website

    Neighborhood: Savanna Oaks

    Nearby schools

    GreatSchools rating
    Schools provided by the listing agent
    • Elementary: Trillium Creek
    • Middle: Rosemont Ridge
    • High: West Linn

    Source: RMLS (OR). This data may not be complete. We recommend contacting the local school district to confirm school assignments for this home.

    Get a cash offer in 3 minutes
    Find out how much your home could sell for in as little as 3 minutes with a no-obligation cash offer.
    Estimated market value
    $1,137,100
    Get a cash offer in 3 minutes
    Find out how much your home could sell for in as little as 3 minutes with a no-obligation cash offer.
    Estimated market value
    $1,137,100