This 2022 Toll Brothers modern farmhouse is better than new, showcasing an impeccable blend of style, sophistication, and high-end finishes. Step inside from the covered front porch to discover an open main floor that seamlessly connects the living room, dining area, and chef’s kitchen. The oversized island with quartz countertops, walk-in pantry, and elegant cabinetry come together to create an optimal space for entertaining guests and preparing family meals. Rounding out the first level is a bedroom and full bath with walk-in shower, ideally suited for guests or multi-generational living. Upstairs, you'll find three generously sized bedrooms and two full baths, including a luxurious primary suite that’s designed to impress. The spa-like en-suite features a jetted tub, massive walk-in shower, double sinks, and two walk-in closets. The spacious loft area offers ample storage with recently added floor-to-ceiling built-ins and media cabinet, creating a flexible space for whatever suits your lifestyle. Beyond the sliding glass door, the covered patio of your dreams awaits — complete with a stone gas fireplace, outdoor TV, and extensive grilling station. The fully fenced yard includes two sheds, and provides both privacy and space to run + play. The garage supplies substantial room for cars and storage alike, while the third-bay has been expertly outfitted with rubber flooring mats to create an expansive home gym. Located in the highly sought-after community of West Linn, just minutes from top-rated schools, parks, restaurants and shopping, this home offers the perfect blend of suburban tranquility and urban convenience.
Sold
$1,150,000
2744 Dahlia Dr, West Linn, OR 97068
4beds
3,061sqft
Residential, Single Family Residence
Built in 2022
6,969 Square Feet Lot
$1,149,700 Zestimate®
$376/sqft
$4,125 Estimated rent
Home value
$1,149,700
$1.09M - $1.21M
$4,125/mo
Zestimate® history
Owner options
List your home for rent
$4,125/mo
Rent Zestimate®
Find your next renter with Zillow Rental Manager. Plus, with online applications, you can quickly screen prospective tenants – for free.
$4,125/mo
Rent Zestimate®
Refinance and save
$5,772/mo
Est. payment
Refinancing to a lower rate could help reduce your monthly payments and save thousands over the life of the loan.
$5,772/mo
Est. payment
Explore your selling options
Work with a Zillow partner agent
Leverage their expertise and Zillow's premium Showcase listings to get your home seen by more buyers.
Get startedList with your own agent
Get your home in front of millions of buyers by listing it on Zillow.
Learn how to do itSell it yourself
Take full control of how buyers see your home on Zillow by listing For Sale by Owner (FSBO).
List your homeWhat's special
Extensive grilling stationOutdoor tvLuxurious primary suiteOpen main floorDouble sinksTwo shedsMassive walk-in shower
Zillow last checked:
Listing updated:
Listed by:
Michelle McCabe #AGENT_PHONE,
Windermere Realty Trust,
Allie Seifert 503-569-3178,
Windermere Realty Trust
Bought with:
Donald Clemons, 201224779
JMG - Jason Mitchell Group
Source: RMLS (OR),MLS#: 787736301
Facts & features
Interior
Bedrooms & bathrooms
- Bedrooms: 4
- Bathrooms: 3
- Full bathrooms: 3
- Main level bathrooms: 1
Rooms
- Room types: Mud Room, Bedroom 4, Laundry, Bedroom 2, Bedroom 3, Dining Room, Family Room, Kitchen, Living Room, Primary Bedroom
Primary bedroom
- Features: Builtin Features, Double Closet, Double Sinks, Ensuite, Quartz, Soaking Tub, Tile Floor, Vinyl Floor, Walkin Closet, Walkin Shower
- Level: Upper
- Area: 391
- Dimensions: 23 x 17
Bedroom 2
- Features: Vinyl Floor, Walkin Closet
- Level: Upper
- Area: 150
- Dimensions: 15 x 10
Bedroom 3
- Features: Closet, Vinyl Floor
- Level: Upper
- Area: 120
- Dimensions: 12 x 10
Bedroom 4
- Features: Closet, Vinyl Floor
- Level: Main
- Area: 168
- Dimensions: 12 x 14
Dining room
- Features: Vinyl Floor
- Level: Main
- Area: 231
- Dimensions: 11 x 21
Family room
- Features: Bookcases, Builtin Features, Loft, Vinyl Floor
- Level: Upper
- Area: 672
- Dimensions: 24 x 28
Kitchen
- Features: Gas Appliances, Island, Pantry, Sliding Doors, High Ceilings, Quartz
- Level: Main
- Area: 189
- Width: 21
Living room
- Features: Fireplace, High Ceilings, Vinyl Floor
- Level: Main
- Area: 315
- Dimensions: 15 x 21
Heating
- Forced Air, Fireplace(s)
Cooling
- Central Air
Appliances
- Included: Built-In Range, Dishwasher, Disposal, Free-Standing Refrigerator, Gas Appliances, Microwave, Stainless Steel Appliance(s), Washer/Dryer, Gas Water Heater, Tankless Water Heater
- Laundry: Laundry Room
Features
- High Ceilings, Quartz, Soaking Tub, Nook, Closet, Walk-In Closet(s), Bookcases, Built-in Features, Loft, Kitchen Island, Pantry, Double Closet, Double Vanity, Walkin Shower
- Flooring: Tile, Vinyl
- Doors: Sliding Doors
- Windows: Double Pane Windows, Vinyl Frames
- Basement: Crawl Space
- Number of fireplaces: 2
- Fireplace features: Gas, Outside
Interior area
- Total structure area: 3,061
- Total interior livable area: 3,061 sqft
Property
Parking
- Total spaces: 3
- Parking features: Driveway, Off Street, Garage Door Opener, Attached, Oversized
- Attached garage spaces: 3
- Has uncovered spaces: Yes
Accessibility
- Accessibility features: Accessible Full Bath, Main Floor Bedroom Bath, Walkin Shower, Accessibility
Features
- Stories: 2
- Patio & porch: Covered Patio, Porch
- Exterior features: Gas Hookup, Yard
- Fencing: Fenced
Lot
- Size: 6,969 Square Feet
- Features: Level, Sprinkler, SqFt 7000 to 9999
Details
- Additional structures: GasHookup, ToolShed
- Parcel number: 05037372
Construction
Type & style
- Home type: SingleFamily
- Architectural style: Farmhouse
- Property subtype: Residential, Single Family Residence
Materials
- Board & Batten Siding, Cement Siding, Wood Siding
- Foundation: Concrete Perimeter
- Roof: Composition
Condition
- Resale
- New construction: No
- Year built: 2022
Utilities & green energy
- Gas: Gas Hookup, Gas
- Sewer: Public Sewer
- Water: Public
Community & HOA
Community
- Security: Security System Owned, Fire Sprinkler System
- Subdivision: West Linn Meadows
HOA
- Has HOA: Yes
- Amenities included: Commons, Front Yard Landscaping, Management
- HOA fee: $115 monthly
Location
- Region: West Linn
Financial & listing details
- Price per square foot: $376/sqft
- Tax assessed value: $1,217,161
- Annual tax amount: $12,546
- Date on market: 4/8/2026
- Cumulative days on market: 5 days
- Listing terms: Cash,Conventional,FHA
- Road surface type: Paved
Price history
| Date | Event | Price |
|---|---|---|
| 5/6/2026 | Sold | $1,150,000$376/sqft |
Source:  RMLS (OR) #787736301 Report a problem RMLS (OR) #787736301 Report a problem | ||
| 4/14/2026 | Pending sale | $1,150,000$376/sqft |
Source: RMLS (OR) #787736301 Report a problem | ||
| 4/8/2026 | Listed for sale | $1,150,000+24.1%$376/sqft |
Source: RMLS (OR) #787736301 Report a problem | ||
| 5/20/2022 | Sold | $926,868$303/sqft |
Source: Public Record Report a problem | ||
Public tax history
| Year | Property taxes | Tax assessment |
|---|---|---|
| 2025 | $12,546 +3.9% | $651,032 +3% |
| 2024 | $12,077 +2.8% | $632,070 +3% |
| 2023 | $11,744 +90.5% | $613,661 +90.4% |
| 2022 | $6,166 +180.3% | $322,269 +174% |
| 2021 | $2,200 | $117,607 |
Find assessor info on the county website
Neighborhood: Savanna Oaks
Nearby homes
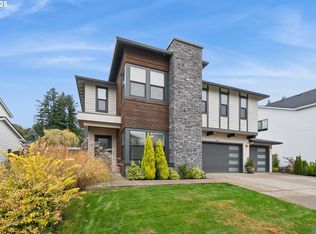
- $1,140,0004 bd3 ba3k sqft2762 Dahlia Dr, West Linn, OR 97068Sold
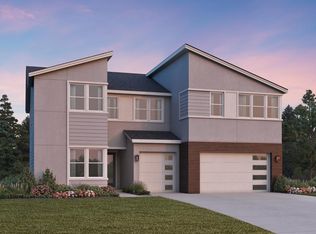
- $1,240,2006 bd5 ba4.3k sqft2642 Satter St, West Linn, OR 97068Off Market
- $1,695,0006 bd5 ba4.3k sqft2763 Dahlia Dr, West Linn, OR 97068For Sale

- $1,135,7005 bd3 ba3.4k sqft2715 Dahlia Dr, West Linn, OR 97068Off Market
- $1,117,7004 bd2 ba2.8k sqft22929 S Salamo Rd, West Linn, OR 97068Off Market
- $807,1084 bd2 ba2.8k sqft22929 Salamo Rd, West Linn, OR 97068Off Market
- $1,233,9005 bd4 ba3.6k sqft2702 Dahlia Dr, West Linn, OR 97068Off Market
- $1,615,0006 bd6 ba4.7k sqft2625 Satter St, West Linn, OR 97068Sold
Nearby schools
GreatSchools rating
- 8/10Trillium Creek Primary SchoolGrades: PK-5Distance: 1.1 mi
- 8/10Rosemont Ridge Middle SchoolGrades: 6-8Distance: 0.7 mi
- 10/10West Linn High SchoolGrades: 9-12Distance: 1.5 mi
Schools provided by the listing agent
- Elementary: Trillium Creek
- Middle: Rosemont Ridge
- High: West Linn
Source: RMLS (OR). This data may not be complete. We recommend contacting the local school district to confirm school assignments for this home.
Get a cash offer in 3 minutes
Find out how much your home could sell for in as little as 3 minutes with a no-obligation cash offer.
Estimated market value
$1,149,700
Get a cash offer in 3 minutes
Find out how much your home could sell for in as little as 3 minutes with a no-obligation cash offer.
Estimated market value
$1,149,700
- Oregon
- Clackamas County
- West Linn
- 97068
- Savanna Oaks
- 2744 Dahlia Dr
