Tucked away on a private lane, this stunning 4,700 sqft custom home sits on the best lot in Happy Valley. Bordered by forest, framed by sweeping territorial views- this home is designed for those who refuse to compromise. Inside, you'll be welcomed by tall ceilings, floor-to-ceiling windows, hickory hardwood floors, and a 50" gas-assisted wood-burning fireplace. Built-in ceiling speakers and wall pads cast music throughout the home- you'll be ready to entertain at any moment! The main floor includes a large living room that flows into the chef's kitchen featuring Wolf and KitchenAid appliances. Off the living room is an extra-large covered deck, elevated into the tree canopy with its own wood-burning fireplace-the perfect year-round outdoor gathering place. Continuing on the main floor, you'll find a large primary suite offering picturesque views of the hills. The suite includes a luxurious bathroom with tub, shower, double vanity, and a large walk-in closet with an additional W/D hookup. Downstairs is a fully finished daylight basement with new hickory LVP throughout the playroom, theater room, music room/home gym, and two additional bedrooms. In the yard below, an expansive paver patio with fire pit, bamboo, garden planters, and fruit trees creates an outdoor sanctuary accessed by large basalt stone steps with stone retaining walls and river-rock gardens. Top it off with a three-car garage, tankless water heater, central vacuum, full sprinkler system, and a second primary suite, and you have a home that truly has it all. Some homes are just houses. This one is an experience!
Active
Price cut: $24K (9/3)
$1,275,000
13655 SE Windflower Ln, Happy Valley, OR 97086
6beds
4,708sqft
Residential, Single Family Residence
Built in 2015
10,454 Square Feet Lot
$1,240,300 Zestimate®
$271/sqft
$83/mo HOA
What's special
Sweeping territorial viewsPrivate laneFully finished daylight basementLarge walk-in closetBordered by forestTall ceilingsFloor-to-ceiling windows
- 115 days
- 569
- 24
Zillow last checked:
Listing updated:
Listed by:
Barbara Carbone 503-314-1996,
Keller Williams Realty Portland Premiere,
Daniel Hynes 503-504-8258,
Keller Williams Realty Portland Premiere
Source: RMLS (OR),MLS#: 641417728
Facts & features
Interior
Bedrooms & bathrooms
- Bedrooms: 6
- Bathrooms: 5
- Full bathrooms: 4
- Partial bathrooms: 1
- Main level bathrooms: 2
Rooms
- Room types: Bedroom 5, Office, Media Room, Bedroom 2, Bedroom 3, Dining Room, Family Room, Kitchen, Living Room, Primary Bedroom
Primary bedroom
- Features: Suite, Walkin Closet, Wood Floors
- Level: Main
- Area: 195
- Dimensions: 15 x 13
Bedroom 2
- Features: Suite, Walkin Closet, Wallto Wall Carpet
- Level: Upper
- Area: 78
- Dimensions: 6 x 13
Bedroom 3
- Features: Closet, Wallto Wall Carpet
- Level: Upper
- Area: 156
- Dimensions: 13 x 12
Bedroom 5
- Features: Closet, Shared Bath, Vinyl Floor
- Level: Lower
- Area: 156
- Dimensions: 13 x 12
Dining room
- Features: Vaulted Ceiling, Wood Floors
- Level: Main
- Area: 144
- Dimensions: 12 x 12
Family room
- Features: High Ceilings, Vinyl Floor
- Level: Lower
- Area: 378
- Dimensions: 21 x 18
Kitchen
- Features: Island, Pantry, Quartz, Wood Floors
- Level: Main
- Area: 154
- Width: 11
Living room
- Features: Fireplace, Vaulted Ceiling, Wood Floors
- Level: Main
- Area: 378
- Dimensions: 21 x 18
Office
- Features: French Doors, High Ceilings
- Level: Main
- Area: 143
- Dimensions: 13 x 11
Heating
- Forced Air, Fireplace(s)
Cooling
- Central Air
Appliances
- Included: Built In Oven, Built-In Range, Dishwasher, Disposal, Gas Appliances, Microwave, Stainless Steel Appliance(s), Gas Water Heater, Tankless Water Heater
- Laundry: Laundry Room
Features
- Central Vacuum, High Ceilings, Quartz, Closet, Shared Bath, Suite, Walk-In Closet(s), Vaulted Ceiling(s), Kitchen Island, Pantry
- Flooring: Engineered Hardwood, Tile, Wall to Wall Carpet, Wood, Vinyl
- Doors: French Doors
- Windows: Double Pane Windows, Vinyl Frames
- Basement: Crawl Space,Finished
- Number of fireplaces: 2
- Fireplace features: Gas, Wood Burning
Interior area
- Total structure area: 4,708
- Total interior livable area: 4,708 sqft
Video & virtual tour
Property
Parking
- Total spaces: 3
- Parking features: Driveway, Off Street, Garage Door Opener, Attached
- Attached garage spaces: 3
- Has uncovered spaces: Yes
Features
- Stories: 3
- Patio & porch: Covered Deck
- Exterior features: Fire Pit, Garden, Raised Beds, Yard
- Has view: Yes
- View description: Territorial, Trees/Woods, Valley
Lot
- Size: 10,454 Square Feet
- Features: Cul-De-Sac, Private, Terraced, Wooded, Sprinkler, SqFt 10000 to 14999
Details
- Additional structures: HomeTheater
- Parcel number: 05016530
- Other equipment: Home Theater
Construction
Type & style
- Home type: SingleFamily
- Architectural style: Contemporary,Custom Style
- Property subtype: Residential, Single Family Residence
Materials
- Lap Siding, Stone
- Foundation: Concrete Perimeter
- Roof: Composition
Condition
- Resale
- New construction: No
- Year built: 2015
Utilities & green energy
- Gas: Gas
- Sewer: Public Sewer
- Water: Public
Community & HOA
Community
- Subdivision: The Reserve
HOA
- Has HOA: Yes
- HOA fee: $83 monthly
Location
- Region: Happy Valley
Financial & listing details
- Price per square foot: $271/sqft
- Tax assessed value: $1,109,383
- Annual tax amount: $12,594
- Date on market: 6/26/2026
- Listing terms: Cash,Conventional,FHA,VA Loan
- Road surface type: Paved
Estimated market value
$1,240,300
$1.18M - $1.30M
$5,336/mo
Price history
| Date | Event | Price |
|---|---|---|
| 9/3/2026 | Price change | $1,275,000-1.8%$271/sqft |
Source:  RMLS (OR) #641417728 Report a problem RMLS (OR) #641417728 Report a problem | ||
| 7/30/2026 | Price change | $1,299,000-2%$276/sqft |
Source: RMLS (OR) #641417728 Report a problem | ||
| 7/18/2026 | Price change | $1,325,000-1.9%$281/sqft |
Source: RMLS (OR) #641417728 Report a problem | ||
| 6/26/2026 | Listed for sale | $1,350,000+93.1%$287/sqft |
Source: RMLS (OR) #641417728 Report a problem | ||
| 1/5/2017 | Listing removed | $699,000-3%$148/sqft |
Source: Better Homes & Gardens Realty #15284598 Report a problem | ||
| 12/21/2016 | Sold | $720,628+323.9%$153/sqft |
Source: RMLS (OR) #15284598 Report a problem | ||
| 11/20/2015 | Sold | $170,000-75.7%$36/sqft |
Source: Public Record Report a problem | ||
| 9/25/2015 | Pending sale | $699,000$148/sqft |
Source: Better Homes & Gardens Realty #15284598 Report a problem | ||
| 7/7/2015 | Price change | $699,000+14.8%$148/sqft |
Source: Better Homes and Gardens Real Estate Realty Partners #15284598 Report a problem | ||
| 7/1/2015 | Price change | $609,000-12.9%$129/sqft |
Source: Better Homes and Gardens Real Estate Realty Partners #15284598 Report a problem | ||
| 7/1/2015 | Pending sale | $699,000+14.8%$148/sqft |
Source: Better Homes & Gardens Realty #15284598 Report a problem | ||
| 5/3/2015 | Listed for sale | $609,000$129/sqft |
Source: Better Homes & Gardens Realty #15343722 Report a problem | ||
| 3/20/2015 | Listing removed | $609,000$129/sqft |
Source: Better Homes and Gardens Real Estate Realty Partners #15343722 Report a problem | ||
| 1/9/2015 | Listed for sale | $609,000$129/sqft |
Source: Better Homes and Gardens Real Estate Realty Partners #14180350 Report a problem | ||
| 12/1/2014 | Listing removed | $609,000+463.9%$129/sqft |
Source: Better Homes and Gardens Real Estate Realty Partners #14180350 Report a problem | ||
| 11/30/2014 | Sold | $108,000-82.3%$23/sqft |
Source: RMLS (OR) #13478643 Report a problem | ||
| 1/4/2014 | Price change | $609,000+7%$129/sqft |
Source: Better Homes and Gardens Real Estate Realty Partners #13478990 Report a problem | ||
| 11/10/2013 | Price change | $569,000-1.7%$121/sqft |
Source: Better Homes and Gardens Real Estate Realty Partners #13478990 Report a problem | ||
| 10/18/2013 | Price change | $579,000+426.4%$123/sqft |
Source: Better Homes and Gardens Real Estate Realty Partners #13029411 Report a problem | ||
| 7/18/2013 | Listed for sale | $110,000+27.9%$23/sqft |
Source: H&H PREFERRED REAL ESTATE #13478643 Report a problem | ||
| 7/17/2013 | Sold | $86,000$18/sqft |
Source: RMLS (OR) #12258120 Report a problem | ||
Public tax history
| Year | Property taxes | Tax assessment |
|---|---|---|
| 2025 | $12,594 +3.6% | $637,730 +3% |
| 2024 | $12,151 +2.9% | $619,156 +3% |
| 2023 | $11,808 +5.6% | $601,123 +3% |
| 2022 | $11,185 +3.8% | $583,615 +3% |
| 2021 | $10,779 +3.2% | $566,617 +3% |
| 2020 | $10,440 +1.5% | $550,114 +3% |
| 2019 | $10,283 +13.8% | $534,092 +3% |
| 2018 | $9,038 +6.5% | $518,536 +3% |
| 2017 | $8,486 +330.7% | $503,433 +349.8% |
| 2016 | $1,970 | $111,933 +18.5% |
| 2015 | $1,970 +20.3% | $94,433 +12.1% |
| 2014 | $1,638 +19.5% | $84,203 +5.9% |
| 2013 | $1,370 -3.2% | $79,481 -1% |
| 2012 | $1,416 -10.2% | $80,268 -8.9% |
| 2011 | $1,577 -18.1% | $88,137 -20.1% |
| 2010 | $1,925 +1.6% | $110,334 +3% |
| 2009 | $1,894 +6.2% | $107,120 +3% |
| 2008 | $1,784 -3.7% | $104,000 +3% |
| 2007 | $1,854 | $100,971 |
Find assessor info on the county website
Monthly payment
Est. payment
Payment breakdown
Explore the cost of this home by adjusting the details. Changes won't be saved.Climate risks
Neighborhood: 97086
Nearby schools
Schools provided by the listing agent
- Elementary: Spring Mountain
- Middle: Happy Valley
- High: Clackamas
Source: RMLS (OR). This data may not be complete. We recommend contacting the local school district to confirm school assignments for this home.
- $927,1005 bd4 ba3.8k sqft13625 SE Windflower Ct, Happy Valley, OR 97086Off Market

- $855,4005 bd4 ba3.8k sqft13625 SE Windflower Ln, Happy Valley, OR 97086Off Market
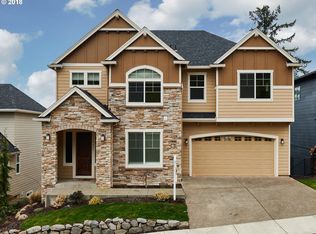
- $898,5008,276 sqft13573 SE Windflower Ct, Happy Valley, OR 97086Off Market
- $907,8004 bd4 ba3.9k sqft13573 SE Windflower Ln, Happy Valley, OR 97086Off Market
Similar homes
- $1,195,0004 bd4 ba4.4k sqft13980 SE Claremont St, Happy Valley, OR 97086Active

 MLS ID #555493679, Matt Mahaffy, Windermere Realty Trust. RMLS (OR)
 - $1,150,0004 bd3 ba2.6k sqft15459 SE Sacagawea St, Happy Valley, OR 97086Active
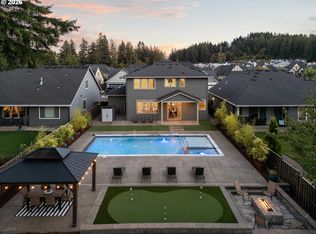 MLS ID #376703277, Steve Nassar, Premiere Property Group, LLC. RMLS (OR)
 - $849,0005 bd3 ba3.2k sqft14998 SE Northern Heights Dr, Happy Valley, OR 97086Active
 MLS ID #102786073, Lisa Avena, Neighbors Realty. RMLS (OR)
 - $879,0004 bd3 ba2.8k sqft12035 SE Eisert Cir, Happy Valley, OR 97086Active
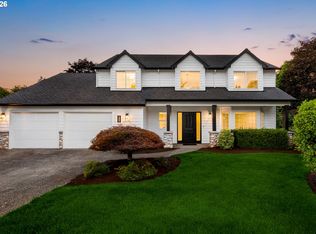 MLS ID #130876504, Thomas Cale, Cascade Hasson Sotheby's International Realty. RMLS (OR)
 - $1,225,0005 bd5 ba5.2k sqft3234 SW Parsons Ct, Portland, OR 97219ActiveMLS ID #570735630, Toni Mikel, Bluebird Real Estate. RMLS (OR)
- $699,0004 bd4 ba3.1k sqft12712 SE Dream Weaver Ct, Happy Valley, OR 97086ActiveMLS ID #504711231, Holly Koester, All County Real Estate. RMLS (OR)
- $1,299,9005 bd3 ba3.6k sqft3709 Rosepark Dr, West Linn, OR 97068ActiveMLS ID #466319680, Tessa Gold, John L. Scott. RMLS (OR)
- $1,175,0005 bd4 ba3.4k sqft10071 SW 8th Pl, Portland, OR 97219ActiveMLS ID #454756053, Marissa Sainz, Living Room Realty. RMLS (OR)
- $769,0005 bd4 ba4.2k sqft14439 SE Crystal St, Portland, OR 97236ActiveMLS ID #359930245, Colin Dobrin, Real Broker. RMLS (OR)
- $1,295,0005 bd5 ba5.3k sqft7568 S Laview Dr, Portland, OR 97219ActiveMLS ID #443116936, Erin Rothrock, Windermere Realty Trust. RMLS (OR)
- $1,025,0004 bd4 ba3.2k sqft14857 S Sunterra Loop, Oregon City, OR 97045ActiveMLS ID #221966440, Stephanie Peck, eXp Realty, LLC. RMLS (OR)
- $1,399,9005 bd5 ba3.9k sqft10999 NW Rainmont Rd, Portland, OR 97229ActiveMLS ID #412031777, Paul Trakarn, LUXE Forbes Global Properties. RMLS (OR)
- $845,0006 bd4 ba3.1k sqft10025 SE Nicholas Dr, Happy Valley, OR 97086ActiveMLS ID #392834929, Amy Knight, Hardy Properties. RMLS (OR)
- $1,195,0004 bd4 ba5.1k sqft2726 SW 28th Dr, Portland, OR 97219ActiveMLS ID #528164269, Erik Leland, Realty First. RMLS (OR)
- $1,295,0005 bd3 ba3.7k sqft725 Carrera Ln, Lake Oswego, OR 97034ActiveMLS ID #410947110, Sean Shepard, Opt. RMLS (OR)
- $1,245,0004 bd3 ba3.6k sqft17454 Brookhurst Ct, Lake Oswego, OR 97034ActiveMLS ID #767741374, Tracy Hasson, Cascade Hasson Sotheby's International Realty. RMLS (OR)
- $869,9006 bd5 ba4.9k sqft4647 SE Honors Dr, Gresham, OR 97080ActiveMLS ID #477896649, Thomas Giusto, Oregon First. RMLS (OR)
- $825,0004 bd3 ba2.8k sqft16744 SE Shimmering Leaf, Happy Valley, OR 97086ActiveMLS ID #695338111, Sara Bakkum, Premiere Property Group, LLC. RMLS (OR)
- $1,275,0003 bd3 ba3.5k sqft2722 NW 24th Ave, Camas, WA 98607ActiveMLS ID #299010681, Matthew Tercek, Real Broker LLC. RMLS (OR)
- $1,195,0005 bd4 ba3.6k sqft1234 SW 57th Ave, Portland, OR 97221ActiveMLS ID #603338453, Mercede Azizi, Archibald Relocation. RMLS (OR)
