Experience the best of country living in this brand-new, custom-built home set on 2.85 beautifully landscaped acres. Designed for comfort, simplicity, and connection to nature. Enjoy single level living with a second floor flex-space or fifth bedroom. This retreat offers the privacy and serenity of a true rural oasis, yet remains just a short drive from everything you need. Laurel plantings and thoughtfully designed privacy berms surround the property, creating a peaceful haven where you can unwind by the warm glow of the hand-laid brick fireplace and enjoy expansive views through oversized Anderson windows. This property has path access to the Cazadero Trail which follows the Clackamas River. While the setting is the star, the home itself complements it with quality new-construction features throughout. Quartz surfaces, rich designer tile, and a high-performance Café appliance package bring modern convenience to everyday life. Multi-zone lighting, custom 12-gauge steel doors by Big Horn Iron Doors, and an Energy Star rated, WiFi enabled 80-gallon water heater reflect the care and craftsmanship poured into every detail. Beyond the home, the property offers even more: a detached powered shop, a fully insulated three car garage with overhead storage, full irrigation, and a brand new circular asphalt driveway. Added conveniences such as a new well, a 2020 septic system, and soffit plugs for holiday lighting ensure the home is as functional as it is beautiful. Private, peaceful, and perfectly tailored for one-level living, this residence blends the charm of a secluded country setting with the benefits of thoughtful modern construction. Want to personalize this home to suit your lifestyle? Contact broker to discuss customizations.
Active
$1,475,000
26190 SE Highway 224, Eagle Creek, OR 97022
4beds
3,568sqft
:
Get pre-qualifiedN/A
Residential, Single Family Residence
Built in 2025
2.85 Acres Lot
$1,467,600 Zestimate®
$413/sqft
$-- HOA
What's special
Detached powered shopRich designer tileSingle level livingQuartz surfacesMulti-zone lightingFull irrigation
- 27 days |
- 1,061 |
- 40 |
Zillow last checked:
Listing updated:
Listed by:
Jennifer Ontiveros 564-236-4849,
Oregon First
Source: RMLS (OR),MLS#: 559470343
Facts & features
Interior
Bedrooms & bathrooms
- Bedrooms: 4
- Bathrooms: 4
- Full bathrooms: 3
- Partial bathrooms: 1
- Main level bathrooms: 4
Rooms
- Room types: Bedroom 4, Bonus Room, Laundry, Bedroom 2, Bedroom 3, Dining Room, Family Room, Kitchen, Living Room, Primary Bedroom
Primary bedroom
- Features: Closet Organizer, Rollin Shower, High Ceilings, Suite, Wallto Wall Carpet
- Level: Main
- Area: 255
- Dimensions: 17 x 15
Bedroom 2
- Features: Closet Organizer, High Ceilings, Wallto Wall Carpet
- Level: Main
- Area: 240
- Dimensions: 16 x 15
Bedroom 3
- Features: Closet Organizer, High Ceilings, Wallto Wall Carpet
- Level: Main
- Area: 306
- Dimensions: 17 x 18
Bedroom 4
- Features: High Ceilings, Wallto Wall Carpet
- Level: Main
- Area: 256
- Dimensions: 16 x 16
Dining room
- Features: Engineered Hardwood, High Ceilings
- Level: Main
- Area: 224
- Dimensions: 14 x 16
Kitchen
- Features: Dishwasher, Gourmet Kitchen, Microwave, Butlers Pantry, Engineered Hardwood, Quartz
- Level: Main
- Area: 425
- Width: 17
Living room
- Features: Fireplace, Engineered Hardwood, Vaulted Ceiling
- Level: Main
- Area: 527
- Dimensions: 31 x 17
Heating
- ENERGY STAR Qualified Equipment, Forced Air, Heat Pump, Fireplace(s)
Cooling
- ENERGY STAR Qualified Equipment, Heat Pump
Appliances
- Included: Built-In Refrigerator, Dishwasher, Free-Standing Range, Microwave, Range Hood, Washer/Dryer, Electric Water Heater, ENERGY STAR Qualified Water Heater
- Laundry: Laundry Room
Features
- High Ceilings, Quartz, Vaulted Ceiling(s), Sink, Closet Organizer, Gourmet Kitchen, Butlers Pantry, Rollin Shower, Suite, Tile
- Flooring: Engineered Hardwood, Tile, Wall to Wall Carpet
- Windows: Double Pane Windows
- Basement: Crawl Space
- Number of fireplaces: 1
- Fireplace features: Electric
Interior area
- Total structure area: 3,568
- Total interior livable area: 3,568 sqft
Video & virtual tour
Property
Parking
- Total spaces: 5
- Parking features: Driveway, Off Street, Garage Door Opener, Attached, Detached
- Attached garage spaces: 5
- Has uncovered spaces: Yes
Accessibility
- Accessibility features: Accessible Entrance, Caregiver Quarters, Garage On Main, Ground Level, Main Floor Bedroom Bath, Minimal Steps, Natural Lighting, Parking, Rollin Shower, Utility Room On Main, Accessibility
Features
- Stories: 1
- Patio & porch: Porch
- Exterior features: Yard
- Has view: Yes
- View description: Territorial, Trees/Woods
Lot
- Size: 2.85 Acres
- Features: Level, Private, Secluded, Trees, Wooded, Acres 1 to 3
Details
- Additional structures: SecondGarage, Workshop
- Parcel number: 00634451
- Zoning: RRFF5
- Other equipment: Irrigation Equipment
Construction
Type & style
- Home type: SingleFamily
- Architectural style: Custom Style,NW Contemporary
- Property subtype: Residential, Single Family Residence
Materials
- Board & Batten Siding, Cement Siding, Tongue and Groove
- Foundation: Pillar/Post/Pier, Slab, Stem Wall
- Roof: Composition
Condition
- New Construction
- New construction: Yes
- Year built: 2025
Details
- Warranty included: Yes
Utilities & green energy
- Sewer: Septic Tank
- Water: Private, Well
Green energy
- Water conservation: Water Sense Irrigation
Community & HOA
HOA
- Has HOA: No
Location
- Region: Eagle Creek
Financial & listing details
- Price per square foot: $413/sqft
- Tax assessed value: $501,747
- Annual tax amount: $3,459
- Date on market: 7/1/2026
- Listing terms: Cash,Conventional,FHA,State GI Loan,USDA Loan,VA Loan
- Road surface type: Concrete, Paved
Estimated market value
$1,467,600
$1.39M - $1.54M
$7,219/mo
Price history
| Date | Event | Price |
|---|---|---|
| 7/1/2026 | Listed for sale | $1,475,000+210.5%$413/sqft |
Source:  RMLS (OR) #559470343 Report a problem RMLS (OR) #559470343 Report a problem | ||
| 10/21/2024 | Sold | $475,000-12.8%$133/sqft |
Source: RMLS (OR) #24308040 Report a problem | ||
| 9/25/2024 | Pending sale | $545,000$153/sqft |
Source: RMLS (OR) #24308040 Report a problem | ||
| 9/4/2024 | Listed for sale | $545,000$153/sqft |
Source: RMLS (OR) #24308040 Report a problem | ||
Public tax history
| Year | Property taxes | Tax assessment |
|---|---|---|
| 2025 | $3,460 -5.3% | $280,334 +3% |
| 2024 | $3,653 +2.3% | $272,169 +3% |
| 2023 | $3,573 +7% | $264,242 +3% |
| 2022 | $3,338 +2.8% | $256,546 +3% |
| 2021 | $3,247 +4.1% | $249,074 +3% |
| 2020 | $3,119 +1.2% | $241,820 +3% |
| 2019 | $3,083 +2.6% | $234,777 +3% |
| 2018 | $3,006 | $227,939 +3% |
| 2017 | $3,006 +6.6% | $221,300 +3% |
| 2016 | $2,821 | $214,854 +3% |
| 2015 | $2,821 +3.8% | $208,596 +3% |
| 2014 | $2,717 +8.3% | $202,520 +3% |
| 2013 | $2,509 +0.3% | $196,621 +3% |
| 2012 | $2,501 +1.9% | $190,894 +3% |
| 2011 | $2,453 +2.1% | $185,334 +3% |
| 2010 | $2,403 +3.3% | $179,936 +3% |
| 2009 | $2,326 +6.2% | $174,695 +3% |
| 2008 | $2,189 +4.5% | $169,607 +3% |
| 2007 | $2,096 +3.2% | $164,667 +3% |
| 2006 | $2,031 -0.2% | $159,871 +3% |
| 2005 | $2,035 +7.8% | $155,215 +3% |
| 2004 | $1,888 +3.2% | $150,694 +3% |
| 2003 | $1,830 +4.5% | $146,305 +3% |
| 2002 | $1,752 -12.2% | $142,044 +3% |
| 2001 | $1,995 +37.2% | $137,907 +3% |
| 2000 | $1,455 | $133,890 |
Find assessor info on the county website
Monthly payment
Est. payment
Payment breakdown
Explore the cost of this home by adjusting the details. Changes won't be saved.Climate risks
Neighborhood: 97022
Nearby schools
GreatSchools rating
- 6/10River Mill Elementary SchoolGrades: K-5Distance: 6.6 mi
- 3/10Estacada Junior High SchoolGrades: 6-8Distance: 6.9 mi
- 4/10Estacada High SchoolGrades: 9-12Distance: 6.6 mi
Schools provided by the listing agent
- Elementary: River Mill
- Middle: Estacada
- High: Estacada
Source: RMLS (OR). This data may not be complete. We recommend contacting the local school district to confirm school assignments for this home.
- $623,3003 bd2 ba1.3k sqft26206 SE Highway 224, Eagle Creek, OR 97022Off Market
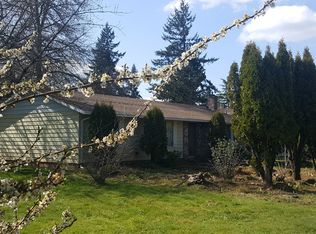
- $1,093,1004 bd3 ba2k sqft26056 SE Highway 224, Eagle Creek, OR 97022Off Market
- $685,2003 bd2 ba2.2k sqft26460 SE Highway 224, Eagle Creek, OR 97022Off Market
- $354,6002 bd1 ba963 sqft26282 SE Highway 224, Eagle Creek, OR 97022Off Market
- $420,0001 bd1 ba896 sqft26092 SE Highway 224, Eagle Creek, OR 97022Sold
- $377,9001 bd1 ba840 sqft26020 SE Highway 224, Eagle Creek, OR 97022Off Market
- $533,400-- bd-- ba-- sqft26456 SE Highway 224, Eagle Creek, OR 97022Off Market
- $197,500-- bd-- ba-- sqft26444 SE Highway 224, Eagle Creek, OR 97022Off Market
A local agent can set up tours, give advice and negotiate with sellers.
Similar homes
- $1,190,0004 bd3 ba3.8k sqft15189 S Kimberly Ct, Oregon City, OR 97045Active

 MLS ID #694088451, Stacey Hubbard, Tolo Realty Inc.. RMLS (OR)
 - $1,389,0003 bd3 ba3k sqftS Brunner Rd Homesite 1, Oregon City, OR 97045New Construction
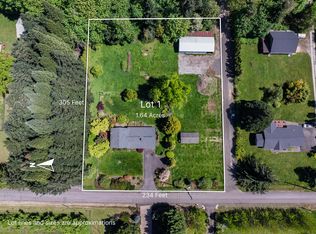 Garrette Homes
 - $1,450,0004 bd4 ba3.4k sqftHidden Terrace Lot 58 311750, Camas, WA 98607Active
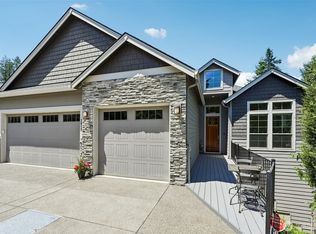 MLS ID #2551223, Kelly Primerano. NWMLS as distributed by MLS GRID
 - $1,100,0003 bd2 ba3.7k sqft27241 S Pederson Rd, Estacada, OR 97023Active
 MLS ID #336564403, Molly LeBlanc, Keller Williams PDX Central. RMLS (OR)
 - $1,549,0004 bd4 ba4.1k sqftLake Hills, Camas, WA 98607ActiveMLS ID #2542872, Austin Hunt. NWMLS as distributed by MLS GRID
- $1,550,0005 bd4 ba3.9k sqft2607 NE 14th Ave, Portland, OR 97212ActiveMLS ID #767103371, C. Morgan Davis, Keller Williams PDX Central. RMLS (OR)
- $1,275,0005 bd5 ba4.3k sqftLookout Ridge Ph 3 Lot 21, Washougal, WA 98671ActiveMLS ID #2558652, Kelly Primerano. NWMLS as distributed by MLS GRID
- $835,0004 bd2 ba2.6k sqft44640 SE Tuckridge Rd, Sandy, OR 97055ActiveMLS ID #799910276, Lindsey Dudevoir, Berkshire Hathaway HomeServices NW Real Estate. RMLS (OR)
- from $1,535,0003 bd4 ba4.1k sqftThe Palisade Plan, The Reserve at Riverstone, Oregon City, OR 97045New ConstructionGarrette Homes
- $950,0004 bd3 ba2.7k sqft1201 Rosemont Rd, West Linn, OR 97068ActiveMLS ID #558606616, Heather Robbins, Robbins Realty Group. RMLS (OR)
- $1,299,0005 bd3 ba2.6k sqft1539 NW Redwood Lane, Camas, WA 98607ActiveMLS ID #2557962, Jared English. NWMLS as distributed by MLS GRID
- $1,199,0004 bd3 ba3.2k sqft626 NE Province Ct, Camas, WA 98607ActiveMLS ID #796234791, Debra Luepke, Windermere Northwest Living. RMLS (OR)
- $984,5003 bd3 ba2.7k sqft260 SE Avondale Way, Gresham, OR 97080ActiveMLS ID #402184762, Alex Cristurean, RE/MAX Equity Group. RMLS (OR)
- $1,325,0004 bd4 ba4.4k sqftColumbia Summit Estates, Camas, WA 98607ActiveMLS ID #2460630, Heather DeFord. NWMLS as distributed by MLS GRID
- $1,545,0004 bd4 ba2.8k sqft4453 SW Melville, Portland, OR 97221ActiveMLS ID #23344132, Robert Law, John L. Scott. RMLS (OR)
- $1,249,9504 bd5 ba4.2k sqft4556 SW Taylors Ferry Rd, Portland, OR 97219ActiveMLS ID #185147154, Israel Hill, John L. Scott Portland Central. RMLS (OR)
- from $1,454,0004 bd3 ba3.2k sqftThe Rainier Plan, The Nines at Camas Meadows Golf Course Homes, Camas, WA 98607New ConstructionPacific Lifestyle Homes
- $1,880,0004 bd3 ba3.6k sqft21917 NE 28th Street, Camas, WA 98607ActiveMLS ID #2488677, Heather DeFord. NWMLS as distributed by MLS GRID
- $1,350,0004 bd4 ba3.7k sqft1430 SW Highland Rd, Portland, OR 97221ActiveMLS ID #135962720, Steve Nassar, Premiere Property Group, LLC. RMLS (OR)
- from $1,294,9903 bd3 ba3.9k sqftTabor Plan, Chene Blanc, West Linn, OR 97068New ConstructionPulte
