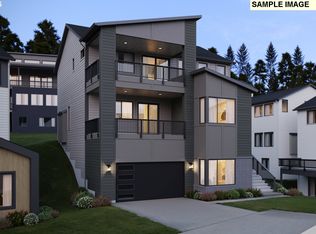
Grand Opening!! The Tabor plan is a stunning three-story residence offering 3,930 square feet of thoughtfully designed living space, featuring 4 bedrooms and 3.5 baths. The main level includes a full bedroom and bathroom—ideal for a private home office or welcoming guest suite. At the heart of the home, an oversized island serves as the centerpiece between the café and gathering room, anchoring a beautifully open-concept layout designed for both everyday living and effortless entertaining. Descend to the next sub-level to discover a full owner’s suite and dedicated living area, all on one floor, creating a serene and private retreat. The lowest level offers two additional bedrooms and a versatile bonus room, perfect for a media space, fitness studio, playroom, or home office—tailored to fit your lifestyle. Schedule your tour today and experience the exceptional design and flexibility of the Tabor plan firsthand.
Active
Price increase: $550 (8/2)
$1,446,095
17683 Hillside Dr, West Linn, OR 97068
4beds
3,930sqft
:
Get pre-qualified$9,735/mo
Residential, Single Family Residence
Built in 2026
-- sqft lot
$-- Zestimate®
$368/sqft
$75/mo HOA
What's special
Versatile bonus roomOpen-concept layoutOversized island
- 204 days |
- 99 |
- 0 |
Zillow last checked:
Listing updated:
Listed by:
Mendi Mei 503-515-1386,
Pulte Homes of Oregon,
Julia Ward 971-290-8466,
Pulte Homes of Oregon
Source: RMLS (OR),MLS#: 429265709
Facts & features
Interior
Bedrooms & bathrooms
- Bedrooms: 4
- Bathrooms: 4
- Full bathrooms: 3
- Partial bathrooms: 1
- Main level bathrooms: 1
Rooms
- Room types: Bonus Room, Media Room, Bedroom 2, Bedroom 3, Dining Room, Family Room, Kitchen, Living Room, Primary Bedroom
Primary bedroom
- Level: Lower
- Area: 195
- Dimensions: 13 x 15
Bedroom 2
- Features: Floor3rd
- Level: Lower
- Area: 143
- Dimensions: 13 x 11
Bedroom 3
- Features: Floor3rd
- Level: Lower
- Area: 154
- Dimensions: 11 x 14
Dining room
- Level: Main
- Area: 169
- Dimensions: 13 x 13
Living room
- Level: Main
- Area: 440
- Dimensions: 20 x 22
Heating
- Forced Air 95 Plus
Cooling
- Central Air
Appliances
- Included: Built In Oven, Cooktop, Dishwasher, Microwave, Electric Water Heater, Gas Water Heater
- Laundry: Laundry Room
Features
- Quartz, Soaking Tub, Floor 3rd, Kitchen Island, Pantry
- Flooring: Luxury Vinyl Plank
- Windows: Double Pane Windows
- Basement: Daylight,Finished
- Number of fireplaces: 2
- Fireplace features: Gas
Interior area
- Total structure area: 3,930
- Total interior livable area: 3,930 sqft
Property
Parking
- Total spaces: 2
- Parking features: Deeded, Driveway, Attached
- Attached garage spaces: 2
- Has uncovered spaces: Yes
Accessibility
- Accessibility features: Main Floor Bedroom Bath, Accessibility
Features
- Levels: Tri Level
- Stories: 3
- Exterior features: Yard
- Has view: Yes
- View description: Territorial
Lot
- Features: Sloped, SqFt 5000 to 6999
Details
- Parcel number: 05040592
Construction
Type & style
- Home type: SingleFamily
- Property subtype: Residential, Single Family Residence
Materials
- Cement Siding, Stone
- Foundation: Pillar/Post/Pier, Stem Wall
- Roof: Composition
Condition
- Proposed
- New construction: Yes
- Year built: 2026
Details
- Warranty included: Yes
Utilities & green energy
- Gas: Gas
- Sewer: Public Sewer
- Water: Public
Community & HOA
HOA
- Has HOA: Yes
- Amenities included: Commons, Front Yard Landscaping
- HOA fee: $75 monthly
Location
- Region: West Linn
Financial & listing details
- Price per square foot: $368/sqft
- Annual tax amount: $3,653
- Date on market: 1/12/2026
- Listing terms: Cash,Conventional,VA Loan
- Road surface type: Paved
Estimated market value
Not available
Estimated sales range
Not available
Not available
Price history
| Date | Event | Price |
|---|---|---|
| 8/2/2026 | Price change | $1,446,095+0%$368/sqft |
Source:  RMLS (OR) #429265709 Report a problem RMLS (OR) #429265709 Report a problem | ||
| 6/22/2026 | Price change | $1,445,545+0.7%$368/sqft |
Source: RMLS (OR) #429265709 Report a problem | ||
| 6/14/2026 | Price change | $1,435,545+0.5%$365/sqft |
Source: RMLS (OR) #429265709 Report a problem | ||
| 4/7/2026 | Price change | $1,428,865+0.7%$364/sqft |
Source: RMLS (OR) #429265709 Report a problem | ||
| 3/18/2026 | Price change | $1,418,265+0.3%$361/sqft |
Source: RMLS (OR) #429265709 Report a problem | ||
| 1/13/2026 | Listed for sale | $1,413,890$360/sqft |
Source: RMLS (OR) #429265709 Report a problem | ||
Public tax history
Tax history is unavailable.
Monthly payment
Est. payment
Payment breakdown
Explore the cost of this home by adjusting the details. Changes won't be saved.Climate risks
Neighborhood: 97068
Nearby schools
GreatSchools rating
- 9/10Cedaroak Park Primary SchoolGrades: PK-5Distance: 1.1 mi
- 8/10Rosemont Ridge Middle SchoolGrades: 6-8Distance: 1.8 mi
- 10/10West Linn High SchoolGrades: 9-12Distance: 2.9 mi
Schools provided by the listing agent
- Elementary: Cedaroak Park
- Middle: Athey Creek
- High: West Linn
Source: RMLS (OR). This data may not be complete. We recommend contacting the local school district to confirm school assignments for this home.
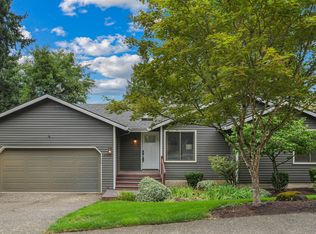
- $740,0004 bd3 ba3k sqft17911 Hillside Dr, West Linn, OR 97068Sold
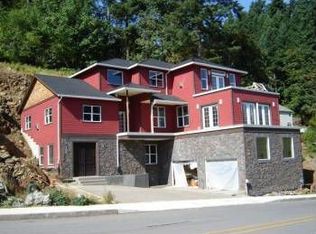
- $962,1005 bd3 ba4.8k sqft17922 Hillside Dr, West Linn, OR 97068Off Market
- $886,2004 bd3 ba4k sqft17964 Hillside Dr, West Linn, OR 97068Off Market
- $901,1006 bd4 ba4k sqft17887 Hillside Dr, West Linn, OR 97068Off Market
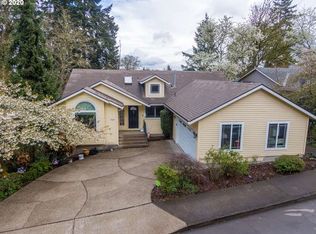
- $832,0004 bd3 ba3k sqft17957 Hillside Dr, West Linn, OR 97068Off Market
- $53,4180.27 Acres17892 Hillside Dr, West Linn, OR 97068Off Market
- $53,418-- bd-- ba-- sqft17849 Hillside Dr, West Linn, OR 97068Off Market
- $693,4003 bd3 ba2.3k sqft17821 Hillside Dr, West Linn, OR 97068Off Market
A local agent can set up tours, give advice and negotiate with sellers.
Similar homes
- $1,423,2006 bd4 ba4k sqft17594 Hillside Dr, West Linn, OR 97068Active
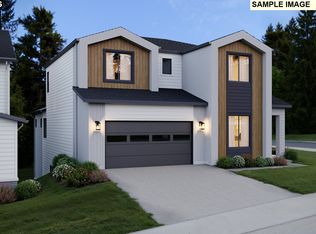
 MLS ID #573891211, Julia Ward, Pulte Homes of Oregon. RMLS (OR)
 - $1,588,2045 bd4 ba4k sqft18038 Upper Midhill Dr, West Linn, OR 97068Active
 MLS ID #397437695, Mendi Mei, Pulte Homes of Oregon. RMLS (OR)
 - $1,239,9904 bd4 ba3.3k sqft18032 Upper Midhill Dr, West Linn, OR 97068Active
 MLS ID #799755405, Julia Ward, Pulte Homes of Oregon. RMLS (OR)
 - $1,514,4254 bd4 ba4.3k sqft17667 Hillside Dr, West Linn, OR 97068Active
 MLS ID #425000872, Julia Ward, Pulte Homes of Oregon. RMLS (OR)
 - $1,599,9995 bd4 ba3.4k sqft4581 Calaroga Dr, West Linn, OR 97068ActiveMLS ID #159446039, Aaron Moomaw, Cascade Hasson Sotheby's International Realty. RMLS (OR)
- $1,350,0004 bd3 ba3.8k sqft4012 Norfolk St, West Linn, OR 97068ActiveMLS ID #590388034, Nicholas Thomas, Handris Realty Co.. RMLS (OR)
- $1,549,9995 bd5 ba3.6k sqft2236 Satter St, West Linn, OR 97068ActiveMLS ID #101463923, Aaron Moomaw, Cascade Hasson Sotheby's International Realty. RMLS (OR)
- $1,325,0004 bd3 ba3.7k sqft4056 Norfolk St, West Linn, OR 97068ActiveMLS ID #405449307, Nicholas Thomas, Handris Realty Co.. RMLS (OR)
- $1,699,9995 bd4 ba3.6k sqft6157 Skyline Dr, West Linn, OR 97068ActiveMLS ID #588612514, Aaron Moomaw, Cascade Hasson Sotheby's International Realty. RMLS (OR)
- $2,100,0005 bd4 ba4.9k sqft22880 Weatherhill Rd, West Linn, OR 97068ActiveMLS ID #150890501, Josh Hackenjos, LUXE Forbes Global Properties. RMLS (OR)
- $2,100,0004 bd4 ba5.4k sqft22898 Weatherhill Rd, West Linn, OR 97068ActiveMLS ID #681382877, Josh Hackenjos, LUXE Forbes Global Properties. RMLS (OR)
- from $1,399,9505 bd5 ba3.9k sqftLot 14 Plan, Creekside at Westview, Portland, OR 97229New ConstructionNoyes Development Co.
- $995,9004 bd4 ba3k sqft15017 Pomidor Pl, Oregon City, OR 97045ActiveMLS ID #267577914, Nicholas Thomas, Handris Realty Co.. RMLS (OR)
- $1,474,5504 bd3 ba3.1k sqft462 SW 95th Ave, Portland, OR 97225ActiveMLS ID #239546716, Amanda Andruss, Renaissance Development Corp.. RMLS (OR)
- $1,250,0004 bd3 ba3.3k sqft22950 SW Curry Ridge Dr, Sherwood, OR 97140ActiveMLS ID #408982990, Christina Saribay, NextHome Next Chapter. RMLS (OR)
- $1,425,0004 bd4 ba3.6k sqft2516 SE 116th Ct, Vancouver, WA 98664ActiveMLS ID #799785178, Alex Tiefenthaler, Keller Williams Realty. RMLS (OR)
- $1,190,0004 bd4 ba3.3k sqft14109 S Kora Louise Ln, Mulino, OR 97042ActiveMLS ID #361573710, Cortney Robinson, Pacific Lifestyle Homes Inc. RMLS (OR)
- $1,195,0004 bd4 ba3.2k sqft14097 S Kora Louise Ln, Mulino, OR 97042ActiveMLS ID #753341439, Cortney Robinson, Pacific Lifestyle Homes Inc. RMLS (OR)
- from $1,099,9905 bd4 ba3.4k sqftOkayama Plan, Miyabi at Frog Pond, Wilsonville, OR 97070New ConstructionIchijo USA
- from $1,349,9505 bd5 ba3.5k sqftLot 25 Plan, Summit Meadow Estates, Portland, OR 97229New ConstructionNoyes Development Co.
