
Rare opportunity to build your dream home with Renaissance Custom Homes in the highly sought-after West Haven-Sylvan neighborhood! Street of Dreams quality build by the #1 award-winning Street of Dreams builder! Plans are proposed. Buyer can select/modify plans with our in-house architect. Pricing does not include Buyer's choice of upgrades, landscaping or fencing. Pricing will vary based on the floorplan selected. Amazing location with easy freeway access. Walkable to nearby parks, stores, coffee shops. Same proposed floorplan at a different location. Property taxes have not been assessed yet. Our Wyatt plan includes a Den/5th bedroom on the main with french doors which sits next to a full bath. The expansive Great Room with gas fireplace includes a stacking glass slider that leads to an oversized covered outdoor patio. This home is designed for entertaining with solid quartz counters in the kitchen, including an island with eating bar, kitchen cabinets that extend to the ceiling, walk-in pantry as well as a mud room off of the garage. Stepping upstairs leads to a luxurious primary suite including a large walk-in pantry, soak tub, walk-in tile shower, double sinks with quartz counters. You have 3 other generously sized bedrooms upstairs including an oversized media room, laundry including cabinets, a folding table and sink as well as a linen closet. Photos are representational - similar floorplan in another location. Photos include some optional upgrades which are not included in the price. Buyer gets to work with our Nationally recognized Design Team to select their finishes!
Pending
$1,474,550
462 SW 95th Ave, Portland, OR 97225
4beds
3,104sqft
Residential, Single Family Residence
Built in 2026
7,553 Square Feet Lot
$-- Zestimate®
$475/sqft
$-- HOA
What's special
Oversized media roomOversized covered outdoor patioLuxurious primary suiteGenerously sized bedroomsSoak tubWalk-in tile showerLinen closet
- 238 days
- 75
- 0
Zillow last checked:
Listing updated:
Listed by:
Amanda Andruss 503-969-4939,
Renaissance Development Corp.,
Ashley Arenz 503-341-3419,
Renaissance Development Corp.
Source: RMLS (OR),MLS#: 239546716
Facts & features
Interior
Bedrooms & bathrooms
- Bedrooms: 4
- Bathrooms: 3
- Full bathrooms: 3
- Main level bathrooms: 1
Rooms
- Room types: Mud Room, Entry, Bedroom 4, Den, Laundry, Bedroom 2, Bedroom 3, Dining Room, Family Room, Kitchen, Living Room, Primary Bedroom
Primary bedroom
- Features: Double Sinks, Ensuite, Quartz, Shower, Soaking Tub, Tile Floor, Walkin Closet, Wallto Wall Carpet
- Level: Upper
- Area: 240
- Dimensions: 15 x 16
Bedroom 2
- Features: Closet, Wallto Wall Carpet
- Level: Upper
- Area: 121
- Dimensions: 11 x 11
Bedroom 3
- Features: Closet, Wallto Wall Carpet
- Level: Upper
- Area: 121
- Dimensions: 11 x 11
Bedroom 4
- Features: Walkin Closet, Wallto Wall Carpet
- Level: Upper
- Area: 121
- Dimensions: 11 x 11
Dining room
- Features: Hardwood Floors, Kitchen Dining Room Combo, High Ceilings
- Level: Main
- Area: 154
- Dimensions: 14 x 11
Family room
- Features: Wallto Wall Carpet
- Level: Upper
- Area: 156
- Dimensions: 12 x 13
Kitchen
- Features: Builtin Range, Dishwasher, Disposal, Gas Appliances, Gourmet Kitchen, Hardwood Floors, Island, Microwave, Pantry, High Ceilings, Quartz, See Amenities Form
- Level: Main
- Area: 196
- Width: 14
Heating
- Forced Air 95 Plus
Cooling
- Central Air
Appliances
- Included: Built In Oven, Built-In Range, Convection Oven, Dishwasher, Disposal, ENERGY STAR Qualified Appliances, Gas Appliances, Microwave, Plumbed For Ice Maker, Range Hood, Stainless Steel Appliance(s), Recirculating Water Heater, Tankless Water Heater
- Laundry: Laundry Room
Features
- High Ceilings, Plumbed For Central Vacuum, Quartz, Soaking Tub, Vaulted Ceiling(s), Walk-In Closet(s), Closet, Built-in Features, Sink, Kitchen Dining Room Combo, Gourmet Kitchen, Kitchen Island, Pantry, See Amenities Form, Double Vanity, Shower
- Flooring: Engineered Hardwood, Tile, Wall to Wall Carpet, Hardwood, Laminate
- Doors: French Doors
- Windows: Double Pane Windows, Vinyl Frames
- Basement: Crawl Space
- Number of fireplaces: 1
- Fireplace features: Gas, Insert
Interior area
- Total structure area: 3,104
- Total interior livable area: 3,104 sqft
Property
Parking
- Total spaces: 2
- Parking features: Driveway, On Street, Garage Door Opener, Attached
- Attached garage spaces: 2
- Has uncovered spaces: Yes
Accessibility
- Accessibility features: Builtin Lighting, Garage On Main, Main Floor Bedroom Bath, Natural Lighting, Accessibility
Features
- Stories: 2
- Patio & porch: Covered Patio, Porch
- Exterior features: Gas Hookup, Yard
- Fencing: Fenced
Lot
- Size: 7,553 Square Feet
- Dimensions: 83 x 91
- Features: Gentle Sloping, SqFt 7000 to 9999
Details
- Additional structures: GasHookup
- Parcel number: New Construction
- Zoning: R5
- Other equipment: Air Cleaner
Construction
Type & style
- Home type: SingleFamily
- Architectural style: Contemporary,Farmhouse
- Property subtype: Residential, Single Family Residence
Materials
- Board & Batten Siding, Cement Siding, Lap Siding, Added Wall Insulation, Insulation and Ceiling Insulation
- Foundation: Concrete Perimeter
- Roof: Composition
Condition
- Proposed
- New construction: Yes
- Year built: 2026
Details
- Warranty included: Yes
Utilities & green energy
- Gas: Gas Hookup, Gas
- Sewer: Public Sewer
- Water: Public
- Utilities for property: Cable Connected
Green energy
- Indoor air quality: Lo VOC Material
Community & HOA
Community
- Security: Entry, Security System, Security Lights
- Subdivision: West Haven - Sylvan
HOA
- Has HOA: No
Location
- Region: Portland
Financial & listing details
- Price per square foot: $475/sqft
- Date on market: 2/18/2026
- Cumulative days on market: 238 days
- Listing terms: Cash,Conventional
- Road surface type: Paved
Estimated market value
Not available
Estimated sales range
Not available
Not available
Price history
| Date | Event | Price |
|---|---|---|
| 9/26/2026 | Pending sale | $565,000-61.7%$182/sqft |
Source:  RMLS (OR) #304965166 Report a problem RMLS (OR) #304965166 Report a problem | ||
| 2/19/2026 | Price change | $1,474,550+161%$475/sqft |
Source: RMLS (OR) #239546716 Report a problem | ||
| 2/19/2026 | Listed for sale | $565,000$182/sqft |
Source: RMLS (OR) #304965166 Report a problem | ||
Public tax history
Tax history is unavailable.
Monthly payment
Est. payment
Payment breakdown
Explore the cost of this home by adjusting the details. Changes won't be saved.Climate risks
Neighborhood: West Haven-Sylvan
Nearby schools
Schools provided by the listing agent
- Elementary: W Tualatin View
- Middle: Cedar Park
- High: Beaverton
Source: RMLS (OR). This data may not be complete. We recommend contacting the local school district to confirm school assignments for this home.
Similar homes
- $1,675,0004 bd3 ba3.4k sqftNW 83rd Pl, Portland, OR 97229Active

 MLS ID #109573088, Gail Moebius, Windermere West LLC. RMLS (OR)
 - $1,775,0004 bd3 ba3.5k sqft5686 SW 87th Ave, Portland, OR 97225Active
 MLS ID #135867306, Dirk Hmura, The Agency Portland. RMLS (OR)
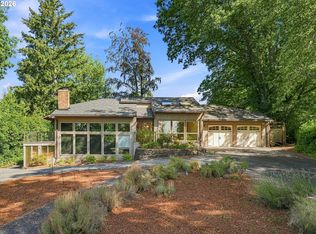
 - $999,0003 bd3 ba2.6k sqft10225 NW Lee St, Portland, OR 97229Active
 MLS ID #789795091, Matthew Claeys, Keller Williams Sunset Corridor. RMLS (OR)
 - $1,350,0004 bd3 ba2.8k sqft12162 NW Stewartridge Ln, Portland, OR 97229Active
 MLS ID #389120442, Jonathan Ziegler, ELEETE Real Estate. RMLS (OR)
 - $1,264,9995 bd4 ba3.2k sqft2150 NW 113th Ave Lot 4, Portland, OR 97229ActiveMLS ID #584593425, Aaron Moomaw, Cascade Hasson Sotheby's International Realty. RMLS (OR)
- $1,199,0003 bd3 ba3.2k sqft10216 NW Lee St, Portland, OR 97229ActiveMLS ID #109115924, Chris Suarez, Keller Williams Sunset Corridor. RMLS (OR)
- $879,0005 bd4 ba2.7k sqft11614 NW Kearney St, Portland, OR 97229ActiveMLS ID #651630349, Caitlin Fish, Knipe Realty ERA Powered. RMLS (OR)
- $1,259,9995 bd4 ba3.2k sqft2150 NW 113th Ave Lot 1, Portland, OR 97229ActiveMLS ID #336391907, Aaron Moomaw, Cascade Hasson Sotheby's International Realty. RMLS (OR)
- $1,095,0004 bd5 ba4.4k sqft4322 SW Terlyn Ct, Portland, OR 97221ActiveMLS ID #350651388, Amanda Tahayori, MORE Realty. RMLS (OR)
- $899,0006 bd3 ba2.9k sqft15463 NW Dominion Dr, Portland, OR 97229ActiveMLS ID #245793130, Hannah Mahon, The Agency Portland. RMLS (OR)
- $1,079,0004 bd3 ba3.1k sqft4620 SW Cullen Blvd, Portland, OR 97221ActiveMLS ID #613291641, Craig Reger, Reger Homes, LLC. RMLS (OR)
- $1,454,0004 bd3 ba3.2k sqft4725 NW 71st Ave, Camas, WA 98607ActiveRMLS (OR)
- $1,299,9994 bd3 ba3.9k sqft19484 SW Lorna Ln, Lake Oswego, OR 97035ActiveMLS ID #767168224, Jesse Udom, Jesse Udom Real Estate. RMLS (OR)
- $1,515,0003 bd4 ba4.1k sqft(Undisclosed Address), Hillsboro, OR 97123ActiveMLS ID #399311996, Rose-Marie Burns, Pacific Lifestyle Homes Inc. RMLS (OR)
- $840,0006 bd4 ba3.3k sqft5818 NW Bannister Dr, Portland, OR 97229ActiveMLS ID #694721980, Jennifer Schwinghammer, Real Broker. RMLS (OR)
- $1,376,0003 bd4 ba3k sqftS Tyee Ln, Oregon City, OR 97045ActiveMLS ID #179213618, Cortney Robinson, Pacific Lifestyle Homes Inc. RMLS (OR)
- $1,395,0005 bd4 ba3.4k sqft1104 NW 151st St, Vancouver, WA 98685ActiveRMLS (OR)
- $1,395,0005 bd4 ba3.4k sqft1108 NW 151st St, Vancouver, WA 98685ActiveRMLS (OR)
- $1,289,0004 bd3 ba2.5k sqft814 NW 173rd Cir, Ridgefield, WA 98642ActiveMLS ID #758270799, Nathan Cano, Cano Real Estate LLC. RMLS (OR)
- $1,299,0003 bd3 ba2.8k sqft12601 NW 41st Ct, Vancouver, WA 98685ActiveMLS ID #104409027, Travis Newton, Cascade Hasson Sotheby's International Realty. RMLS (OR)
