BUILDER-PAID RATE BUYDOWN AVAILABLE! Ask about financing incentives on this presale home. Welcome to Cedar Mill Height! Only two homes remain in this luxury home community built by The Portlock Company. The Hazel floor plan offers an open concept main level with multi slide door connecting the great room to a luxurious outdoor living space. Spacious primary bedroom with spa-like ensuite. Still time to select all interior finishes and personalize the home to your style. Ideally located near excellent schools, beautiful parks, and great shopping. STATUS OF HOME: Set to break ground early September. READY-TO-LIVE Feb 2027. Photos of recently built Portlock Company home.
Active
Price increase: $10K (8/20)
$1,264,999
2150 NW 113th Ave Lot 4, Portland, OR 97229
5beds
3,298sqft
Residential, Single Family Residence
Built in 2027
-- sqft lot
$-- Zestimate®
$384/sqft
$-- HOA
What's special
Luxurious outdoor living spaceOpen concept main level
- 68 days
- 218
- 17
Zillow last checked:
Listing updated:
Listed by:
Aaron Moomaw 503-260-9286,
Cascade Hasson Sotheby's International Realty
Source: RMLS (OR),MLS#: 584593425
Facts & features
Interior
Bedrooms & bathrooms
- Bedrooms: 5
- Bathrooms: 4
- Full bathrooms: 4
- Main level bathrooms: 1
Rooms
- Room types: Bedroom 4, Bedroom 5, Loft, Bedroom 2, Bedroom 3, Dining Room, Family Room, Kitchen, Living Room, Primary Bedroom
Primary bedroom
- Features: Ensuite, Walkin Closet, Walkin Shower
- Level: Upper
- Area: 240
- Dimensions: 15 x 16
Bedroom 2
- Features: Walkin Closet
- Level: Upper
- Area: 160
- Dimensions: 16 x 10
Bedroom 3
- Features: Walkin Closet
- Level: Upper
- Area: 140
- Dimensions: 14 x 10
Bedroom 4
- Features: Ensuite
- Level: Upper
- Area: 132
- Dimensions: 12 x 11
Bedroom 5
- Level: Main
- Area: 132
- Dimensions: 12 x 11
Dining room
- Level: Main
- Area: 168
- Dimensions: 14 x 12
Kitchen
- Level: Main
Heating
- Forced Air 95 Plus
Cooling
- Central Air
Appliances
- Included: Built In Oven, Cooktop, Dishwasher, Gas Appliances, Microwave, Stainless Steel Appliance(s), Tankless Water Heater
Features
- High Ceilings, Quartz, Walk-In Closet(s), Walkin Shower, Kitchen Island, Pantry, Tile
- Flooring: Engineered Hardwood
- Windows: Double Pane Windows, Vinyl Frames
- Basement: Crawl Space
- Number of fireplaces: 1
- Fireplace features: Gas
Interior area
- Total structure area: 3,298
- Total interior livable area: 3,298 sqft
Property
Parking
- Total spaces: 2
- Parking features: Driveway, Attached
- Attached garage spaces: 2
- Has uncovered spaces: Yes
Features
- Levels: Two
- Stories: 2
- Patio & porch: Covered Patio, Porch
- Exterior features: Yard
- Fencing: Fenced
Lot
- Features: Level, SqFt 3000 to 4999
Details
- Parcel number: New Construction
Construction
Type & style
- Home type: SingleFamily
- Property subtype: Residential, Single Family Residence
Materials
- Cement Siding
- Foundation: Concrete Perimeter
- Roof: Composition
Condition
- Proposed
- New construction: Yes
- Year built: 2027
Details
- Warranty included: Yes
Utilities & green energy
- Gas: Gas
- Sewer: Public Sewer
- Water: Public
Community & HOA
Community
- Subdivision: Cedar Mill
HOA
- Has HOA: No
Location
- Region: Portland
Financial & listing details
- Price per square foot: $384/sqft
- Annual tax amount: $3,731
- Date on market: 8/14/2026
- Listing terms: Cash,Conventional,VA Loan
- Road surface type: Paved
Estimated market value
Not available
Estimated sales range
Not available
Not available
Price history
| Date | Event | Price |
|---|---|---|
| 8/20/2026 | Price change | $1,264,999+0.8%$384/sqft |
Source:  RMLS (OR) #584593425 Report a problem RMLS (OR) #584593425 Report a problem | ||
| 8/15/2026 | Listed for sale | $1,254,999$381/sqft |
Source: RMLS (OR) #584593425 Report a problem | ||
Public tax history
Tax history is unavailable.
Monthly payment
Est. payment
Payment breakdown
Explore the cost of this home by adjusting the details. Changes won't be saved.Climate risks
Neighborhood: Cedar Mill
Nearby schools
Schools provided by the listing agent
- Elementary: Bonny Slope
- Middle: Tumwater
- High: Sunset
Source: RMLS (OR). This data may not be complete. We recommend contacting the local school district to confirm school assignments for this home.
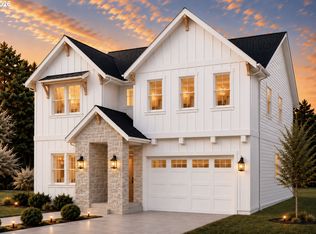
- $1,259,9995 bd4 ba3.2k sqft2150 NW 113th Ave LOT 1, Portland, OR 97229New Construction
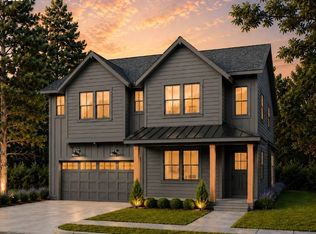
- $1,189,9995 bd4 ba3.2k sqft2150 NW 113th Ave LOT 2, Portland, OR 97229Pending
- $1,445,7025 bd4 ba3.5k sqft2150 NW 113th Ave #3, Portland, OR 97229Pending

- $788,2003 bd3 ba1.9k sqft2100 NW 113th Ave, Portland, OR 97229Off Market
Similar homes
- $1,259,9995 bd4 ba3.2k sqft2150 NW 113th Ave Lot 1, Portland, OR 97229Active
 MLS ID #336391907, Aaron Moomaw, Cascade Hasson Sotheby's International Realty. RMLS (OR)
 - $1,350,0004 bd3 ba2.8k sqft12162 NW Stewartridge Ln, Portland, OR 97229Active
 MLS ID #389120442, Jonathan Ziegler, ELEETE Real Estate. RMLS (OR)
 - $1,675,0004 bd3 ba3.4k sqftNW 83rd Pl, Portland, OR 97229Active
 MLS ID #109573088, Gail Moebius, Windermere West LLC. RMLS (OR)
 - $1,895,0004 bd4 ba4.7k sqft0 NW Penridge Rd, Portland, OR 97229Active
 MLS ID #358625073, Christopher Kuehl, ELEETE Real Estate. RMLS (OR)
 - $949,9995 bd3 ba2.9k sqft14741 NW Lazarus Ln, Portland, OR 97229ActiveRMLS (OR)
- $874,9995 bd3 ba2.5k sqft7765 NW Stoffers Ter, Portland, OR 97229ActiveRMLS (OR)
- $825,0004 bd4 ba2.7k sqft16150 NW Newberry Ln #L-88, Portland, OR 97229ActiveRMLS (OR)
- $1,299,0003 bd3 ba2.8k sqft12601 NW 41st Ct, Vancouver, WA 98685ActiveMLS ID #104409027, Travis Newton, Cascade Hasson Sotheby's International Realty. RMLS (OR)
- $1,395,0005 bd4 ba3.4k sqft1108 NW 151st St, Vancouver, WA 98685ActiveRMLS (OR)
- $1,289,0004 bd3 ba2.5k sqft814 NW 173rd Cir, Ridgefield, WA 98642ActiveMLS ID #758270799, Nathan Cano, Cano Real Estate LLC. RMLS (OR)
- $1,395,0005 bd4 ba3.4k sqft1104 NW 151st St, Vancouver, WA 98685ActiveRMLS (OR)
- $1,376,0003 bd4 ba3k sqftS Tyee Ln, Oregon City, OR 97045ActiveMLS ID #179213618, Cortney Robinson, Pacific Lifestyle Homes Inc. RMLS (OR)
- $872,9005 bd3 ba2.6k sqft7411 SE Treeline St, Hillsboro, OR 97123ActiveRMLS (OR)
- $649,0004 bd3 ba1.8k sqft16100 NW Newberry Ln #L84, Portland, OR 97229ActiveMLS ID #540068578, Brie Marquez, Toll Brothers Real Estate Inc. RMLS (OR)
- $649,0004 bd3 ba1.8k sqft16114 NW Newberry Ln #L-85, Portland, OR 97229ActiveMLS ID #329485169, Brie Marquez, Toll Brothers Real Estate Inc. RMLS (OR)
- $1,207,9905 bd4 ba3.4k sqft7035 SW Alder St, Wilsonville, OR 97070ActiveRMLS (OR)
- $634,9993 bd3 ba1.7k sqft14574 NW Lazarus Ln, Portland, OR 97229ActiveRMLS (OR)
- $1,515,0003 bd4 ba4.1k sqft(Undisclosed Address), Hillsboro, OR 97123ActiveMLS ID #399311996, Rose-Marie Burns, Pacific Lifestyle Homes Inc. RMLS (OR)
- $1,395,0005 bd4 ba3.4k sqft15003 NW 11th Pl, Vancouver, WA 98685ActiveMLS ID #338137070, Mike McCray, Keller Williams Realty. RMLS (OR)
- $1,395,0005 bd4 ba3.4k sqft1110 NW 150th St, Vancouver, WA 98685ActiveRMLS (OR)
