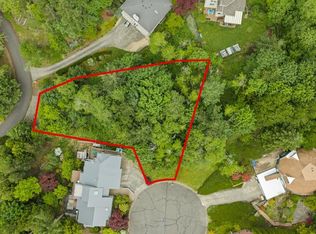
Proposed new construction by a fourth-generation custom home builder. Collaborate with an experienced team of designers and architects to bring your vision to life and create a home tailored to your lifestyle. Meet with the builder—at no obligation—to review specifications, the building process, and your design ideas, either in person or via Zoom.The featured floor plan is conceptual and can be customized to accommodate your preferences, specifications, and desired features. This contemporary design showcases a spacious rooftop deck off the primary suite, a second deck adjacent to the great room, premium finishes, high-end appliances, and thoughtfully designed living spaces throughout.Privately positioned at the end of a quiet cul-de-sac, this exceptional homesite offers a rare combination of tranquility and convenience, just minutes from Forest Park trails, the Oregon Zoo, Providence St. Vincent Medical Center, the Silicon Forest/High-Tech Corridor, and Portland's premier dining and shopping destinations.Located within the Forest Park Elementary, West Sylvan Middle, and Lincoln High School attendance areas.Buyers are encouraged to consult with the builder regarding development opportunities and to complete all due diligence regarding design, permitting, and site feasibility. Schedule to walk the site today!
Active
$1,675,000
NW 83rd Pl, Portland, OR 97229
4beds
3,475sqft
Residential, Single Family Residence
Built in 2026
0.39 Acres Lot
$-- Zestimate®
$482/sqft
$5/mo HOA
What's special
Premium finishesHigh-end appliances
- 66 days
- 362
- 24
Zillow last checked:
Listing updated:
Listed by:
Gail Moebius 503-329-5594,
Windermere West LLC
Source: RMLS (OR),MLS#: 109573088
Facts & features
Interior
Bedrooms & bathrooms
- Bedrooms: 4
- Bathrooms: 3
- Full bathrooms: 2
- Partial bathrooms: 1
- Main level bathrooms: 1
Rooms
- Room types: Wine Cellar, Media Room, Bonus Room, Bedroom 2, Bedroom 3, Dining Room, Family Room, Kitchen, Living Room, Primary Bedroom
Primary bedroom
- Level: Upper
- Area: 240
- Dimensions: 16 x 15
Bedroom 2
- Level: Lower
- Area: 132
- Dimensions: 12 x 11
Bedroom 3
- Level: Lower
Dining room
- Level: Main
- Area: 132
- Dimensions: 11 x 12
Kitchen
- Level: Main
- Area: 210
- Width: 10
Heating
- Forced Air
Cooling
- Heat Pump
Appliances
- Included: Gas Water Heater, Tankless Water Heater
Features
- Kitchen Island
- Number of fireplaces: 1
Interior area
- Total structure area: 3,475
- Total interior livable area: 3,475 sqft
Property
Parking
- Total spaces: 2
- Parking features: Attached
- Attached garage spaces: 2
Features
- Stories: 3
- Patio & porch: Deck
- Has view: Yes
- View description: Trees/Woods
Lot
- Size: 0.39 Acres
- Features: Brush, Cul-De-Sac, Sloped, Trees, Wooded, SqFt 15000 to 19999
Details
- Parcel number: R303235
- Zoning: R10
Construction
Type & style
- Home type: SingleFamily
- Architectural style: Contemporary
- Property subtype: Residential, Single Family Residence
Materials
- Cement Siding
- Foundation: Concrete Perimeter
- Roof: Membrane
Condition
- Proposed
- New construction: Yes
- Year built: 2026
Utilities & green energy
- Gas: Gas
- Sewer: Public Sewer
- Water: Public
Community & HOA
Community
- Subdivision: Panavista Park
HOA
- Has HOA: Yes
- Amenities included: Snow Removal
- HOA fee: $65 annually
Location
- Region: Portland
Financial & listing details
- Price per square foot: $482/sqft
- Tax assessed value: $428,000
- Annual tax amount: $2,682
- Date on market: 7/23/2026
- Listing terms: Cash
- Road surface type: Paved
Estimated market value
Not available
Estimated sales range
Not available
Not available
Price history
| Date | Event | Price |
|---|---|---|
| 7/23/2026 | Listed for sale | $1,675,000+644.4%$482/sqft |
Source:  RMLS (OR) #109573088 Report a problem RMLS (OR) #109573088 Report a problem | ||
| 5/1/2026 | Listing removed | $225,000$65/sqft |
Source: eXp Realty #474882115 Report a problem | ||
| 1/15/2026 | Listed for sale | $225,000$65/sqft |
Source: eXp Realty #474882115 Report a problem | ||
| 1/11/2021 | Listing removed | -- |
Source:  Keller Williams via MLS Report a problem Keller Williams via MLS Report a problem | ||
Public tax history
| Year | Property taxes | Tax assessment |
|---|---|---|
| 2025 | $2,682 +3.7% | $99,640 +3% |
| 2024 | $2,586 +4% | $96,740 +3% |
| 2023 | $2,487 +2.2% | $93,930 +3% |
| 2022 | $2,433 +1.7% | $91,200 +3% |
| 2021 | $2,392 +9% | $88,550 +3% |
| 2020 | $2,194 +3.8% | $85,980 +3% |
| 2019 | $2,114 | $83,480 +3% |
| 2018 | $2,114 +3% | $81,050 +3% |
| 2017 | $2,052 +14% | $78,690 +3% |
| 2016 | $1,799 | $76,400 +3% |
| 2015 | $1,799 +2.7% | $74,180 +3% |
| 2014 | $1,752 +3.9% | $72,020 +3% |
| 2013 | $1,686 +10.5% | $69,930 +3% |
| 2012 | $1,525 +3.9% | $67,900 +3% |
| 2011 | $1,468 +5.5% | $65,930 +3% |
| 2010 | $1,391 +2.7% | $64,010 +3% |
| 2009 | $1,354 +5.9% | $62,150 +3% |
| 2008 | $1,278 +0.2% | $60,340 +3% |
| 2007 | $1,276 +11.4% | $58,590 +3% |
| 2006 | $1,146 +4.7% | $56,890 +3% |
| 2005 | $1,094 -8.4% | $55,240 +3% |
| 2004 | $1,194 +2.3% | $53,640 +3% |
| 2003 | $1,168 +8.9% | $52,080 +3% |
| 2002 | $1,072 +7.4% | $50,570 +6.1% |
| 2000 | $999 | $47,670 |
Find assessor info on the county website
Monthly payment
Est. payment
Payment breakdown
Explore the cost of this home by adjusting the details. Changes won't be saved.Climate risks
Neighborhood: Northwest Heights
Nearby schools
Schools provided by the listing agent
- Elementary: Forest Park
- Middle: West Sylvan
- High: Lincoln
Source: RMLS (OR). This data may not be complete. We recommend contacting the local school district to confirm school assignments for this home.
Similar homes
- $1,895,0004 bd4 ba4.7k sqft0 NW Penridge Rd, Portland, OR 97229Active

 MLS ID #358625073, Christopher Kuehl, ELEETE Real Estate. RMLS (OR)
 - $999,0005 bd3 ba3k sqft2667 NW Birkendene St, Portland, OR 97229Active
 MLS ID #493812794, Cathleen Clark Thomas, John L. Scott. RMLS (OR)
 - $1,350,0004 bd3 ba2.8k sqft12162 NW Stewartridge Ln, Portland, OR 97229Active
 MLS ID #389120442, Jonathan Ziegler, ELEETE Real Estate. RMLS (OR)
 - $999,0004 bd4 ba2.9k sqft1931 NW 113th Ave, Portland, OR 97229Active
 MLS ID #606514408, Shelley Lucas, The Agency Lake Oswego. RMLS (OR)
 - $1,264,9995 bd4 ba3.2k sqft2150 NW 113th Ave Lot 4, Portland, OR 97229ActiveMLS ID #584593425, Aaron Moomaw, Cascade Hasson Sotheby's International Realty. RMLS (OR)
- $1,259,9995 bd4 ba3.2k sqft2150 NW 113th Ave Lot 1, Portland, OR 97229ActiveMLS ID #336391907, Aaron Moomaw, Cascade Hasson Sotheby's International Realty. RMLS (OR)
- $1,925,0005 bd4 ba4.1k sqft2065 SW 75th Ave, Portland, OR 97225ActiveMLS ID #207880079, Zachary Eaton, Keller Williams Realty Professionals. RMLS (OR)
- $1,499,9995 bd4 ba3.1k sqft3533 NE Hassalo St, Portland, OR 97232ActiveMLS ID #616161249, Brian Bowman, MORE Realty. RMLS (OR)
- $1,444,0004 bd4 ba2.6k sqft4515 Sw 59th Ave, Portland, OR 97206ActiveMLS ID #594335088, Sohee Anderson, Where, Inc. RMLS (OR)
- $1,385,0005 bd5 ba3.9k sqft18236 NW Anastasia Dr, Portland, OR 97229ActiveRMLS (OR)
- $1,750,0005 bd4 ba3.5k sqft2123 S Military Rd, Portland, OR 97219ActiveMLS ID #655080489, Kevin Hall, Cascade Hasson Sotheby's International Realty. RMLS (OR)
- $1,950,0005 bd3 ba3.4k sqft13344 Briarwood Ln, Lake Oswego, OR 97034ActiveMLS ID #385281167, Matthew Tercek, Real Broker. RMLS (OR)
- $1,899,0004 bd5 ba4.2k sqft19245 SW Heightsview Dr, Beaverton, OR 97007ActiveMLS ID #198666457, Helen Hoyt, Portland Creative Realtors. RMLS (OR)
- $849,9994 bd3 ba2.5k sqft7866 NW 146th Ter, Portland, OR 97229ActiveRMLS (OR)
- $1,515,0003 bd4 ba4.1k sqft(Undisclosed Address), Hillsboro, OR 97123ActiveMLS ID #399311996, Rose-Marie Burns, Pacific Lifestyle Homes Inc. RMLS (OR)
- $1,099,0004 bd3 ba2.6k sqft4942 NE 35th Ave, Portland, OR 97211ActiveMLS ID #576813576, Atussa Valenti, Coldwell Banker Bain. RMLS (OR)
- $949,9995 bd3 ba2.9k sqft14741 NW Lazarus Ln, Portland, OR 97229ActiveRMLS (OR)
- $959,0004 bd3 ba2.8k sqft9228 SW 50th Ave, Portland, OR 97219ActiveMLS ID #355495664, Tina Schafer, Urban Nest Realty. RMLS (OR)
- $1,665,0005 bd4 ba3.3k sqft16200 Waluga Dr, Lake Oswego, OR 97035ActiveMLS ID #681291064, Katharine Granum, Real Broker. RMLS (OR)
- $1,050,0004 bd3 ba2.9k sqft11110 SE Evergreen Hwy, Vancouver, WA 98664ActiveMLS ID #471046859, Benson Bui, Real Broker LLC. RMLS (OR)
