Welcome home to your private 2-acre Pacific Northwest retreat on (2B) NE Ornduff Rd, where rolling hills and tranquil countryside offer an ideal blend of secluded living and modern convenience, just minutes from everyday amenities and the world-class wineries of the Willamette Valley. Highlighted here with the 4,190 sq ft Palisade plan, this expansive homesite serves as a stunning backdrop for your dream lifestyle. Step inside to dramatic 12-foot ceilings in the foyer and grand great room, a formal dining space, and a chef's kitchen featuring stainless steel GE Monogram appliances, an informal dining nook, walk-in pantry, separate butler's pantry, and a hidden scullery. The main level thoughtfully includes a den, a private primary suite with a spa-inspired bath, a large laundry room, a flexible guest wing, and a game room that flows seamlessly out to a sprawling covered patio designed for year-round indoor-outdoor living. The upper level features a guest suite with a full bath, with layout options to add an additional bedroom or a loft and bedroom combination. On the lower level, options include a fully private multi-gen wing featuring its own entrance, kitchenette, bedroom, and dedicated living area, allowing the home to easily adapt to your lifestyle. Property is currently vacant land; construction has not begun and taxes are not yet fully assessed. Buyer may select from a variety of floorplans. Photos depict similar builder homes and may feature upgrades. Pre-selling from the Garrette Homes Regional Model at 32523 NW Walteria Ln, Hillsboro, OR 97124 (Open Sat–Tue 11–5, Wed 2–5). Call today to schedule a tour!
Active
Price increase: $20K (9/5)
$1,515,000
Hillsboro, OR 97123
3beds
4,190sqft
Residential, Single Family Residence
Built in 2026
2 Acres Lot
$-- Zestimate®
$362/sqft
$-- HOA
What's special
Flexible guest wingFormal dining spaceInformal dining nookHidden sculleryLarge laundry roomGrand great roomWalk-in pantry
- 50 days
- 87
- 8
Zillow last checked:
Listing updated:
Listed by:
Rose-Marie Burns 415-837-8366,
Pacific Lifestyle Homes Inc
Source: RMLS (OR),MLS#: 399311996
Facts & features
Interior
Bedrooms & bathrooms
- Bedrooms: 3
- Bathrooms: 4
- Full bathrooms: 3
- Partial bathrooms: 1
- Main level bathrooms: 3
Rooms
- Room types: Den, Bonus Room, Bedroom 2, Bedroom 3, Dining Room, Family Room, Kitchen, Living Room, Primary Bedroom
Primary bedroom
- Level: Main
Bedroom 2
- Level: Main
Bedroom 3
- Features: Bathroom
- Level: Upper
Dining room
- Level: Main
Kitchen
- Level: Main
Heating
- Forced Air 95 Plus, Heat Pump
Cooling
- Heat Pump
Appliances
- Included: Built In Oven, Convection Oven, Cooktop, Dishwasher, Disposal, Gas Appliances, Microwave, Stainless Steel Appliance(s), Electric Water Heater
- Laundry: Laundry Room
Features
- High Ceilings, Quartz, Soaking Tub, Bathroom, Butlers Pantry, Kitchen Island, Pantry
- Flooring: Laminate, Tile, Wall to Wall Carpet
- Windows: Double Pane Windows, Vinyl Frames
- Basement: Crawl Space
- Number of fireplaces: 1
- Fireplace features: Gas
Interior area
- Total structure area: 4,190
- Total interior livable area: 4,190 sqft
Property
Parking
- Total spaces: 3
- Parking features: Driveway, Garage Door Opener, Attached
- Attached garage spaces: 3
- Has uncovered spaces: Yes
Accessibility
- Accessibility features: Builtin Lighting, Garage On Main, Main Floor Bedroom Bath, Natural Lighting, Walkin Shower, Accessibility
Features
- Stories: 2
- Patio & porch: Covered Patio
Lot
- Size: 2 Acres
- Features: Gentle Sloping, Private, Acres 1 to 3
Details
- Parcel number: 4051
- Zoning: EF-80
Construction
Type & style
- Home type: SingleFamily
- Architectural style: Farmhouse
- Property subtype: Residential, Single Family Residence
Materials
- Board & Batten Siding, Brick, Cement Siding, Cultured Stone
- Foundation: Concrete Perimeter
- Roof: Composition
Condition
- Proposed
- New construction: Yes
- Year built: 2026
Details
- Warranty included: Yes
Utilities & green energy
- Gas: Propane
- Sewer: Septic Tank
- Water: Well
Community & HOA
Community
- Security: Entry, Security System Owned
- Subdivision: 2b
HOA
- Has HOA: No
Location
- Region: Hillsboro
Financial & listing details
- Price per square foot: $362/sqft
- Date on market: 9/5/2026
- Listing terms: Call Listing Agent,Cash,Conventional,VA Loan
Estimated market value
Not available
Estimated sales range
Not available
Not available
Price history
| Date | Event | Price |
|---|---|---|
| 9/5/2026 | Price change | $1,515,000+1.3%$362/sqft |
Source:  RMLS (OR) #399311996 Report a problem RMLS (OR) #399311996 Report a problem | ||
| 9/1/2026 | Listed for sale | $1,495,000+75.9%$357/sqft |
Source: RMLS (OR) #597106609 Report a problem | ||
| 9/5/2025 | Sold | $850,000$203/sqft |
Source: Public Record Report a problem | ||
Public tax history
| Year | Property taxes | Tax assessment |
|---|---|---|
| 2025 | $2,779 +3.4% | $212,788 +2.9% |
| 2024 | $2,688 +2.9% | $206,738 +2.9% |
| 2023 | $2,611 +2% | $200,845 +2.9% |
| 2022 | $2,561 +2% | $195,139 +2.9% |
| 2021 | $2,510 +12% | $189,581 +2.9% |
| 2020 | $2,240 +15.3% | $184,201 +18.3% |
| 2019 | $1,943 -16.8% | $155,715 -12.7% |
| 2018 | $2,335 | $178,415 +3.6% |
| 2017 | $2,335 +5.2% | $172,232 +2.9% |
| 2016 | $2,220 +3.4% | $167,329 +3% |
| 2015 | $2,148 +8.7% | $162,472 +3% |
| 2014 | $1,976 +10.6% | $157,776 +9.9% |
| 2013 | $1,787 +8.9% | $143,540 +8.4% |
| 2012 | $1,642 -6.6% | $132,420 -7% |
| 2011 | $1,759 -5.4% | $142,442 +1.6% |
| 2010 | $1,859 +3.7% | $140,211 +3% |
| 2009 | $1,792 +3.5% | $136,124 +3% |
| 2008 | $1,731 +1.1% | $132,180 +3% |
| 2007 | $1,713 +5.3% | $128,339 +3% |
| 2006 | $1,627 +2.3% | $124,597 +2.7% |
| 2005 | $1,591 +2.5% | $121,360 +3% |
| 2004 | $1,551 -1.5% | $117,843 +3% |
| 2003 | $1,574 +23.2% | $114,418 +3% |
| 2002 | $1,278 +0.8% | $111,116 +3% |
| 2001 | $1,268 +5.8% | $107,900 +3% |
| 2000 | $1,199 | $104,767 |
Monthly payment
Est. payment
Payment breakdown
Explore the cost of this home by adjusting the details. Changes won't be saved.Climate risks
Neighborhood: 97123
Nearby schools
Schools provided by the listing agent
- Elementary: Ewing Young
- Middle: Chehalem Valley
- High: Newberg
Source: RMLS (OR). This data may not be complete. We recommend contacting the local school district to confirm school assignments for this home.
- $1,495,0004 bd4 ba3.9k sqftNE Ornduff Rd HOMESITE 2A, Hillsboro, OR 97123New Construction

- $1,515,0003 bd4 ba4.1k sqftNE Ornduff Rd HOMESITE 2B, Hillsboro, OR 97123New Construction
- $1,535,1003 bd3 ba4.2k sqft20570 NE Ornduff Rd, Hillsboro, OR 97123Off Market
- $679,9003 bd2 ba1.7k sqft20955 NE Bachelor Blvd, Hillsboro, OR 97123Off Market
Similar homes
- $1,749,0004 bd4 ba3.8k sqft28410 NE Bell Rd, Newberg, OR 97132Active
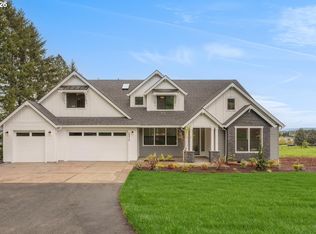
 MLS ID #754817908, Paul Sheffield, Pacific Lifestyle Homes Inc. RMLS (OR)
 - $1,500,0004 bd4 ba3.4k sqft20 SW 111th Ter, Portland, OR 97229Active
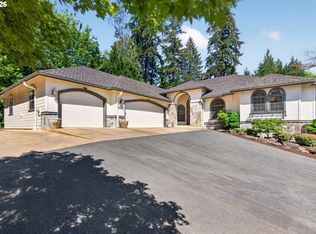 MLS ID #364171360, Friederike Svensson, Keller Williams Realty Portland Premiere. RMLS (OR)
 - $1,275,0004 bd3 ba3k sqft6550 NE Memory Ln, Yamhill, OR 97148Active
 MLS ID #628873270, Dominic Doty, Windermere Pacific Crest Realty. RMLS (OR)
 - $1,350,0004 bd4 ba3.1k sqft16294 Parker Rd, Lake Oswego, OR 97035Active
 MLS ID #640204164, Kevin Hall, Cascade Hasson Sotheby's International Realty. RMLS (OR)
 - $1,495,0004 bd4 ba4.2k sqft4411 SW 63rd Ave, Portland, OR 97221ActiveMLS ID #209394243, Kevin Hall, Cascade Hasson Sotheby's International Realty. RMLS (OR)
- $1,475,0005 bd4 ba4.7k sqft3625 SW 60th Pl, Portland, OR 97221ActiveMLS ID #161179416, Shannon Janssen, Coldwell Banker Bain. RMLS (OR)
- $2,150,0004 bd4 ba4k sqft5455 Childs Rd, Lake Oswego, OR 97035ActiveMLS ID #211726028, Darren Humbert, Cascade Hasson Sotheby's International Realty. RMLS (OR)
- $1,299,9994 bd3 ba3.9k sqft19484 SW Lorna Ln, Lake Oswego, OR 97035ActiveMLS ID #767168224, Jesse Udom, Jesse Udom Real Estate. RMLS (OR)
- $1,199,0004 bd4 ba4.2k sqft1033 NW Eloise Ln, Portland, OR 97229ActiveMLS ID #699185859, Dawn Cordiner, eXp Realty, LLC. RMLS (OR)
- $1,675,0004 bd3 ba3.4k sqftNW 83rd Pl, Portland, OR 97229ActiveMLS ID #109573088, Gail Moebius, Windermere West LLC. RMLS (OR)
- $1,895,0004 bd4 ba4.7k sqft0 NW Penridge Rd, Portland, OR 97229ActiveMLS ID #358625073, Christopher Kuehl, ELEETE Real Estate. RMLS (OR)
- $1,150,0005 bd3 ba2.9k sqft4309 SE 62nd Ave, Hillsboro, OR 97123ActiveMLS ID #286769925, Dale Carstensen, Urban Nest Realty. RMLS (OR)
- $1,515,1954 bd4 ba4.3k sqft17667 Hillside Dr, West Linn, OR 97068ActiveMLS ID #425000872, Julia Ward, Pulte Homes of Oregon. RMLS (OR)
- $1,549,9995 bd5 ba3.6k sqft2236 Satter St, West Linn, OR 97068ActiveMLS ID #101463923, Aaron Moomaw, Cascade Hasson Sotheby's International Realty. RMLS (OR)
- $1,299,9005 bd3 ba3.6k sqft3709 Rosepark Dr, West Linn, OR 97068ActiveMLS ID #466319680, Tessa Gold, John L. Scott. RMLS (OR)
- $940,0004 bd4 ba3.7k sqft16715 SW Oregon Jade Ct, Beaverton, OR 97007ActiveMLS ID #509263487, Paul Wells, Renaissance Development Corp.. RMLS (OR)
- $1,549,0004 bd4 ba3k sqft1108 Spruce St, Lake Oswego, OR 97034ActiveMLS ID #278437315, Randy Bylsma, Premiere Property Group, LLC. RMLS (OR)
- $1,795,0005 bd3 ba3.4k sqft13344 Briarwood Ln, Lake Oswego, OR 97034ActiveMLS ID #385281167, Matthew Tercek, Real Broker. RMLS (OR)
- $940,0004 bd3 ba2.3k sqft9342 NW Skyline Blvd, Portland, OR 97231ActiveMLS ID #459550180, Kristin Rader, Keller Williams Sunset Corridor. RMLS (OR)
- $1,750,0005 bd4 ba4.4k sqft32108 SW Willamette Way E, Wilsonville, OR 97070ActiveMLS ID #433058972, Ben Droukas, Keller Williams PDX Central. RMLS (OR)
