The Mont Blanc offers 4 spacious bedrooms and 3.5 beautifully appointed bathrooms, featuring multi-level living where luxury seamlessly meets functional design. Conveniently located in the heart of West Linn, this thoughtfully designed home includes a lower level with a game room and two additional bedrooms—ideal for entertaining or flexible living. The owner’s suite showcases a generously sized bedroom complemented by a casual private living area on the same level, creating a true retreat. Elevated finishes are thoughtfully curated throughout every detail of the home, delivering refined style and comfort at every turn. Estimated completion is Winter-Spring 2027. Buyer to select finishes. Photos are of sample images and not of actual home. Come tour Chene Blanc and experience all this exceptional community has to offer. Sales Gallery Open daily 10-6 @ 17324 Hillside Dr.
Active
Price increase: $180 (7/28)
$1,514,425
17667 Hillside Dr, West Linn, OR 97068
4beds
4,307sqft
:
Get pre-qualified$10,015/mo
Residential, Single Family Residence
Built in 2026
-- sqft lot
$-- Zestimate®
$352/sqft
$-- HOA
What's special
Multi-level living
- 48 days |
- 223 |
- 12 |
Zillow last checked:
Listing updated:
Listed by:
Julia Ward 971-290-8466,
Pulte Homes of Oregon,
Mendi Mei 503-515-1386,
Pulte Homes of Oregon
Source: RMLS (OR),MLS#: 425000872
Facts & features
Interior
Bedrooms & bathrooms
- Bedrooms: 4
- Bathrooms: 4
- Full bathrooms: 3
- Partial bathrooms: 1
- Main level bathrooms: 2
Rooms
- Room types: Bonus Room, Bedroom 2, Bedroom 3, Dining Room, Family Room, Kitchen, Living Room, Primary Bedroom
Primary bedroom
- Level: Lower
- Area: 266
- Dimensions: 14 x 19
Bedroom 2
- Level: Lower
- Area: 132
- Dimensions: 12 x 11
Bedroom 3
- Level: Lower
- Area: 132
- Dimensions: 12 x 11
Dining room
- Level: Main
- Area: 180
- Dimensions: 20 x 9
Living room
- Level: Lower
- Area: 304
- Dimensions: 16 x 19
Heating
- Forced Air 95 Plus
Cooling
- Central Air
Appliances
- Included: Cooktop, Dishwasher, Gas Appliances, Microwave, Electric Water Heater, Gas Water Heater
- Laundry: Laundry Room
Features
- High Ceilings, Kitchen Island, Pantry, Quartz
- Flooring: Luxury Vinyl Plank, Wall to Wall Carpet
- Windows: Double Pane Windows
- Basement: Daylight,Finished,Full
- Number of fireplaces: 1
- Fireplace features: Gas
Interior area
- Total structure area: 4,307
- Total interior livable area: 4,307 sqft
Property
Parking
- Total spaces: 2
- Parking features: Driveway, Attached
- Attached garage spaces: 2
- Has uncovered spaces: Yes
Accessibility
- Accessibility features: Garage On Main, Main Floor Bedroom Bath, Accessibility
Features
- Levels: Tri Level
- Stories: 3
- Patio & porch: Covered Deck, Covered Patio
- Exterior features: Yard
- Fencing: Fenced
Lot
- Features: Sloped, Sprinkler, SqFt 5000 to 6999
Details
- Parcel number: 05040593
Construction
Type & style
- Home type: SingleFamily
- Property subtype: Residential, Single Family Residence
Materials
- Cement Siding
Condition
- Proposed
- New construction: Yes
- Year built: 2026
Details
- Warranty included: Yes
Utilities & green energy
- Sewer: Public Sewer
- Water: Public
Community & HOA
HOA
- Has HOA: Yes
- Amenities included: Commons, Front Yard Landscaping
Location
- Region: West Linn
Financial & listing details
- Price per square foot: $352/sqft
- Annual tax amount: $3,653
- Date on market: 6/22/2026
- Listing terms: Cash,Conventional
- Road surface type: Paved
Estimated market value
Not available
Estimated sales range
Not available
Not available
Price history
| Date | Event | Price |
|---|---|---|
| 7/28/2026 | Price change | $1,514,425+0%$352/sqft |
Source:  RMLS (OR) #425000872 Report a problem RMLS (OR) #425000872 Report a problem | ||
| 6/22/2026 | Listed for sale | $1,514,245$352/sqft |
Source: RMLS (OR) #425000872 Report a problem | ||
Public tax history
Tax history is unavailable.
Monthly payment
Est. payment
Payment breakdown
Explore the cost of this home by adjusting the details. Changes won't be saved.Climate risks
Neighborhood: Skylands
Nearby schools
GreatSchools rating
- 9/10Cedaroak Park Primary SchoolGrades: PK-5Distance: 1.2 mi
- 8/10Rosemont Ridge Middle SchoolGrades: 6-8Distance: 1.9 mi
- 10/10West Linn High SchoolGrades: 9-12Distance: 3 mi
Schools provided by the listing agent
- Elementary: Cedaroak Park
- Middle: Athey Creek
- High: West Linn
Source: RMLS (OR). This data may not be complete. We recommend contacting the local school district to confirm school assignments for this home.
- $1,699,9904 bd4 ba4.3k sqft17697 Hillside Dr #YKOQTL, West Linn, OR 97068New Construction

- $1,423,2006 bd4 ba4k sqft17594 Hillside Dr, West Linn, OR 97068New Construction
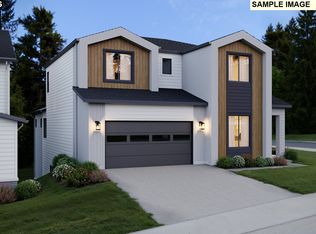
- $829,0005 bd4 ba3.3k sqft17765 Hillside Dr, West Linn, OR 97068Sold
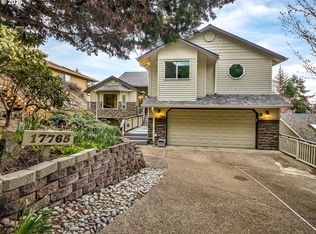
- $763,7004 bd3 ba2.5k sqft1354 Skye Pkwy, West Linn, OR 97068Off Market
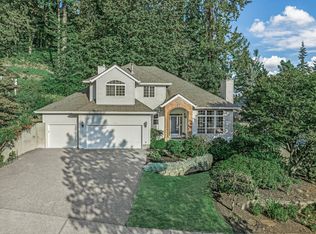
- $1,003,9005 bd4 ba4.4k sqft17725 Hillside Dr, West Linn, OR 97068Off Market
- $970,2004 bd3 ba4.7k sqft17701 Hillside Dr, West Linn, OR 97068Off Market
- $693,9003 bd2 ba1.5k sqft17795 Hillside Dr, West Linn, OR 97068Off Market
- $754,1004 bd2 ba2.9k sqft1358 Skye Pkwy, West Linn, OR 97068Off Market
A local agent can set up tours, give advice and negotiate with sellers.
Similar homes
- $1,599,9995 bd4 ba3.4k sqft4581 Calaroga Dr, West Linn, OR 97068Active

 MLS ID #159446039, Aaron Moomaw, Cascade Hasson Sotheby's International Realty. RMLS (OR)
 - $1,549,9995 bd5 ba3.6k sqft2236 Satter St, West Linn, OR 97068Active
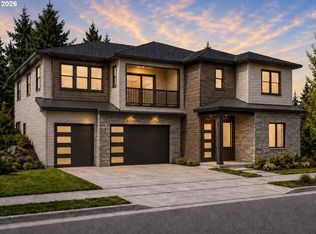 MLS ID #101463923, Aaron Moomaw, Cascade Hasson Sotheby's International Realty. RMLS (OR)
 - $1,204,9903 bd3 ba3.2k sqft17563 Hillside Dr, West Linn, OR 97068Active
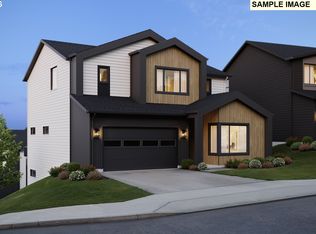 MLS ID #174165981, Julia Ward, Pulte Homes of Oregon. RMLS (OR)
 - $1,699,9995 bd4 ba3.6k sqft6157 Skyline Dr, West Linn, OR 97068Active
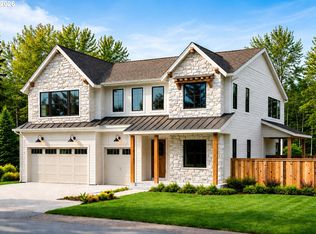 MLS ID #588612514, Aaron Moomaw, Cascade Hasson Sotheby's International Realty. RMLS (OR)
 - $1,695,0006 bd5 ba4.3k sqft2763 Dahlia Dr, West Linn, OR 97068ActiveMLS ID #149150309, Wendy Martin, Cascade Hasson Sotheby's International Realty. RMLS (OR)
- $1,675,0004 bd4 ba3.6k sqft2126 Wembley Pl, Lake Oswego, OR 97034ActiveMLS ID #575781899, Randy Bylsma, Premiere Property Group, LLC. RMLS (OR)
- $1,120,0005 bd4 ba3.4k sqft4002 Roxbury Dr, West Linn, OR 97068ActiveMLS ID #118629372, Joe Liu, Keller Williams PDX Central. RMLS (OR)
- $1,376,0003 bd4 ba3k sqftS Tyee Ln, Oregon City, OR 97045ActiveMLS ID #179213618, Cortney Robinson, Pacific Lifestyle Homes Inc. RMLS (OR)
- $1,695,0005 bd4 ba3.3k sqft16200 Waluga Dr, Lake Oswego, OR 97035ActiveMLS ID #681291064, Katharine Granum, Real Broker. RMLS (OR)
- $1,675,0004 bd3 ba3.4k sqftNW 83rd Pl, Portland, OR 97229ActiveMLS ID #109573088, Gail Moebius, Windermere West LLC. RMLS (OR)
- $900,0004 bd4 ba2.8k sqft16378 Hunter Ave, Oregon City, OR 97045ActiveMLS ID #761352809, Mike Day, HomeSource. RMLS (OR)
- $1,499,9003 bd3 ba3.1k sqft24450 NE Roman Ln, Newberg, OR 97132ActiveMLS ID #730020073, Chandler Willcuts, Willcuts Company Real Estate. RMLS (OR)
- $1,450,0004 bd3 ba4.1k sqft14692 SW 148th Ter, Portland, OR 97224ActiveMLS ID #294181826, Matt Booth, Windermere Realty Trust. RMLS (OR)
- $2,195,0004 bd4 ba4k sqft13236 Amber Pl, Lake Oswego, OR 97034ActiveMLS ID #530941742, Kevin Hall, Cascade Hasson Sotheby's International Realty. RMLS (OR)
- $1,175,0004 bd5 ba3.3k sqft10159 SE Brookmore Ct, Happy Valley, OR 97086ActiveMLS ID #426943844, Cody Gibson, Keller Williams PDX Central. RMLS (OR)
- $1,895,0005 bd4 ba3.5k sqft2123 S Military Rd, Portland, OR 97219ActiveMLS ID #655080489, Kevin Hall, Cascade Hasson Sotheby's International Realty. RMLS (OR)
- $1,649,0003 bd4 ba3.7k sqft21272 SW Mountain Home Rd, Sherwood, OR 97140ActiveRMLS (OR)
- $2,199,0004 bd4 ba4.9k sqft18165 Siena Dr, Lake Oswego, OR 97034ActiveMLS ID #621331283, Jeanette Johnston, Realty First. RMLS (OR)
- $1,780,0005 bd3 ba5.2k sqft17440 SW Reusser Ct, Beaverton, OR 97007ActiveMLS ID #743825031, Marie Boatsman, Berkshire Hathaway HomeServices NW Real Estate. RMLS (OR)
- $1,190,0004 bd4 ba3.3k sqft14109 S Kora Louise Ln, Mulino, OR 97042ActiveMLS ID #361573710, Cortney Robinson, Pacific Lifestyle Homes Inc. RMLS (OR)
