Price reduced! Only $237/sq ft! Beautiful traditional split level in West Linn with gorgeous views! Features 5 spacious bedrooms + an office, 3.5 baths, and three separate living areas. Enjoy amazing mountain and forest views from 2 newer Trex decks. A hot tub on covered patio overlooks a flat grassy backyard, fire pit and garden - perfect for entertaining and an ideal setting for bird watching. The daylight basement offers a private, self-contained living space with a separate entrance, three bedrooms, a full bathroom and a kitchenette - adding flexibility for guests, extended living, or potential ADU use (buyer to verify). All of the following replaced within the last 10 years - roof, gutters, furnace and A/C, triple-paned windows, carpet, siding, and paint - makes this home move-in ready. Plus, no HOA! Convenient to Hwy 43's many shops and restaurants, a 5 min drive to downtown Lake Oswego and just 4 blocks to Midhill Park makes this a fantastic location. Plus this home feeds into West Linn Schools, which was recently rated in the top 3 school districts in the state of Oregon.
Sold
Zestimate®
$829,000
17765 Hillside Dr, West Linn, OR 97068
5beds
3,353sqft
Residential, Single Family Residence
Built in 1986
0.27 Acres Lot
$829,000 Zestimate®
$247/sqft
$4,573 Estimated rent
Home value
$829,000
$788,000 - $870,000
$4,573/mo
Zestimate® history
Owner options
List your home for rent
$4,573/mo
Rent Zestimate®
Find your next renter with Zillow Rental Manager. Plus, with online applications, you can quickly screen prospective tenants – for free.
$4,573/mo
Rent Zestimate®
Refinance and save
$5,100/mo
Est. payment
Refinancing to a lower rate could help reduce your monthly payments and save thousands over the life of the loan.
$5,100/mo
Est. payment
Explore your selling options
Work with a Zillow partner agent
Leverage their expertise and Zillow's premium Showcase listings to get your home seen by more buyers.
Get startedList with your own agent
Get your home in front of millions of buyers by listing it on Zillow.
Learn how to do itSell it yourself
Take full control of how buyers see your home on Zillow by listing For Sale by Owner (FSBO).
List your homeWhat's special
Flat grassy backyardFire pitTraditional split level
Zillow last checked:
Listing updated:
Listed by:
Bonnie Degner 503-914-7123,
Premiere Property Group, LLC
Bought with:
Laura Piccard, 200812003
Cascade Hasson Sotheby's International Realty
Source: RMLS (OR),MLS#: 474237534
Facts & features
Interior
Bedrooms & bathrooms
- Bedrooms: 5
- Bathrooms: 4
- Full bathrooms: 3
- Partial bathrooms: 1
- Main level bathrooms: 1
Rooms
- Room types: Bedroom 4, Bedroom 5, 2nd Kitchen, Bedroom 2, Bedroom 3, Dining Room, Family Room, Kitchen, Living Room, Primary Bedroom
Primary bedroom
- Features: Bay Window, Deck, Bathtub, Double Sinks, Ensuite, Walkin Closet, Wallto Wall Carpet
- Level: Upper
- Area: 288
- Dimensions: 16 x 18
Bedroom 2
- Features: Closet, Wallto Wall Carpet
- Level: Upper
- Area: 120
- Dimensions: 10 x 12
Bedroom 3
- Features: Closet, Wallto Wall Carpet
- Level: Upper
- Area: 143
- Dimensions: 11 x 13
Bedroom 4
- Features: Exterior Entry, Hardwood Floors
- Level: Lower
- Area: 210
- Dimensions: 14 x 15
Bedroom 5
- Features: Hardwood Floors
- Level: Lower
- Area: 130
- Dimensions: 10 x 13
Dining room
- Features: Wainscoting, Wallto Wall Carpet
- Level: Main
- Area: 120
- Dimensions: 10 x 12
Family room
- Features: Builtin Features, Fireplace, Wallto Wall Carpet
- Level: Main
- Area: 400
- Dimensions: 20 x 20
Kitchen
- Features: Builtin Features, Dishwasher, Garden Window, Gas Appliances, Free Standing Refrigerator, Solid Surface Countertop, Wood Floors
- Level: Main
- Area: 266
- Width: 19
Living room
- Features: Bay Window, French Doors, Vaulted Ceiling, Wallto Wall Carpet
- Level: Main
- Area: 266
- Dimensions: 14 x 19
Heating
- Forced Air, Fireplace(s)
Cooling
- Central Air
Appliances
- Included: Dishwasher, Disposal, Free-Standing Range, Free-Standing Refrigerator, Gas Appliances, Microwave, Stainless Steel Appliance(s), Washer/Dryer, Gas Water Heater
- Laundry: Laundry Room
Features
- Floor 3rd, Ceiling Fan(s), Vaulted Ceiling(s), Sink, Closet, Wainscoting, Built-in Features, Bathtub, Double Vanity, Walk-In Closet(s)
- Flooring: Hardwood, Vinyl, Wall to Wall Carpet, Wood
- Doors: Storm Door(s), French Doors
- Windows: Triple Pane Windows, Vinyl Frames, Garden Window(s), Bay Window(s)
- Basement: Daylight,Exterior Entry,Separate Living Quarters Apartment Aux Living Unit
- Number of fireplaces: 2
- Fireplace features: Gas, Wood Burning
Interior area
- Total structure area: 3,353
- Total interior livable area: 3,353 sqft
Property
Parking
- Total spaces: 2
- Parking features: Driveway, Off Street, Garage Door Opener, Attached
- Attached garage spaces: 2
- Has uncovered spaces: Yes
Features
- Levels: Multi/Split
- Stories: 3
- Patio & porch: Covered Deck, Covered Patio, Deck
- Exterior features: Fire Pit, Garden, Yard, Exterior Entry
- Has spa: Yes
- Spa features: Free Standing Hot Tub, Bath
- Has view: Yes
- View description: Mountain(s), Trees/Woods
Lot
- Size: 0.27 Acres
- Dimensions: 60 x 196
- Features: Gentle Sloping, Level, Sloped, Terraced, Trees, SqFt 10000 to 14999
Details
- Parcel number: 00302014
Construction
Type & style
- Home type: SingleFamily
- Architectural style: Traditional
- Property subtype: Residential, Single Family Residence
Materials
- Stone, Wood Siding
- Foundation: Slab
- Roof: Composition
Condition
- Resale
- New construction: No
- Year built: 1986
Utilities & green energy
- Gas: Gas
- Sewer: Public Sewer
- Water: Public
Community & HOA
Community
- Subdivision: Robinwood
HOA
- Has HOA: No
Location
- Region: West Linn
Financial & listing details
- Price per square foot: $247/sqft
- Tax assessed value: $832,014
- Annual tax amount: $9,894
- Date on market: 3/19/2026
- Cumulative days on market: 74 days
- Listing terms: Cash,Conventional,FHA,VA Loan
- Road surface type: Paved
Price history
| Date | Event | Price |
|---|---|---|
| 6/25/2026 | Sold | $829,000$247/sqft |
Source:  RMLS (OR) #474237534 Report a problem RMLS (OR) #474237534 Report a problem | ||
| 6/2/2026 | Pending sale | $829,000$247/sqft |
Source: RMLS (OR) #474237534 Report a problem | ||
| 5/16/2026 | Price change | $829,000-4.2%$247/sqft |
Source: RMLS (OR) #474237534 Report a problem | ||
| 3/19/2026 | Listed for sale | $865,000+2.4%$258/sqft |
Source: RMLS (OR) #474237534 Report a problem | ||
| 6/25/2024 | Sold | $845,000$252/sqft |
Source: RMLS (OR) #24606584 Report a problem | ||
| 5/23/2024 | Pending sale | $845,000$252/sqft |
Source: RMLS (OR) #24606584 Report a problem | ||
| 5/18/2024 | Listed for sale | $845,000+42.3%$252/sqft |
Source: RMLS (OR) #24606584 Report a problem | ||
| 9/15/2017 | Sold | $594,000-0.8%$177/sqft |
Source: RMLS (OR) #17242711 Report a problem | ||
| 8/2/2017 | Pending sale | $599,000$179/sqft |
Source: Portland Digs #17242711 Report a problem | ||
| 7/22/2017 | Listed for sale | $599,000+40.9%$179/sqft |
Source: Portland Digs #17242711 Report a problem | ||
| 12/13/2004 | Sold | $425,000+42.9%$127/sqft |
Source: Public Record Report a problem | ||
| 9/9/2004 | Sold | $297,394-9.9%$89/sqft |
Source: Public Record Report a problem | ||
| 4/25/2001 | Sold | $330,000$98/sqft |
Source: Public Record Report a problem | ||
Public tax history
| Year | Property taxes | Tax assessment |
|---|---|---|
| 2025 | $9,894 +3.9% | $513,416 +3% |
| 2024 | $9,524 +2.8% | $498,463 +3% |
| 2023 | $9,262 +3% | $483,945 +3% |
| 2022 | $8,990 +7% | $469,850 +3% |
| 2021 | $8,401 +0.7% | $456,166 +3% |
| 2020 | $8,341 +4.6% | $442,880 +3% |
| 2019 | $7,972 +4.8% | $429,981 +3% |
| 2018 | $7,606 | $417,457 +3% |
| 2017 | $7,606 +9.6% | $405,298 +3% |
| 2016 | $6,941 | $393,493 +3% |
| 2015 | $6,941 +5.6% | $382,032 +3% |
| 2014 | $6,571 +11.3% | $370,905 +3% |
| 2013 | $5,902 +2.7% | $360,102 +3% |
| 2012 | $5,746 +0% | $349,614 +1.8% |
| 2011 | $5,745 -0.7% | $343,552 +3% |
| 2010 | $5,787 +0.4% | $333,546 +3% |
| 2009 | $5,766 +2.6% | $323,831 +3% |
| 2008 | $5,621 +2% | $314,399 +3% |
| 2007 | $5,508 +0.6% | $305,242 +3% |
| 2006 | $5,476 +6.9% | $296,351 +3% |
| 2005 | $5,121 +6% | $287,719 +3% |
| 2004 | $4,833 +7.9% | $279,339 +3% |
| 2003 | $4,478 +2.6% | $271,203 +3% |
| 2002 | $4,366 +3.9% | $263,304 +3% |
| 2001 | $4,204 +0.8% | $255,635 +3% |
| 2000 | $4,171 | $248,189 |
Find assessor info on the county website
Neighborhood: 97068
Nearby homes
- $1,003,9005 bd4 ba4.4k sqft17725 Hillside Dr, West Linn, OR 97068Off Market
- $693,9003 bd2 ba1.5k sqft17795 Hillside Dr, West Linn, OR 97068Off Market
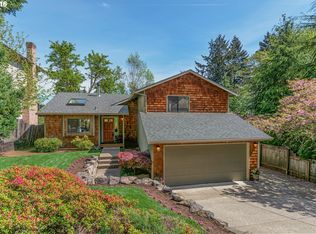
- $693,4003 bd3 ba2.3k sqft17821 Hillside Dr, West Linn, OR 97068Off Market
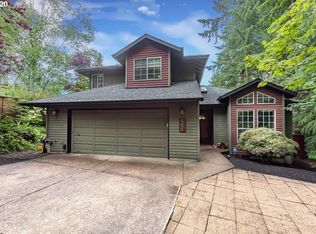
- $970,2004 bd3 ba4.7k sqft17701 Hillside Dr, West Linn, OR 97068Off Market
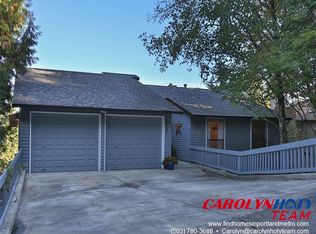
- $1,699,9904 bd4 ba4.3k sqft17697 Hillside Dr #YKOQTL, West Linn, OR 97068New Construction
- $1,514,4254 bd4 ba4.3k sqft17667 Hillside Dr, West Linn, OR 97068New Construction
- $763,7004 bd3 ba2.5k sqft1354 Skye Pkwy, West Linn, OR 97068Off Market
- $53,418-- bd-- ba-- sqft17849 Hillside Dr, West Linn, OR 97068Off Market
Nearby schools
GreatSchools rating
- 9/10Cedaroak Park Primary SchoolGrades: PK-5Distance: 1.2 mi
- 8/10Rosemont Ridge Middle SchoolGrades: 6-8Distance: 1.9 mi
- 10/10West Linn High SchoolGrades: 9-12Distance: 3 mi
Schools provided by the listing agent
- Elementary: Cedaroak Park
- Middle: Athey Creek
- High: West Linn
Source: RMLS (OR). This data may not be complete. We recommend contacting the local school district to confirm school assignments for this home.
Get a cash offer in 3 minutes
Find out how much your home could sell for in as little as 3 minutes with a no-obligation cash offer.
Estimated market value
$829,000
Get a cash offer in 3 minutes
Find out how much your home could sell for in as little as 3 minutes with a no-obligation cash offer.
Estimated market value
$829,000
- Oregon
- Clackamas County
- West Linn
- 97068
- 17765 Hillside Dr
Nearby cities
Nearby neighborhoods
Nearby zip codes
Other West Linn Topics
